Welcome to 486 & 0 Potters Road, a one-of-a-kind mixed-use gem that blends residential comfort, commercial versatility, and endless hobby potential — all with direct views of the 7th hole at Cazenovia Golf Course!
This exceptional property features multiple buildings with unlimited potential for living, working, entertaining, or investing — a rare find in the heart of West Seneca!
Main Building – Cape-Style Home/Office
3 Bedrooms | 1.5 Baths | Flexible mixed-use layout ideal for retail, office, studio, or creative business.
Relax after a long day in your private hot tub — the perfect live-work retreat!
Three-Car Garage Complex
Heated garage with 220 electric plus unfinished upstairs loft ready for your dream office, apartment, or studio.
A separate heated entertaining space includes a full kitchen, full bath, and a bright open area with closet & private entrance — perfect for events, workshops, or a guest suite!
Two-Car Garage
A true car-lover’s dream — plenty of room for restoration projects, collections, or storage.
Pavilion-Style Building
Covered structure with interior platform — host large gatherings, parties, or creative workshops with ease!
Large Shed
Roll-up door + space for a small car (think Mini Cooper!) — ideal for equipment or extra vehicles.
Expansive Backyard Oasis
Fully fenced and bordering Cazenovia Golf Club’s 7th hole — enjoy privacy, open views, and a park-like setting right at home.
Prime Location: Minutes from Union Rd, Seneca St, and Route 400, close to shopping, dining, Potters Field Restaurant, and all Buffalo amenities.
Live, work, play, and invest — all in one incredible space.
Don’t miss your chance to own 486 & 0 Potters Road, where entrepreneurial opportunity meets lifestyle!
#WestSenecaNY #BuffaloRealEstate #MixedUseProperty #LiveWorkPlay #CazenoviaGolfCourse #InvestorOpportunity #BuffaloInvestors #GarageGoals #CarGuysDream #WorkshopSpace #CommercialRealEstate #BuffaloHomes #WNYRealEstate #UniqueProperty #WestSenecaHomes #PropertyInvestment #HomeAndBusiness #BuffaloNY #EntrepreneurLife
Cross Posted Under Commercial Mixed Use B1645882
Closed
$400,000
486 Potters Rd, Buffalo, NY 14220
3beds
1,600sqft
Single Family Residence
Built in 1953
1.4 Acres Lot
$403,100 Zestimate®
$250/sqft
$2,408 Estimated rent
Home value
$403,100
$383,000 - $427,000
$2,408/mo
Zestimate® history
Owner options
List your home for rent
$2,408/mo
Rent Zestimate®
Find your next renter with Zillow Rental Manager. Plus, with online applications, you can quickly screen prospective tenants – for free.
$2,408/mo
Rent Zestimate®
Refinance and save
$2,908/mo
Est. payment
Refinancing to a lower rate could help reduce your monthly payments and save thousands over the life of the loan.
$2,908/mo
Est. payment
Explore your selling options
Work with a Zillow partner agent
Leverage their expertise and Zillow's premium Showcase listings to get your home seen by more buyers.
Get startedList with your own agent
Get your home in front of millions of buyers by listing it on Zillow.
Learn how to do itSell it yourself
Take full control of how buyers see your home on Zillow by listing For Sale by Owner (FSBO).
List your homeWhat's special
Heated garageWorkshop spacePark-like settingExpansive backyard oasisOpen viewsBright open areaPrivate hot tub
Zillow last checked:
Listing updated:
Listed by:
Alicia Wittman 716-662-0449,
WNY Metro Roberts Realty
Bought with:
Mathew Rebera, 10401380399
HUNT Real Estate Corporation
Source: NYSAMLSs,MLS#: B1646907 Originating MLS: Buffalo
Originating MLS: BuffaloFacts & features
Interior
Bedrooms & bathrooms
- Bedrooms: 3
- Bathrooms: 2
- Full bathrooms: 1
- 1/2 bathrooms: 1
- Main level bathrooms: 2
- Main level bedrooms: 1
Heating
- Gas, Other, See Remarks, Forced Air, Multiple Heating Units
Cooling
- Other, See Remarks, Central Air
Appliances
- Included: Dryer, Dishwasher, Electric Cooktop, Disposal, Gas Water Heater, Microwave, Refrigerator, Washer
- Laundry: In Basement
Features
- Breakfast Area, Ceiling Fan(s), Den, Separate/Formal Dining Room, Entrance Foyer, Eat-in Kitchen, Separate/Formal Living Room, Granite Counters, Home Office, Hot Tub/Spa, Living/Dining Room, Pantry, Second Kitchen, Storage, Solid Surface Counters, Natural Woodwork, Window Treatments, Bedroom on Main Level, In-Law Floorplan, Workshop
- Flooring: Ceramic Tile, Hardwood, Laminate, Luxury Vinyl, Varies
- Windows: Drapes
- Basement: Full
- Number of fireplaces: 1
Interior area
- Total structure area: 1,600
- Total interior livable area: 1,600 sqft
Property
Parking
- Total spaces: 5
- Parking features: Detached, Garage, Garage Door Opener
- Garage spaces: 5
Accessibility
- Accessibility features: Accessible Bedroom
Features
- Levels: Two
- Stories: 2
- Patio & porch: Covered, Patio, Porch
- Exterior features: Concrete Driveway, Fully Fenced, Hot Tub/Spa, Patio, Private Yard, See Remarks
- Has spa: Yes
- Spa features: Hot Tub
- Fencing: Full
Lot
- Size: 1.4 Acres
- Dimensions: 60 x 600
- Features: Irregular Lot, On Golf Course, Other, See Remarks
Details
- Additional structures: Barn(s), Outbuilding, Other, Shed(s), Storage
- Additional parcels included: 146800133.1600002004.110
- Parcel number: 1468001331600002002100
- Special conditions: Standard
Construction
Type & style
- Home type: SingleFamily
- Architectural style: Cape Cod
- Property subtype: Single Family Residence
Materials
- Attic/Crawl Hatchway(s) Insulated, Brick
- Foundation: Block
Condition
- Resale
- Year built: 1953
Utilities & green energy
- Electric: Circuit Breakers
- Sewer: Connected
- Water: Connected, Public
- Utilities for property: Cable Available, Electricity Connected, High Speed Internet Available, Sewer Connected, Water Connected
Community & HOA
Community
- Subdivision: Buffalo Crk Reservation
Location
- Region: Buffalo
Financial & listing details
- Price per square foot: $250/sqft
- Tax assessed value: $45,000
- Annual tax amount: $4,892
- Date on market: 10/22/2025
- Cumulative days on market: 34 days
- Listing terms: Cash,Conventional,Owner May Carry Second
Price history
| Date | Event | Price |
|---|---|---|
| 7/2/2026 | Sold | $400,000-9.1%$250/sqft |
Source:  NYSAMLSs #B1646907 Report a problem NYSAMLSs #B1646907 Report a problem | ||
| 12/24/2025 | Contingent | $439,900$275/sqft |
Source: NYSAMLSs #B1646907 Report a problem | ||
| 10/23/2025 | Listed for sale | $439,900$275/sqft |
Source: NYSAMLSs #B1646907 Report a problem | ||
Public tax history
| Year | Property taxes | Tax assessment |
|---|---|---|
| 2025 | -- | $45,000 |
| 2024 | -- | $45,000 |
| 2023 | -- | $45,000 |
| 2022 | -- | $45,000 |
| 2021 | -- | $45,000 |
| 2020 | -- | $45,000 +8.4% |
| 2019 | -- | $41,500 |
| 2018 | -- | $41,500 |
| 2017 | $3,277 +53.7% | $41,500 |
| 2016 | $2,132 | $41,500 |
| 2015 | -- | $41,500 |
| 2014 | -- | $41,500 |
Find assessor info on the county website
Neighborhood: 14220
Nearby homes
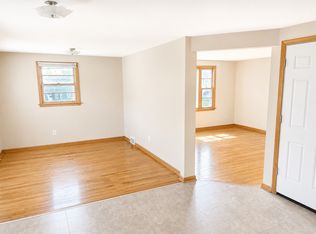
- $--2 bd1 ba1.1k sqft496 Potters Rd FLOOR 2, Buffalo, NY 14220Off Market
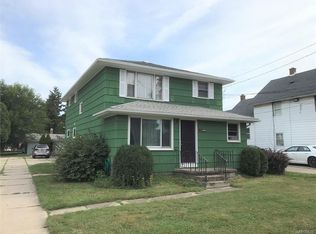
- $165,800-- bd-- ba3.6k sqft496 Potters Rd, Buffalo, NY 14220Off Market
- $10,800-- bd-- ba-- sqft496 Potters Rd, Buffalo, NY 14220Off Market
- $254,8003 bd1 ba1.2k sqft58 N Covington Dr, Buffalo, NY 14220Off Market
- $260,7004 bd1 ba1.3k sqft48 N Covington Dr, Buffalo, NY 14220Off Market
- $219,8003 bd1 ba1k sqft44 N Covington Dr, Buffalo, NY 14220Off Market
- $215,5002 bd1 ba1k sqft478 Potters Rd, Buffalo, NY 14220Off Market
- $225,4004 bd1 ba1.3k sqft54 N Covington Dr, Buffalo, NY 14220Off Market
Nearby schools
GreatSchools rating
- 5/10Allendale Elementary SchoolGrades: K-5Distance: 2.4 mi
- 5/10West Middle SchoolGrades: 6-8Distance: 1.4 mi
- 6/10West Seneca West Senior High SchoolGrades: 9-12Distance: 1.2 mi
Schools provided by the listing agent
- District: West Seneca
Source: NYSAMLSs. This data may not be complete. We recommend contacting the local school district to confirm school assignments for this home.
- New York
- Erie County
- Buffalo
- 14220
- 486 Potters Rd
