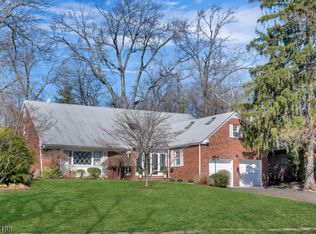
Welcome to 486 Ridgewood Avenue, where classic 1930s Glen Ridge character meets exceptional modern living. This beautifully expanded 6-bedroom, 4.1-bath Colonial is highlighted by a stunning open-concept kitchen, dining and great room designed for both everyday living and entertaining. The chef's kitchen features Thermador appliances, quartz island, wine cooler and wet bar, while a wall of French doors creates a seamless connection to the expansive stone patio, outdoor kitchen, dining area and fire pit. The first floor also offers a formal dining room, fireside sitting room, office, mudroom and powder room. Upstairs, the private primary suite features an updated bath, walk-in dressing room and its own deck, joined by three additional bedrooms and hall bath; the third floor provides two more bedrooms and a full bath. A finished lower level adds a family/game room with fireplace, fitness room and craft space. A charming screened porch, 2.5-car garage with loft, central A/C, irrigation and Sonos complete this exceptional North End home, convenient to Glen Ridge schools and NYC transportation.
Active
$2,150,000
486 Ridgewood Ave, Glen Ridge Boro Twp., NJ 07028
6beds
--sqft
Single Family Residence
Built in 1930
0.33 Acres Lot
$-- Zestimate®
$--/sqft
$-- HOA
What's special
- 6 days
- 2,272
- 154
Likely to sell faster than
Zillow last checked:
Listing updated:
Listed by:
Mary Beckwith 973-783-7400,
Keller Williams - Nj Metro Group
Source: GSMLS,MLS#: 4055280
Facts & features
Interior
Bedrooms & bathrooms
- Bedrooms: 6
- Bathrooms: 5
- Full bathrooms: 4
- 1/2 bathrooms: 1
Primary bedroom
- Description: Full Bath, Walk-In Closet
Bedroom 1
- Level: Second
Bedroom 2
- Level: Second
Bedroom 3
- Level: Second
Bedroom 4
- Level: Second
Primary bathroom
- Features: Stall Shower
Dining room
- Features: Formal Dining Room
- Level: First
Kitchen
- Features: Eat-in Kitchen
- Level: First
Living room
- Level: First
Basement
- Features: Bath(s) Other, Exercise Room, Family Room, Laundry Room, Storage Room, Utility Room, Walkout
Heating
- Radiators - Steam, Natural Gas
Cooling
- 2 Units, Central Air
Appliances
- Included: Carbon Monoxide Detector, Dishwasher, Dryer, Generator-Built-In, Kitchen Exhaust Fan, Microwave, Range/Oven-Gas, Refrigerator, Washer, Water Filter, Wine Refrigerator
- Laundry: In Basement
Features
- Bedroom
- Flooring: Carpet, Tile, Wood
- Basement: Yes,Finished,French Drain,Full,Walk-Out Access
- Number of fireplaces: 3
- Fireplace features: Family Room, Gas, Living Room, Recreation Room, Wood Burning
Property
Parking
- Total spaces: 4
- Parking features: Asphalt, Detached Garage, Garage Door Opener, Loft Storage, Oversized
- Garage spaces: 2
- Uncovered spaces: 4
Features
- Patio & porch: Deck, Patio
- Exterior features: Barbecue
Lot
- Size: 0.33 Acres
- Dimensions: 80 x 180
- Features: Level
Details
- Parcel number: 1608001250000000210000
- Other equipment: Generator-Built-In
Construction
Type & style
- Home type: SingleFamily
- Architectural style: Colonial
- Property subtype: Single Family Residence
Materials
- Clapboard, Stone, Wood Shingle
- Roof: Asphalt Shingle
Condition
- Year built: 1930
- Major remodel year: 2016
Utilities & green energy
- Gas: Gas-Natural
- Sewer: Public Sewer
- Water: Public
- Utilities for property: Electricity Connected, Natural Gas Connected
Community & HOA
Community
- Security: Carbon Monoxide Detector
- Subdivision: North End
Location
- Region: Glen Ridge
Financial & listing details
- Tax assessed value: $1,948,400
- Annual tax amount: $35,318
- Date on market: 10/1/2026
- Exclusions: TVs
- Ownership type: Fee Simple
- Electric utility on property: Yes
Estimated market value
Not available
Estimated sales range
Not available
$9,134/mo
Price history
| Date | Event | Price |
|---|---|---|
| 9/26/2026 | Listed for sale | $2,150,000+172.2% |
Source:  NJMLS #26036636 Report a problem NJMLS #26036636 Report a problem | ||
| 11/5/2008 | Sold | $790,000 |
Source: Public Record Report a problem | ||
Public tax history
| Year | Property taxes | Tax assessment |
|---|---|---|
| 2025 | $35,319 +2.6% | $1,006,800 |
| 2024 | $34,412 +3.8% | $1,006,800 |
| 2023 | $33,154 +1.5% | $1,006,800 |
| 2022 | $32,671 +1.3% | $1,006,800 |
| 2021 | $32,257 +3.7% | $1,006,800 |
| 2020 | $31,120 -3.5% | $1,006,800 |
| 2019 | $32,257 | $1,006,800 +15.1% |
| 2018 | $32,257 +5.3% | $874,400 |
| 2017 | $30,639 +18.1% | $874,400 +15.5% |
| 2016 | $25,935 +1.6% | $757,000 |
| 2015 | $25,534 +3.9% | $757,000 |
| 2014 | $24,580 +2% | $757,000 |
| 2013 | $24,103 +2.8% | $757,000 -4.2% |
| 2012 | $23,447 +2.1% | $790,000 |
| 2011 | $22,965 +4.7% | $790,000 |
| 2010 | $21,930 -0.7% | $790,000 |
| 2009 | $22,095 -16.6% | $790,000 -3.9% |
| 2008 | $26,506 +3.7% | $822,300 +384.3% |
| 2007 | $25,572 | $169,800 |
| 2006 | -- | $169,800 |
| 2005 | -- | $169,800 |
| 2004 | $22,651 | $169,800 |
| 2003 | -- | $169,800 |
| 2002 | -- | $169,800 |
| 2001 | -- | $169,800 |
Find assessor info on the county website
Monthly payment
Est. payment
Payment breakdown
Explore the cost of this home by adjusting the details. Changes won't be saved.Climate risks
Neighborhood: 07028
Nearby schools
Schools provided by the listing agent
- Elementary: Forest
- Middle: Ridgewood
- High: Glen Ridge
Source: GSMLS. This data may not be complete. We recommend contacting the local school district to confirm school assignments for this home.
Similar homes
- $2,199,0006 bd5 ba-- sqft425 Ridgewood Ave, Glen Ridge Boro Twp., NJ 07028For Sale
 MLS ID #4048048, Lucas Wolf, Compass New Jersey, Llc. GSMLS
 - $1,600,0005 bd4 ba-- sqft578 Ridgewood Ave, Glen Ridge Boro Twp., NJ 07028For Sale
 MLS ID #4055493, Amy Owens, Keller Williams - Nj Metro Group. GSMLS
 - $1,899,0006 bd4 ba-- sqft121 Christopher St, Montclair Twp., NJ 07042For Sale
 MLS ID #4055566, Deborah Drucker Dillingham, Keller Williams - Nj Metro Group. GSMLS
 - $1,149,0005 bd4 ba-- sqft298 Ridgewood Ave, Glen Ridge Boro Twp., NJ 07028For Sale
 MLS ID #4056126, Leslie Kunkin, West Of Hudson Real Estate. GSMLS
