Commanding attention from its prominent corner, 495 Ridgewood Avenue is an exceptional 1936 Tudor where timeless architecture meets sophisticated modern design. Set on .46 acres and offering approx. 5,000 sq ft of living space, including the finished lower level, this remarkable residence has been thoughtfully enhanced inside and out. A gracious foyer introduces wide-plank white oak floors and an impressive central staircase, while the expanisve living room, formal dining room, custom library and sun-filled rear sitting room provide an extraordinary backdrop for both daily life and entertaining. The beautifully appointed kitchen features quartz countertops, a waterfall island, Wolf and Sub-Zero appliances, integrated refrigeration drawers and a built-in banquette. Upstairs, the luxurious primary suite is joined by generously proportioned bedrooms, beautifully finished bathrooms and a custom dressing room that can be returned to bedroom use. The bright finished lower level offers additional recreation space, extensive storage and a powder room. Outside the completely transformed grounds rival a private resort with a renovated heated gunite saltwater pool, porcelain patio, new hardscaping, mature privacy landscaping, irrigation, perimeter fencing and a gated Belgian-block lined driveway. 2 car attached garage, new mechanical systems, centralized security and carefully selected lighting and window treatments throughout. Steps from top-rated schools and an easy NYC commute!
Under contract
$2,850,000
495 Ridgewood Ave, Glen Ridge Boro Twp., NJ 07028
4beds
--sqft
Single Family Residence
Built in 1936
0.46 Acres Lot
$-- Zestimate®
$--/sqft
$-- HOA
What's special
Perimeter fencingCompletely transformed groundsCustom librarySun-filled rear sitting roomFinished lower levelGated belgian-block lined drivewayImpressive central staircase
- 31 days
- 2,953
- 267
Likely to sell faster than
Zillow last checked:
Listing updated:
Listed by:
Dana Farber Schwern 201-657-5201,
Compass New Jersey Llc,
Susan Lovit
Source: GSMLS,MLS#: 4049835
Facts & features
Interior
Bedrooms & bathrooms
- Bedrooms: 4
- Bathrooms: 5
- Full bathrooms: 3
- 1/2 bathrooms: 2
Primary bedroom
- Description: Full Bath, Walk-In Closet
Primary bathroom
- Features: Soaking Tub, Stall Shower
Dining room
- Features: Formal Dining Room
Kitchen
- Features: Eat-in Kitchen, Separate Dining Area
Basement
- Features: Powder Room, Rec Room, Storage Room
Heating
- 2 Units, Forced Air, Natural Gas
Cooling
- Central Air, Zoned
Appliances
- Included: Carbon Monoxide Detector, Dishwasher, Disposal, Dryer, Kitchen Exhaust Fan, Range/Oven-Gas, Refrigerator, Washer
- Laundry: Level 2
Features
- Flooring: Tile, Wood
- Windows: Thermal Windows/Doors, Drapes
- Basement: Yes,Finished,Full,Sump Pump
- Number of fireplaces: 2
- Fireplace features: Living Room, Recreation Room, Wood Burning
Property
Parking
- Total spaces: 13
- Parking features: 1 Car Width, Asphalt
- Garage spaces: 2
- Uncovered spaces: 13
Features
- Patio & porch: Patio
- Exterior features: Curbs, Sidewalk, Underground Lawn Sprinkler
- Has private pool: Yes
- Pool features: Gunite, In Ground
- Fencing: Privacy,Wood
Lot
- Size: 0.46 Acres
- Dimensions: 100 x 200
- Features: Level
Details
- Parcel number: 1608001210000000030000
Construction
Type & style
- Home type: SingleFamily
- Architectural style: Tudor
- Property subtype: Single Family Residence
Materials
- Brick, Stucco
- Roof: Slate
Condition
- Year built: 1936
- Major remodel year: 2022
Utilities & green energy
- Gas: Gas-Natural
- Sewer: Public Sewer
- Water: Public
- Utilities for property: Electricity Connected, Natural Gas Connected, Cable Available, Garbage Included
Community & HOA
Community
- Security: Carbon Monoxide Detector
- Subdivision: North End
Location
- Region: Glen Ridge
Financial & listing details
- Tax assessed value: $2,339,600
- Annual tax amount: $42,913
- Date on market: 9/1/2026
- Ownership type: Fee Simple
- Electric utility on property: Yes
Estimated market value
Not available
Estimated sales range
Not available
Not available
Price history
| Date | Event | Price |
|---|---|---|
| 9/17/2026 | Pending sale | $2,850,000 |
Source:  GSMLS #4049835 Report a problem GSMLS #4049835 Report a problem | ||
| 9/1/2026 | Listed for sale | $2,850,000+16.3% |
Source: GSMLS #4049835 Report a problem | ||
| 9/17/2024 | Sold | $2,450,000+32.4% |
Source: GSMLS #3914174 Report a problem | ||
| 7/31/2024 | Pending sale | $1,850,000 |
Source: GSMLS #3914174 Report a problem | ||
| 7/18/2024 | Listed for sale | $1,850,000+48% |
Source: GSMLS #3914174 Report a problem | ||
| 9/10/2020 | Sold | $1,250,000+43.7% |
Source: GSMLS #3644725 Report a problem | ||
| 3/8/2001 | Sold | $870,000 |
Source: Public Record Report a problem | ||
Public tax history
| Year | Property taxes | Tax assessment |
|---|---|---|
| 2025 | $42,913 +14.9% | $1,223,300 +12% |
| 2024 | $37,335 +3.8% | $1,092,300 |
| 2023 | $35,969 +1.5% | $1,092,300 |
| 2022 | $35,445 -12.1% | $1,092,300 |
| 2021 | $40,344 +3.1% | $1,092,300 -13.7% |
| 2020 | $39,129 +1.8% | $1,265,900 |
| 2019 | $38,443 | $1,265,900 +21.5% |
| 2018 | $38,443 +5.3% | $1,042,100 |
| 2017 | $36,515 +2.3% | $1,042,100 |
| 2016 | $35,702 +1.6% | $1,042,100 |
| 2015 | $35,150 +3.9% | $1,042,100 |
| 2014 | $33,837 +6.9% | $1,042,100 |
| 2013 | $31,666 +2.8% | $1,042,100 +0.4% |
| 2012 | $30,805 +2.1% | $1,037,900 |
| 2011 | $30,172 +4.7% | $1,037,900 |
| 2010 | $28,812 +3.3% | $1,037,900 |
| 2009 | $27,888 -16.3% | $1,037,900 +1.3% |
| 2008 | $33,312 +3.7% | $1,024,600 +380.1% |
| 2007 | $32,138 | $213,400 |
| 2006 | -- | $213,400 |
| 2005 | -- | $213,400 |
| 2004 | $28,468 | $213,400 |
| 2003 | -- | $213,400 |
| 2002 | -- | $213,400 |
| 2001 | -- | $213,400 |
Find assessor info on the county website
Monthly payment
Est. payment
Payment breakdown
Explore the cost of this home by adjusting the details. Changes won't be saved.Climate risks
Neighborhood: 07028
Nearby schools
Schools provided by the listing agent
- Elementary: Forest
- Middle: Ridgewood
- High: Glen Ridge
Source: GSMLS. This data may not be complete. We recommend contacting the local school district to confirm school assignments for this home.
- $2,590,9005 bd5 ba3k sqft490 Ridgewood Ave, Glen Ridge, NJ 07028Off Market
- $1,975,0005 bd6 ba-- sqft495 Ridgewood Avenue Glen Rdg, Glen Ridge, NJ 07028Off Market
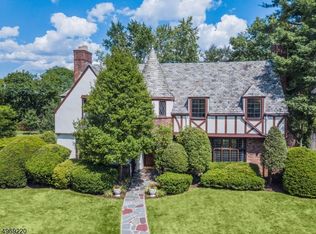
- $1,661,8003 bd3 ba2.5k sqft488 Ridgewood Ave, Glen Ridge, NJ 07028Off Market
- $2,150,0006 bd5 ba-- sqft486 Ridgewood Ave, Glen Ridge, NJ 07028For Sale

Similar homes
- $2,699,0005 bd5 ba4.2k sqft517 Park St, Montclair Twp., NJ 07043For Sale
 MLS ID #4053571, Christine R Lane, Compass New Jersey Llc. GSMLS
 - $2,499,0006 bd6 ba4.8k sqft29 Gordon Rd, Essex Fells Twp., NJ 07021For Sale
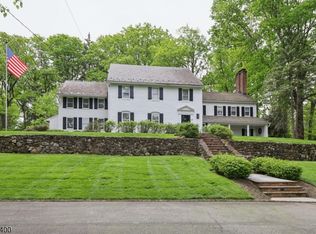 MLS ID #4055040, John Haydu, Keller Williams - Nj Metro Group. GSMLS
 - $3,499,0006 bd5 ba4.4k sqft48 Edgemont Rd, Montclair Twp., NJ 07042For Sale
 MLS ID #4051800, Christine R Lane, Compass New Jersey Llc. GSMLS
 - $2,495,0005 bd5 ba-- sqft54 Oakridge Rd, Verona Twp., NJ 07044For Sale
 MLS ID #4053552, Emily B. Lafrinere, Compass New Jersey, Llc. GSMLS
