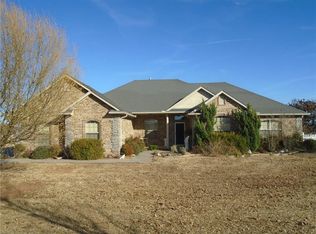
Welcome to your own slice of Oklahoma paradise! Situated on 1.36 beautifully maintained acres, this home offers the perfect blend of comfort, functionality, and space. A grand rock entrance, mature trees, professional landscaping, and a wood fence surrounding the home and the hobby shop.
Inside, you'll find warm hardwood flooring in the living and formal dining rooms, tile throughout the kitchen and hallway, vaulted ceilings in the living room and primary suite, and an abundance of natural light. The kitchen is designed for both everyday living and entertaining, offering solid surface countertops with ample workspace.
The thoughtfully designed floor plan includes a spacious primary suite with a walk-in closet featuring a built-in safe room, an oversized jetted tub, separate walk-in shower, and double vanities. Two secondary bedrooms share a convenient Jack-and-Jill bathroom, while a half bath is perfectly located for guests.
The impressive 30' x 40' insulated shop is a dream for hobbyists, business owners, or anyone needing extra space. Complete with electricity, generator plug, two overhead doors, two walk-through doors, and a covered overhang, the drive-through design offers endless possibilities. An oversized concrete driveway provides ample parking for vehicles, trailers, RVs, and guests.
If you've been searching for acreage, a quality-built home, and an incredible shop—all in one package—this property is a must-see!
Sold for $370,000
Zillow last checked:
Listing updated:
Bought with:
Amy Miller, 158019
PR Agency, LLC
Source: MLSOK/OKCMAR as distributed by MLS GRID,MLS#: 1239859
Price history
| Date | Event | Price |
|---|---|---|
| 8/21/2026 | Sold | $370,000+1.4%$178/sqft |
Source:  MLSOK/OKCMAR as distributed by MLS GRID #1239859 Report a problem MLSOK/OKCMAR as distributed by MLS GRID #1239859 Report a problem | ||
| 7/22/2026 | Pending sale | $365,000$176/sqft |
Source: MLSOK/OKCMAR as distributed by MLS GRID #1239859 Report a problem | ||
| 7/17/2026 | Listed for sale | $365,000+46.6%$176/sqft |
Source: MLSOK/OKCMAR as distributed by MLS GRID #1239859 Report a problem | ||
| 11/30/2017 | Sold | $249,000-2.3%$120/sqft |
Source: MLSOK/OKCMAR as distributed by MLS GRID #794291 Report a problem | ||
| 10/10/2017 | Price change | $254,900-3.4%$123/sqft |
Source: Countryside Realty #794291 Report a problem | ||
| 10/6/2017 | Price change | $263,8990%$127/sqft |
Source: Owner Report a problem | ||
| 9/26/2017 | Price change | $263,9000%$127/sqft |
Source: Owner Report a problem | ||
| 9/19/2017 | Price change | $263,9990%$127/sqft |
Source: Owner Report a problem | ||
| 9/16/2017 | Price change | $264,000-0.3%$127/sqft |
Source: Owner Report a problem | ||
| 9/8/2017 | Price change | $264,9000%$127/sqft |
Source: Owner Report a problem | ||
| 9/4/2017 | Price change | $264,9990%$128/sqft |
Source: Owner Report a problem | ||
| 7/26/2017 | Price change | $265,000-0.3%$128/sqft |
Source: Owner Report a problem | ||
| 5/25/2017 | Price change | $265,900-1.5%$128/sqft |
Source: Owner Report a problem | ||
| 3/2/2017 | Listed for sale | $269,900+38.4%$130/sqft |
Source: Owner Report a problem | ||
| 8/9/2010 | Sold | $195,000+10.5%$94/sqft |
Source: MLSOK/OKCMAR as distributed by MLS GRID #404258 Report a problem | ||
| 12/1/2005 | Sold | $176,500$85/sqft |
Source: Public Record Report a problem | ||
Nearby homes
Get a cash offer in 3 minutes
Find out how much your home could sell for in as little as 3 minutes with a no-obligation cash offer.
Estimated market value
$370,100
