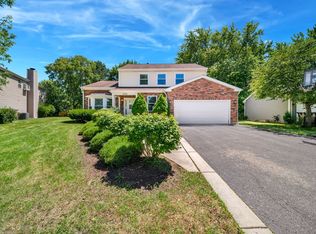
FIRST TIME OFFERED TO THE PUBLIC! Meticulously maintained and exceptionally spacious, this impressive Lakewood Meadows residence delivers approximately 3,800 square feet above grade plus another 1,400 square feet of finished living space below. Set on a beautiful .30-acre lot with mature landscaping and a private tree-lined backdrop, this is the kind of home that offers both substance and opportunity. With its generous rooms, timeless architectural details and excellent maintenance, it is ready for a new owner to bring their own vision and style. A dramatic two-story entry immediately sets the tone with hardwood flooring, a triple-tier chandelier, two upper windows and a solid oak side staircase. Throughout the main level, 9-foot ceilings and rich millwork add an unmistakable sense of quality, including fluted casings, milled rosette blocks, center plinths and a high-profile pediment framing the living room entrance. Two fireplaces provide welcoming focal points. The expansive kitchen stretches more than 28 feet and is designed for serious everyday living and entertaining. An island with seating for three anchors the space beneath three pendant lights, while glazed white cabinetry, beadboard detailing, 42-inch maple cabinetry with updated doors and drawer heads, abundant granite countertops and a stone-finish tile backsplash create a warm, inviting setting. LG stainless appliances include a French-door refrigerator and 5-burner gas range. A pantry adds even more storage. The bayed breakfast room is filled with natural light and opens through atrium doors to the paver patio and private backyard. A custom column with crown top and impressive millwork defines the transition to the oversized family room, where a limestone fireplace, recessed lighting, white wood blinds and a wall of windows showcase the peaceful grounds. The generous study features double doors, stained wood blinds and wonderful natural light. The elegant living room offers its own fireplace with handsome millwork and stone tile surround, while the spacious dining room easily accommodates a large furniture suite and features chair rail, a scroll-motif chandelier and ceiling medallion. The extra-long laundry room is a true workhorse with cabinetry, utility sink and closet-an ideal drop zone for the everyday essentials. A full bath with shower completes the main level. Upstairs, a wide walkway leads to generously sized bedrooms, each with ceiling fans and ample closets. Double doors introduce the serene primary suite, complete with a sitting room, TWO enormous walk-in closets and an expansive luxury bath featuring a jetted corner tub, oversized shower, private water closet and double vanity with kneehole beautification station. The finished basement is a tremendous bonus, offering a seemingly endless recreation area, built-in bookcase and cabinetry, half bath, hobby space and mega storage. Outdoor living is sublime with two separate seating areas, a paver patio, mature trees and a peaceful privacy tree line. The brick front and chimney, mature landscaping and lovely setting create terrific curb appeal. A three-car garage provides excellent storage. And the big-ticket updates are already done: NEW roof and gutters (2025), NEW water softener (2025), NEW 75-gallon water heater (2025), exterior painted (2024), sump pump (2024), first floor painted (2023), and both HVAC systems (2019). Ideally located near shopping, dining, parks and major access roads, this exceptional Lakewood Meadows home combines impressive scale, beautiful architectural detail, outstanding maintenance and a coveted Hawthorn Woods setting. First time ever offered publicly-don't miss this outstanding opportunity to make this substantial and beautifully cared-for home your own!
New
$819,900
4 Wellesley Ct, Hawthorn Woods, IL 60047
4beds
3,795sqft
Single Family Residence
Built in 1998
0.29 Acres Lot
$-- Zestimate®
$216/sqft
$60/mo HOA
What's special
Limestone fireplaceTwo fireplacesBrick front and chimneyMature landscapingMature treesRecessed lightingGlazed white cabinetry
- --
- on Zillow |
- 603
- views |
- 27
- saves |
Zillow last checked:
Listing updated:
Listed by:
Lori Rowe 847-774-7464,
Coldwell Banker Realty
Source: MRED as distributed by MLS GRID,MLS#: 12730351
Facts & features
Interior
Bedrooms & bathrooms
- Bedrooms: 4
- Bathrooms: 4
- Full bathrooms: 3
- 1/2 bathrooms: 1
Rooms
- Room types: Recreation Room, Foyer, Walk In Closet, Study, Utility Room-Lower Level
Primary bedroom
- Features: Flooring (Carpet), Window Treatments (Window Treatments), Bathroom (Full, Double Sink, Tub & Separate Shwr)
- Level: Main
- Area: 448 Square Feet
- Dimensions: 28X16
Bedroom 2
- Features: Flooring (Carpet), Window Treatments (Window Treatments)
- Level: Second
- Area: 192 Square Feet
- Dimensions: 16X12
Bedroom 3
- Features: Flooring (Carpet), Window Treatments (Window Treatments)
- Level: Second
- Area: 182 Square Feet
- Dimensions: 14X13
Bedroom 4
- Features: Flooring (Carpet), Window Treatments (Window Treatments)
- Level: Second
- Area: 168 Square Feet
- Dimensions: 14X12
Dining room
- Features: Flooring (Hardwood), Window Treatments (Window Treatments)
- Level: Main
- Area: 180 Square Feet
- Dimensions: 15X12
Family room
- Features: Flooring (Carpet), Window Treatments (Window Treatments)
- Level: Main
- Area: 280 Square Feet
- Dimensions: 20X14
Foyer
- Features: Flooring (Hardwood)
- Level: Main
- Area: 169 Square Feet
- Dimensions: 13X13
Kitchen
- Features: Kitchen (Eating Area-Breakfast Bar, Eating Area-Table Space, Island, Pantry-Closet, Custom Cabinetry, Granite Counters), Flooring (Hardwood), Window Treatments (Window Treatments)
- Level: Main
- Area: 780 Square Feet
- Dimensions: 30X26
Laundry
- Features: Flooring (Vinyl)
- Level: Main
- Area: 85 Square Feet
- Dimensions: 17X5
Living room
- Features: Flooring (Hardwood), Window Treatments (Window Treatments)
- Level: Main
- Area: 204 Square Feet
- Dimensions: 17X12
Recreation room
- Features: Flooring (Carpet)
- Level: Basement
- Area: 1472 Square Feet
- Dimensions: 46X32
Study
- Features: Flooring (Carpet), Window Treatments (Blinds)
- Level: Main
- Area: 169 Square Feet
- Dimensions: 13X13
Other
- Features: Flooring (Other)
- Level: Basement
- Area: 806 Square Feet
- Dimensions: 31X26
Walk in closet
- Features: Flooring (Carpet)
- Level: Second
- Area: 77 Square Feet
- Dimensions: 11X7
Walk in closet
- Features: Flooring (Carpet)
- Level: Second
- Area: 28 Square Feet
- Dimensions: 7X4
Heating
- Natural Gas, Forced Air
Cooling
- Central Air
Appliances
- Included: Range, Microwave, Dishwasher, Refrigerator, Washer, Dryer, Disposal, Stainless Steel Appliance(s), Water Purifier Owned, Water Softener Owned
- Laundry: Main Level, Gas Dryer Hookup, Sink
Features
- Vaulted Ceiling(s), Built-in Features, Walk-In Closet(s), Special Millwork
- Flooring: Hardwood
- Basement: Finished,Rec/Family Area,Storage Space,Full
- Attic: Full
- Number of fireplaces: 2
- Fireplace features: Wood Burning, Family Room, Living Room
Interior area
- Total structure area: 0
- Total interior livable area: 3,795 sqft
Property
Parking
- Total spaces: 3
- Parking features: Asphalt, Garage Door Opener, Yes, Garage Owned, Attached, Garage
- Attached garage spaces: 3
- Has uncovered spaces: Yes
Accessibility
- Accessibility features: No Disability Access
Features
- Stories: 2
- Patio & porch: Patio
Lot
- Size: 0.29 Acres
- Dimensions: 67x146x53x69x134
- Features: Cul-De-Sac
Details
- Parcel number: 14151150070000
- Special conditions: None
- Other equipment: Water-Softener Owned, TV-Cable, Ceiling Fan(s), Sump Pump
Construction
Type & style
- Home type: SingleFamily
- Architectural style: Traditional
- Property subtype: Single Family Residence
Materials
- Brick, Cedar
- Foundation: Concrete Perimeter
- Roof: Asphalt
Condition
- New construction: No
- Year built: 1998
Utilities & green energy
- Electric: Circuit Breakers
- Sewer: Public Sewer
- Water: Well
Community & HOA
Community
- Features: Park, Lake, Curbs, Street Paved
- Security: Carbon Monoxide Detector(s)
- Subdivision: Lakewood Meadow
HOA
- Has HOA: Yes
- Services included: Other
- HOA fee: $725 annually
Location
- Region: Hawthorn Woods
Financial & listing details
- Price per square foot: $216/sqft
- Tax assessed value: $594,707
- Annual tax amount: $17,093
- Date on market: 8/13/2026
- Ownership: Fee Simple
Estimated market value
Not available
Estimated sales range
Not available
Not available
Price history
| Date | Event | Price |
|---|---|---|
| 8/8/2003 | Sold | $595,000+39.7%$157/sqft |
Source: Public Record Report a problem | ||
| 10/8/1998 | Sold | $426,000$112/sqft |
Source: Public Record Report a problem | ||
Public tax history
| Year | Property taxes | Tax assessment |
|---|---|---|
| 2024 | $14,694 -0.3% | $238,001 +20.1% |
| 2023 | $14,744 -2.5% | $198,216 +2.8% |
| 2022 | $15,123 +3.9% | $192,892 -0.9% |
| 2021 | $14,551 +1.8% | $194,634 +2.6% |
| 2020 | $14,289 +1.5% | $189,646 +0.9% |
| 2019 | $14,071 +3.6% | $187,991 +1.1% |
| 2018 | $13,588 | $185,862 +1.2% |
| 2017 | $13,588 +2.7% | $183,621 +3.3% |
| 2016 | $13,226 -1.8% | $177,807 +5% |
| 2015 | $13,472 +0.8% | $169,356 +1.9% |
| 2014 | $13,368 +4% | $166,130 -0.2% |
| 2012 | $12,852 -6.6% | $166,479 -15.3% |
| 2011 | $13,764 +3.6% | $196,647 -2.6% |
| 2010 | $13,288 +4.4% | $201,886 -4% |
| 2009 | $12,722 +2.1% | $210,297 +2.1% |
| 2008 | $12,465 -4% | $206,032 +4.8% |
| 2006 | $12,989 +2.3% | $196,534 |
| 2005 | $12,697 +14.8% | -- |
| 2004 | $11,061 +0.4% | -- |
| 2003 | $11,013 +3.3% | -- |
| 2002 | $10,664 +3.8% | -- |
| 2001 | $10,277 +11.6% | $154,397 +2.7% |
| 2000 | $9,211 | $150,336 |
Find assessor info on the county website
Monthly payment
Est. payment
Payment breakdown
Explore the cost of this home by adjusting the details. Changes won't be saved.Climate risks
Neighborhood: 60047
Nearby schools
GreatSchools rating
- 9/10May Whitney Elementary SchoolGrades: PK-5Distance: 1.4 mi
- 8/10Lake Zurich Middle - N CampusGrades: 6-8Distance: 2 mi
- 8/10Lake Zurich High SchoolGrades: 9-12Distance: 1.1 mi
Schools provided by the listing agent
- Elementary: May Whitney Elementary School
- Middle: Lake Zurich Middle - N Campus
- High: Lake Zurich High School
- District: 95
Source: MRED as distributed by MLS GRID. This data may not be complete. We recommend contacting the local school district to confirm school assignments for this home.
- $698,1004 bd2 ba4.2k sqft2 Wellesley Ct, Hawthorn Woods, IL 60047Off Market
- $625,0004 bd3 ba3.1k sqft6 Wellesley Ct, Hawthorn Woods, IL 60047Sold

- $745,0004 bd4 ba2.8k sqft7 Wellesley Ct, Hawthorn Woods, IL 60047Off Market

- $748,2005 bd4 ba2.7k sqft7 N Chestnut Ct, Hawthorn Woods, IL 60047Off Market
- $778,7004 bd4 ba5.1k sqft5 Wellesley Ct, Hawthorn Woods, IL 60047Off Market
- $667,700-- bd2 ba2.8k sqft10 N Chestnut Ct, Hawthorn Woods, IL 60047Off Market
- $668,9004 bd3 ba2.6k sqft12 N Chestnut Ct, Hawthorn Woods, IL 60047Off Market
- $661,400-- bd2 ba1.6k sqft3 Wellesley Ct, Hawthorn Woods, IL 60047Off Market
A local agent can set up tours, give advice and negotiate with sellers.
A local lender can help you make sure your offer is ready when you are.
Similar homes
- $708,0004 bd3 ba3.1k sqft88 Open Pkwy S, Hawthorn Woods, IL 60047New
 MLS ID #12729577, Helen Oliveri, Helen Oliveri Real Estate. MRED as distributed by MLS GRID
 - $795,0004 bd3 ba3.3k sqft14 James Dr, Hawthorn Woods, IL 60047Price Change
 MLS ID #12682684, Peggy Bailey, Baird & Warner. MRED as distributed by MLS GRID
 - $739,0004 bd4 ba2.7k sqft6 Heather Ln, Hawthorn Woods, IL 60047Active
 MLS ID #12700929, Jeffrey Padesky, Real Broker, LLC. MRED as distributed by MLS GRID
 - $649,9004 bd3 ba2.1k sqft1384 Marble Hill Dr, Lake Zurich, IL 60047New
 MLS ID #12731256, Venkateshwar Talari, Coldwell Banker Realty. MRED as distributed by MLS GRID
 - $850,0005 bd4 ba3.2k sqft6881 September Blvd, Long Grove, IL 60047ActiveMLS ID #12614276, Benjamin Hickman, RE/MAX Plaza. MRED as distributed by MLS GRID
- $789,9004 bd3 ba3.4k sqft10 Eagle Ridge Dr, Hawthorn Woods, IL 60047ActiveMLS ID #12689818, Doug Anderson, Blue Fence Real Estate Inc.. MRED as distributed by MLS GRID
- $874,9004 bd4 ba3.4k sqft21884 N Andover Rd, Kildeer, IL 60047ActiveMLS ID #12724441, Renee Clark, CSC, @properties Christie's International Real Estate. MRED as distributed by MLS GRID
- $824,9005 bd3 ba2.6k sqft400 Bramble Ln, Deer Park, IL 60010NewMLS ID #12731056, Christine Bianchi, @properties Christie's International Real Estate. MRED as distributed by MLS GRID
- $875,0003 bd5 ba2.9k sqft1 Carlisle Rd, Hawthorn Woods, IL 60047ActiveMLS ID #12723027, Joanna Piekarski, CSC, HomeSmart Connect LLC. MRED as distributed by MLS GRID
- $1,100,0004 bd4 ba4.8k sqft5 Hawthorn Grove Cir, Hawthorn Woods, IL 60047NewMLS ID #12727125, Jane Lee, RE/MAX Top Performers. MRED as distributed by MLS GRID
- $780,0004 bd3 ba2.7k sqft15 Winding Branch Rd, Hawthorn Woods, IL 60047ActiveMLS ID #12710962, Peggy Bailey, Baird & Warner. MRED as distributed by MLS GRID
- $699,0004 bd4 ba2.7k sqft125 N Pleasant Rd, Lake Zurich, IL 60047NewMLS ID #12730852, Julie Anne, eXp Realty. MRED as distributed by MLS GRID
- $699,9004 bd3 ba3.3k sqft24 Tournament Dr S, Hawthorn Woods, IL 60047Price ChangeMLS ID #12722197, David Schwartz, Baird & Warner. MRED as distributed by MLS GRID
- $790,0005 bd3 ba3k sqft26955 N Countryside Lake Dr, Mundelein, IL 60060Price ChangeMLS ID #12729839, Isabel Galan, @properties Christie's International Real Estate. MRED as distributed by MLS GRID
- $799,9005 bd4 ba3.9k sqft8095 Boulder Ct, Long Grove, IL 60047ActiveMLS ID #12711207, Jane Lee, RE/MAX Top Performers. MRED as distributed by MLS GRID
- $675,0003 bd2 ba2.2k sqft7 Melrose Pl, Hawthorn Woods, IL 60047NewMLS ID #12732226, Jane Lee, RE/MAX Top Performers. MRED as distributed by MLS GRID
- $795,0004 bd4 ba5.5k sqft255 Indian Trail Rd, North Barrington, IL 60010NewMLS ID #12728689, John Morrison, SFR, @properties Christie's International Real Estate. MRED as distributed by MLS GRID
- $825,0004 bd3 ba3.2k sqft26425 N Pheasant Run, Mundelein, IL 60060ActiveMLS ID #12727617, Annie Sullivan, Keller Williams North Shore West. MRED as distributed by MLS GRID
- $625,0004 bd3 ba2.7k sqft23 Squire Rd, Hawthorn Woods, IL 60047NewMLS ID #12729074, Robert Grilli, Jameson Sotheby's Intl Realty. MRED as distributed by MLS GRID
- $649,9003 bd3 ba4.5k sqft25636 N Stoney Kirk Ct, Lake Zurich, IL 60047ActiveMLS ID #12713883, Christopher Lobrillo, SRES, Grandview Realty, LLC. MRED as distributed by MLS GRID
