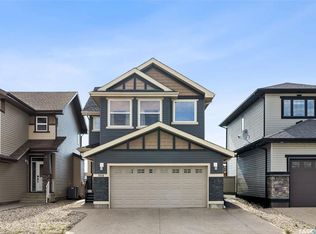
Welcome to this exceptional custom-built luxury two-storey in the heart of Harbour Landing offering over 2,678 sq. ft. plus a fully developed basement. Built with quality and attention to detail throughout, this impressive home combines premium finishes, functional design, and incredible space for modern family living. The striking exterior is matched by a grand front entry with soaring 20-ft ceilings, while 9-ft ceilings on both the main and upper levels create a bright and spacious feel throughout. Premium features include granite countertops, triple-pane windows, high-end appliances, LED lighting throughout, 200 AMP electrical service, pile construction, and steel beam support. The main floor offers a bright open-concept layout with elegant tile flooring, a spacious living room with gas fireplace, and a stunning chef-inspired kitchen featuring rich cabinetry, stone countertops, stainless steel appliances, a large island, and abundant storage. The dining area overlooks the backyard and opens directly onto the covered composite deck—perfect for entertaining. A rare main floor bedroom with walk-in closet and full 3-piece bathroom offers excellent flexibility for guests, aging parents, or multigenerational living. Upstairs features a spacious bonus room, second-floor laundry, and 3 generously sized bedrooms with two primary-style bedrooms, with its own ensuite bath and walk-in closet. The main primary retreat includes a luxurious 5-piece ensuite with freestanding soaker tub, dual vanity, and walk-in closet. The fully developed basement offers even more living space with a second kitchen, large recreation area, 2 bedrooms, bathroom, and separate side entrance—ideal for extended family or multigenerational living. No carpet throughout, with tile, hardwood on the main and upper floors, and vinyl flooring in the basement. Located within walking distance to schools, parks, shopping and amenities. This is a rare opportunity to own a truly outstanding home.
Active
C$1,050,000
4868 Wright ROAD, Regina, SK S4W 0A8
6beds
5baths
2,678sqft
Single Family Residence
Built in 2016
5,384.02 Square Feet Lot
$-- Zestimate®
C$392/sqft
C$-- HOA
What's special
Custom-built luxury two-storeyFully developed basementPremium finishesStriking exteriorGranite countertopsTriple-pane windowsHigh-end appliances
- 10 hours |
- 8 |
- 0 |
Zillow last checked:
Listing updated:
Listed by:
Jazz Gill,
eXp Realty,
Aideen Zareh,
eXp Realty
Source: Saskatchewan REALTORS® Association,MLS®#: SK037234Originating MLS®#: Saskatchewan REALTORS® Association
Facts & features
Interior
Bedrooms & bathrooms
- Bedrooms: 6
- Bathrooms: 5
Primary bedroom
- Features: Room Floor: Hardwood
- Level: Second
- Area: 199.75 Square Feet
- Dimensions: 12.9x15.8
Bedroom
- Features: Room Floor: Hardwood
- Level: Main
- Area: 115.56 Square Feet
- Dimensions: 10.9x10.9
Bedroom
- Features: Room Floor: Ceramic Tile
- Level: Second
- Area: 137.06 Square Feet
- Dimensions: 10.9x12.9
Bedroom
- Features: Room Floor: Hardwood
- Level: Second
- Area: 126 Square Feet
- Dimensions: 12x10.6
Bedroom
- Features: Room Floor: Laminate
- Level: Basement
- Area: 138.94 Square Feet
- Dimensions: 14.3x9.9
Bedroom
- Features: Room Floor: Laminate
- Level: Basement
- Area: 95.79 Square Feet
- Dimensions: 9.6x10.1
Other
- Features: Room Floor: Tile
- Level: Main
Other
- Features: Room Floor: Tile
- Level: Basement
Other
- Features: Room Floor: Ceramic Tile
- Level: Second
Other
- Features: Room Floor: Ceramic Tile
- Level: Second
Other
- Features: Room Floor: Tile
- Level: Second
Bonus room
- Features: Room Floor: Hardwood
- Level: Second
- Area: 170.94 Square Feet
- Dimensions: 15.1x11.4
Dining room
- Features: Room Floor: Tile
- Level: Main
- Area: 102.13 Square Feet
- Dimensions: 10.9x9.6
Kitchen
- Features: Room Floor: Tile
- Level: Main
- Area: 197.39 Square Feet
- Dimensions: 15.7x12.8
Kitchen
- Features: Room Floor: Ceramic Tile
- Level: Basement
- Area: 113.25 Square Feet
- Dimensions: 12.7x9
Laundry
- Features: Room Floor: Ceramic Tile
- Level: Second
Laundry
- Features: Room Floor: Concrete
- Level: Basement
Living room
- Features: Room Floor: Tile
- Level: Main
- Area: 207.73 Square Feet
- Dimensions: 14.9x14.1
Office
- Features: Room Floor: Tile
- Level: Main
- Area: 30.67 Square Feet
- Dimensions: 5.9x5.4
Recreation room
- Features: Room Floor: Laminate
- Level: Basement
- Area: 311.11 Square Feet
- Dimensions: 16.8x18.8
Heating
- Natural Gas, Heat Recovery Unit
Cooling
- Central Air
Appliances
- Included: Water Heater, Gas Water Heater, Water Softener, Dishwasher Built In, Dryer, Refrigerator, Exhaust Fan, Microwave, Microwave Hood Fan, Reverse Osmosis System, Stove, Washer, Humidifier, On Demand Water Heater
Features
- T.V. Mounts, Central Vac Attached, Central Vac Attachments
- Windows: Window Treatments
- Basement: Full,Finished,Sump Pump,Concrete,Separate Entry
- Number of fireplaces: 1
- Fireplace features: Gas
Interior area
- Total structure area: 2,678
- Total interior livable area: 2,678 sqft
Property
Parking
- Total spaces: 5
- Parking features: 2 Car Attached, Parking Spaces, Garage Door Opnr/Control(S), Heated Garage, Exposed Aggregate
- Attached garage spaces: 2
Features
- Levels: Two
- Stories: 2
- Patio & porch: Deck
- Exterior features: Lawn Back, Lawn Front
- Fencing: Fenced
Lot
- Size: 5,384.02 Square Feet
Details
- Additional structures: Shed(s)
Construction
Type & style
- Home type: SingleFamily
- Property subtype: Single Family Residence
Materials
- Stone, Stucco
- Roof: Asphalt
Condition
- Year built: 2016
Community & HOA
Community
- Subdivision: Harbour Landing
Location
- Region: Regina
Financial & listing details
- Price per square foot: C$392/sqft
- Annual tax amount: C$11,009
- Date on market: 5/27/2026
- Ownership: Freehold
Jazz Gill
Jazz Gill
(306) 216-8884
By pressing Contact Agent, you agree that the real estate professional identified above may call/text you about your search, which may involve use of automated means and pre-recorded/artificial voices. You don't need to consent as a condition of buying any property, goods, or services. Message/data rates may apply. You also agree to our Terms of Use. Zillow does not endorse any real estate professionals. We may share information about your recent and future site activity with your agent to help them understand what you're looking for in a home.
Price history
| Date | Event | Price |
|---|---|---|
| 5/27/2026 | Listed for sale | C$1,050,000C$392/sqft |
Source: Saskatchewan REALTORS® Association #SK037234 Report a problem | ||
Public tax history
Tax history is unavailable.
Climate risks
Neighborhood: Albert Park
Nearby schools
GreatSchools rating
No schools nearby
We couldn't find any schools near this home.
- Saskatchewan
- Division No. 6
- Regina
- S4W 0A8
- Albert Park
- 4868 Wright ROAD
Nearby cities
Nearby neighborhoods
Nearby zip codes
Other Regina Topics
