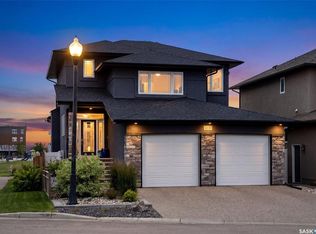
Welcome to 5018 Padwick Road, this 2 storey East Facing , 4 bed, 4 bath home with double attached heated garage is in a fantastic location, right across the street from McKenna Park and backing a creek and maintained walking path. The main floor starts with a good sized entryway with a huge walkthrough closet connecting to the garage entrance and mud/laundry room. The open floor plan includes a large, bright living room with gas fireplace, spacious kitchen with espresso cabinetry and stainless steel appliances & large island and marbled granite countertop, large walkthrough pantry and dining room with door to large deck and gorgeous view to the open space past the fenced back yard. Finishing off the main floor is a handy 2 pc bath. The 2nd floor features a huge bonus room, large master bedroom with huge walk-in closet & spacious 4 pc en-suite. The other 2 bedrooms are a good size, both with walk-in closets. This level is finished off with a 4pc main bath. The basement includes a family room, 4th bedroom, office space and salon space including sink, and 2pc bath ready and roughed in plumbing to add a shower/tub if you wanted. Upgrades includes main floor and upper floor freshly painted,
Active
C$719,000
5018 Padwick ROAD, Regina, SK S4W 0C4
4beds
4baths
2,119sqft
Single Family Residence
Built in 2011
3,889.91 Square Feet Lot
$-- Zestimate®
C$339/sqft
C$-- HOA
What's special
Double attached heated garageGood sized entrywayOpen floor planLarge walkthrough pantry
- 12 hours |
- 19 |
- 0 |
Zillow last checked:
Listing updated:
Listed by:
Rishabh Kataria,
eXp Realty
Source: Saskatchewan REALTORS® Association,MLS®#: SK037230Originating MLS®#: Saskatchewan REALTORS® Association
Facts & features
Interior
Bedrooms & bathrooms
- Bedrooms: 4
- Bathrooms: 4
Primary bedroom
- Features: Room Floor: Carpet
- Level: Second
- Area: 187.42 Square Feet
- Dimensions: 11.5x16.5
Bedroom
- Features: Room Floor: Carpet
- Level: Second
- Area: 118.17 Square Feet
- Dimensions: 9.11x11.11
Bedroom
- Features: Room Floor: Carpet
- Level: Second
- Area: 119 Square Feet
- Dimensions: 9.11x12
Bedroom
- Features: Room Floor: Carpet
- Level: Basement
- Area: 110.5 Square Feet
- Dimensions: 8.6x13
Other
- Features: Room Floor: Ceramic Tile
- Level: Main
Other
- Features: Room Floor: Vinyl tile
- Level: Basement
Other
- Features: Room Floor: Ceramic Tile
- Level: Second
Other
- Features: Room Floor: Ceramic Tile
- Level: Second
Bonus room
- Features: Room Floor: Carpet
- Level: Second
- Area: 199.5 Square Feet
- Dimensions: 12.8x15.9
Dining room
- Features: Room Floor: Engineered Hardwood
- Level: Main
- Area: 119 Square Feet
- Dimensions: 9.11x12
Foyer
- Features: Room Floor: Engineered Hardwood
- Level: Main
Kitchen
- Features: Room Floor: Engineered Hardwood
- Level: Main
- Area: 111.89 Square Feet
- Dimensions: 12.8x8.10
Laundry
- Features: Room Floor: Ceramic Tile
- Level: Main
- Area: 36 Square Feet
- Dimensions: 6x6
Living room
- Features: Room Floor: Engineered Hardwood
- Level: Main
- Area: 211.51 Square Feet
- Dimensions: 13.1x16.2
Other
- Features: Room Floor: Ceramic Tile
- Level: Main
Office
- Features: Room Floor: Carpet
- Level: Basement
- Area: 93.1 Square Feet
- Dimensions: 9.1x10.3
Recreation room
- Features: Room Floor: Carpet
- Level: Basement
- Area: 146.72 Square Feet
- Dimensions: 12.8x11.7
Storage
- Features: Room Floor: Laminate
- Level: Basement
- Area: 83.47 Square Feet
- Dimensions: 8.5x9.11
Heating
- Forced Air, Natural Gas
Cooling
- Central Air
Appliances
- Included: Water Heater Rented, Gas Water Heater, Water Softener Rented, Dishwasher Built In, Dryer, Refrigerator, Microwave Hood Fan, Stove, Washer
Features
- Floating Shelves, Central Vac Attached, Central Vac Attachments, Vac Power Nozzle
- Windows: Window Treatments
- Basement: Full,Partially Finished,Concrete
- Number of fireplaces: 1
- Fireplace features: Gas
Interior area
- Total structure area: 2,119
- Total interior livable area: 2,119 sqft
Property
Parking
- Total spaces: 4
- Parking features: 2 Car Attached, Parking Spaces, Garage Door Opnr/Control(S), Heated Garage, Double Driveway, Exposed Aggregate
- Attached garage spaces: 2
- Has uncovered spaces: Yes
Features
- Levels: Two
- Stories: 2
- Patio & porch: Deck, Patio
- Exterior features: Garden, Lawn Back
- Fencing: Fenced
Lot
- Size: 3,889.91 Square Feet
- Features: Backs on to Park/Green Space, Rectangular Lot
Details
- Other equipment: Air Exchanger
Construction
Type & style
- Home type: SingleFamily
- Property subtype: Single Family Residence
Materials
- Rock Imitation, Vinyl Siding
- Roof: Asphalt
Condition
- Year built: 2011
Community & HOA
Community
- Subdivision: Harbour Landing
Location
- Region: Regina
Financial & listing details
- Price per square foot: C$339/sqft
- Annual tax amount: C$6,864
- Date on market: 5/27/2026
- Ownership: Freehold
Rishabh Kataria
Rishabh Kataria
(306) 450-5243
By pressing Contact Agent, you agree that the real estate professional identified above may call/text you about your search, which may involve use of automated means and pre-recorded/artificial voices. You don't need to consent as a condition of buying any property, goods, or services. Message/data rates may apply. You also agree to our Terms of Use. Zillow does not endorse any real estate professionals. We may share information about your recent and future site activity with your agent to help them understand what you're looking for in a home.
Price history
| Date | Event | Price |
|---|---|---|
| 5/27/2026 | Listed for sale | C$719,000C$339/sqft |
Source: Saskatchewan REALTORS® Association #SK037230 Report a problem | ||
Public tax history
Tax history is unavailable.
Climate risks
Neighborhood: Albert Park
Nearby schools
GreatSchools rating
No schools nearby
We couldn't find any schools near this home.
- Saskatchewan
- Division No. 6
- Regina
- S4W 0C4
- Albert Park
- 5018 Padwick ROAD
Nearby cities
Nearby neighborhoods
Nearby zip codes
Other Regina Topics
