Excellent opportunity in a highly desirable location! This expanded Colonial Cape Cod is being sold strictly as-is and offers great potential for renovation or redevelopment. The home features 3 bedrooms located on second level with full bath, first floor features kitchen, dining room, living room, half bath (possibility to convert to full bath), and office which has potential for a 4th bedroom. Also opportunity to convert spacious sunroom to family room. Attached 2- car garage was used as a pottery business; option to switch back. Additional features include a fireplace, wood-burning stove, full unfinished basement, gas heat, well water, septic, with public sewer hookup already available at the street. Located in the much sought after Milltown Bridgewater Township School District, with convenient access to major highways, NJ transit, tons of great shopping; including Wegmans, Costco, Whole Foods, and Commons Malls.
Active
$529,900
487 Milltown Rd, Bridgewater Twp., NJ 08807
3beds
3,061sqft
Single Family Residence
Built in 1966
0.97 Acres Lot
$-- Zestimate®
$173/sqft
$-- HOA
What's special
Spacious sunroomFull unfinished basementWood-burning stoveDining room
- 50 days |
- 2,213 |
- 69 |
Likely to sell faster than
Zillow last checked:
Listing updated:
Listed by:
David Castellano 908-229-0895,
Bhhs Fox & Roach
Source: GSMLS,MLS#: 4039437
Facts & features
Interior
Bedrooms & bathrooms
- Bedrooms: 3
- Bathrooms: 2
- Full bathrooms: 1
- 1/2 bathrooms: 1
Bedroom 1
- Level: Second
Bedroom 2
- Level: Second
Bedroom 3
- Level: Second
Dining room
- Features: Formal Dining Room
- Level: First
Kitchen
- Features: Separate Dining Area
- Level: First
Living room
- Level: First
Heating
- Baseboard - Hotwater, Natural Gas
Appliances
- Included: Range/Oven-Gas, Gas Water Heater
Features
- Office, Sunroom, In-Law Floorplan
- Basement: Yes,Full,Unfinished
- Number of fireplaces: 1
- Fireplace features: Living Room, Wood Burning
Interior area
- Total structure area: 3,061
- Total interior livable area: 3,061 sqft
Property
Parking
- Total spaces: 2
- Parking features: Additional Parking, Off Street
- Garage spaces: 2
Lot
- Size: 0.97 Acres
- Dimensions: 200 x 211
- Features: Level
Details
- Parcel number: 2706001680000000250000
- Zoning description: Residential
Construction
Type & style
- Home type: SingleFamily
- Architectural style: Colonial,Cape Cod
- Property subtype: Single Family Residence
Materials
- Wood Shingle
- Roof: Asphalt Shingle
Condition
- Year built: 1966
Utilities & green energy
- Gas: Gas-Natural
- Sewer: Public Available, See Remarks, Septic Tank
- Water: Well
- Utilities for property: Natural Gas Connected, Garbage Extra Charge
Community & HOA
Community
- Subdivision: Milltown Rd Section
Location
- Region: Bridgewater
Financial & listing details
- Price per square foot: $173/sqft
- Tax assessed value: $589,200
- Annual tax amount: $10,734
- Date on market: 7/9/2026
- Ownership type: Fee Simple
Estimated market value
Not available
Estimated sales range
Not available
Not available
Price history
| Date | Event | Price |
|---|---|---|
| 7/9/2026 | Listed for sale | $529,900+66.1%$173/sqft |
Source:  GSMLS #4039437 Report a problem GSMLS #4039437 Report a problem | ||
| 1/9/2004 | Sold | $319,000$104/sqft |
Source: Public Record Report a problem | ||
Public tax history
| Year | Property taxes | Tax assessment |
|---|---|---|
| 2025 | $10,707 +5.5% | $556,500 +5.5% |
| 2024 | $10,149 +4.1% | $527,500 +7.4% |
| 2023 | $9,748 +14.4% | $491,100 +8.7% |
| 2022 | $8,518 | $451,800 +11.3% |
| 2021 | -- | $406,000 +0.5% |
| 2020 | $8,479 +1% | $404,000 +0.8% |
| 2019 | $8,394 +4.6% | $400,900 +0.8% |
| 2018 | $8,026 +2% | $397,800 +4.7% |
| 2017 | $7,868 +1.2% | $380,000 +0.5% |
| 2016 | $7,777 +4.6% | $378,100 +1.1% |
| 2015 | $7,434 +2.3% | $373,900 +6.2% |
| 2014 | $7,266 -8.6% | $352,000 +0.3% |
| 2013 | $7,950 +2.8% | $351,000 -11.8% |
| 2012 | $7,733 +2% | $397,800 |
| 2011 | $7,580 -0.2% | $397,800 -2.3% |
| 2010 | $7,597 -11.4% | $407,100 -3.9% |
| 2009 | $8,574 | $423,700 -14.1% |
| 2008 | -- | $493,300 -3.7% |
| 2007 | -- | $512,100 +0.9% |
| 2006 | -- | $507,400 +19% |
| 2005 | -- | $426,400 +33% |
| 2004 | $5,678 | $320,600 |
| 2003 | -- | $320,600 |
| 2002 | -- | $320,600 |
| 2001 | -- | $320,600 |
Find assessor info on the county website
Monthly payment
Est. payment
Payment breakdown
Explore the cost of this home by adjusting the details. Changes won't be saved.Climate risks
Neighborhood: Bradley Gardens
Nearby schools
GreatSchools rating
- 10/10Milltown SchoolGrades: PK-4Distance: 0.8 mi
- 7/10Bridgewater-Raritan Middle SchoolGrades: 7-8Distance: 4.7 mi
- 7/10Bridgewater Raritan High SchoolGrades: 9-12Distance: 2.3 mi
- $888,0004 bd2 ba2.6k sqft1 Bujak Ct, Bridgewater, NJ 08807Off Market
- $878,600-- bd-- ba2.7k sqft3 Bujak Ct, Bridgewater, NJ 08807Off Market
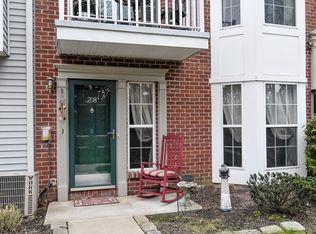
- $451,4003 bd2 ba1.3k sqft208 Strull Ct, Bridgewater, NJ 08807Off Market
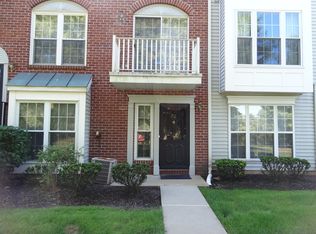
- $433,7003 bd2 ba1.3k sqft211 Strull Ct, Bridgewater, NJ 08807Off Market
- $509,7003 bd3 ba1.5k sqft207 Strull Ct, Bridgewater, NJ 08807Off Market
- $426,9002 bd3 ba1.2k sqft209 Strull Ct, Bridgewater, NJ 08807Off Market
- $437,4002 bd3 ba1.2k sqft210 Strull Ct, Bridgewater, NJ 08807Off Market
- $538,500-- bd-- ba1.5k sqft206 Strull Ct, Bridgewater, NJ 08807Off Market
A local agent can set up tours, give advice and negotiate with sellers.
A local lender can help you make sure your offer is ready when you are.
Similar homes
- $550,0003 bd2 ba1.7k sqft450 Van Holten Rd, Bridgewater Twp., NJ 08807For Sale
 MLS ID #4046353, Ryan Mcnish-dubey, Keller Williams Towne Square Real. GSMLS
 - $--3 bd2 ba1.6k sqft1122 Concord Dr, Bridgewater, NJ 08807Auction
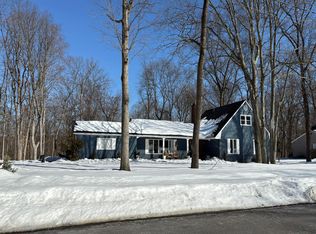 Auction.com 2
 - $519,0004 bd2 ba2.2k sqft1821 State Route 57, Mansfield Twp., NJ 07840For Sale
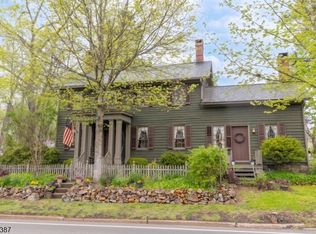 MLS ID #4049159, Nicholas Smith, Coldwell Banker Hearthside. GSMLS
 - $--4 bd3 ba2k sqft136 Drake Rd, Somerset, NJ 08873Auction
 Auction.com 2
 - $525,0003 bd3 ba1.6k sqft4 Delaware Ln, Branchburg Twp., NJ 08876For SaleMLS ID #4048300, Pamela Barboni, Coldwell Banker Realty. GSMLS
- $550,0003 bd2 ba1.8k sqft891 Amwell Rd, Hillsborough, NJ 08844For Sale
 MLS ID #2702457R, AMISHI PARIKH. All Jersey MLS
 - $565,0004 bd2 ba2.8k sqft11 Pine Ridge Rd, Califon, NJ 07830For SaleMLS ID #2617473R, ROBERT DEKANSKI. All Jersey MLS
- $649,9004 bd2 ba1.6k sqft2007 Washington Valley Rd, Bridgewater Twp., NJ 08836For SaleMLS ID #4038532, Brenda Garcia, Re/Max Premier. GSMLS
- $--3 bd3 ba1.6k sqft57 Rosalie St, Manville, NJ 08835AuctionAuction.com 2
- $599,0004 bd2 ba1.6k sqft45 Herbert Dr, East Brunswick, NJ 08816For SaleMLS ID #2703263R, DAVID LEVINE. All Jersey MLS
- $--3 bd2 ba2k sqft19 Thatcher Rd, Frenchtown, NJ 08825AuctionServiceLink Auction
- $625,0002 bd2 ba2.2k sqft211 Pickle Rd, Washington Twp., NJ 07830For SaleMLS ID #4045822, Mark Duke, Era Duke Realtors. GSMLS
- $719,0004 bd2 ba2.9k sqft4 New Amwell Rd, Hillsborough, NJ 08844For SaleMLS ID #2613236R, ROBERT DE SIMONE. All Jersey MLS
- $599,9005 bd2 ba2k sqft1355 Joseph St, North Brunswick, NJ 08902For SaleMLS ID #2703222R, JON KESSLER. All Jersey MLS
- $--3 bd1 ba1.5k sqft1121 Kerwin St, Piscataway, NJ 08854AuctionXome
- $599,0004 bd3 ba2.1k sqft745 Backhus Estate Rd, Lebanon Twp., NJ 08826For SaleMLS ID #4046852, Jill Hermann, Coldwell Banker Realty. GSMLS
- $599,0003 bd2 ba1.6k sqft22 Sandra Rd, East Amwell Twp., NJ 08551For SaleMLS ID #4035841, Nicole Yard, Coldwell Banker Realty. GSMLS
- $715,0004 bd3 ba2.9k sqft11 Decicco Dr, Raritan Boro, NJ 08869For SaleMLS ID #4044218, Ryan Knab, Coldwell Banker Realty. GSMLS
- $520,0004 bd3 ba1.8k sqft420 Church Ln, North Brunswick, NJ 08902For SaleMLS ID #2613714R, I CRISTINA S. LACERDA. All Jersey MLS
- $569,9005 bd2 ba1.8k sqft1 Johns Pl, Helmetta, NJ 08828For SaleMLS ID #2701345R, THOMAS MARCOTRIGIANO. All Jersey MLS
