A rare opportunity to own a Religious/Institutional facility with an attached residence in Howard County! The property is being dual listed as both Commercial and Residential. The lot is just over 0.6 acres and is zoned RRDEO. Buildings and space are ideal for a congregation/institution seeking a ready-to-use facility because this property includes a single-family residence that can be used among other options as a rectory, or classrooms, or meeting rooms, or separate office space. The property also offers potential for buyers exploring full residential conversion. The Church space includes a convenient ramp up to the front door, which first opens onto a foyer with a half bath. The main Church building features a sanctuary/open hall with high ceilings, space to configure seating as required, and a platform/stage area. There is a door in the foyer connecting this building to the residence/office space The Rambler/Ranch style home is a 2 level, 5-bedroom, 3-bathroom building with hardwood floors. It also has its own front door entrance. The main level rooms include a living room, dining room, and updated kitchen, the five bedrooms, two full baths and the half bath. The finished basement has a second kitchen with a large open space for gatherings, and meetings or storage and another full bath. Behind these buildings is a playground area and another building which can be used for flex space, hobby room, or extra storage. The driveway runs along the side of the building and ends at an open parking lot in back. For the intended use, Buyer will need to verify conversion requirements, permits, and financing eligibility with Howard County and their lender. The property is conveniently located just off Route 32 between Route 29 and Interstate 70 and is close to nearby shopping and restaurants while keeping a secluded feel. This property offers wonderful space, flexibility, and potential with a great location and peaceful setting!
Coming soon 10/08
$750,000
4871 Ten Oaks Rd, Dayton, MD 21036
5beds
2,845sqft
Single Family Residence
Built in 1938
0.64 Acres Lot
$-- Zestimate®
$264/sqft
$-- HOA
What's special
- 2 days
- 453
- 28
Zillow last checked:
Listing updated:
Listed by:
James Reid 443-472-8587,
Long & Foster Real Estate, Inc. 301-424-0900
Source: Bright MLS,MLS#: MDHW2074518
Facts & features
Interior
Bedrooms & bathrooms
- Bedrooms: 5
- Bathrooms: 4
- Full bathrooms: 3
- 1/2 bathrooms: 1
- Main level bathrooms: 3
- Main level bedrooms: 5
Rooms
- Room types: Living Room, Dining Room, Bedroom 2, Bedroom 3, Bedroom 4, Bedroom 5, Kitchen, Bedroom 1, Great Room, Utility Room
Bedroom 1
- Level: Main
Bedroom 2
- Level: Main
Bedroom 3
- Level: Main
Bedroom 4
- Level: Main
Bedroom 5
- Level: Main
Dining room
- Level: Main
Great room
- Level: Lower
Kitchen
- Level: Lower
Kitchen
- Level: Main
Living room
- Level: Main
Utility room
- Level: Lower
Heating
- Forced Air, Heat Pump, Electric, Oil
Cooling
- Central Air, Electric
Appliances
- Included: Dishwasher, Dryer, Microwave, Oven/Range - Electric, Refrigerator, Washer, Electric Water Heater
- Laundry: Main Level
Features
- Bathroom - Stall Shower, Bathroom - Tub Shower, Floor Plan - Traditional, 2nd Kitchen, Dining Area, Entry Level Bedroom, Kitchen - Table Space, Dry Wall
- Flooring: Carpet, Wood
- Doors: Six Panel
- Windows: Double Hung
- Basement: Full,Finished,Walk-Out Access
- Has fireplace: No
Interior area
- Total structure area: 2,845
- Total interior livable area: 2,845 sqft
- Finished area above ground: 2,845
Property
Parking
- Total spaces: 10
- Parking features: Driveway, Parking Lot, Off Street
- Has uncovered spaces: Yes
Accessibility
- Accessibility features: None
Features
- Levels: Two
- Stories: 2
- Pool features: None
- Has view: Yes
- View description: Garden, Panoramic, Trees/Woods
- Frontage type: Road Frontage
Lot
- Size: 0.64 Acres
- Features: Rural, Landscaped, Backs to Trees
Details
- Additional structures: Above Grade, Outbuilding
- Parcel number: 1405376181
- Zoning: RRDEO
- Special conditions: Standard
Construction
Type & style
- Home type: SingleFamily
- Architectural style: Ranch/Rambler
- Property subtype: Single Family Residence
Materials
- Vinyl Siding, Wood Siding
- Foundation: Block
- Roof: Asphalt,Shingle
Condition
- New construction: No
- Year built: 1938
Utilities & green energy
- Sewer: On Site Septic
- Water: Well
Community & HOA
Community
- Subdivision: None Available
HOA
- Has HOA: No
Location
- Region: Dayton
Financial & listing details
- Price per square foot: $264/sqft
- Tax assessed value: $600,600
- Annual tax amount: $1,356
- Date on market: 10/8/2026
- Listing agreement: Exclusive Right To Sell
- Listing terms: Cash,Conventional,FHA,VA Loan
- Ownership: Fee Simple
- Road surface type: Black Top
Estimated market value
Not available
Estimated sales range
Not available
Not available
Price history
Price history is unavailable.
Public tax history
Tax history is unavailable.
Monthly payment
Est. payment
Payment breakdown
Explore the cost of this home by adjusting the details. Changes won't be saved.Climate risks
Neighborhood: 21036
Nearby schools
Schools provided by the listing agent
- District: Howard County Public Schools
Source: Bright MLS. This data may not be complete. We recommend contacting the local school district to confirm school assignments for this home.
- $829,000-- bd3 ba2k sqft6115 Ten Oaks Rd, Clarksville, MD 21029Off Market
- $1,690,000-- bd4 ba5.5k sqft6332 Morning Dew Ct, Clarksville, MD 21029Off Market
- $1,738,000-- bd4 ba6.2k sqft6327 Morning Dew Ct, Clarksville, MD 21029Off Market
- $273,300-- bd-- ba-- sqft6321 Morning Dew Ct, Clarksville, MD 21029Off Market
Similar homes
- $595,0004 bd3 ba2.7k sqft8117 Woodloo Ct, Ellicott City, MD 21043For Sale
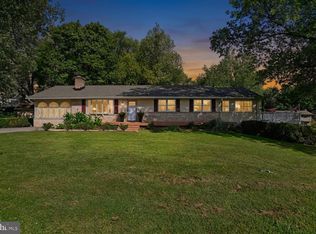
 MLS ID #MDHW2074108, Tony Zowd, Coldwell Banker Realty. Bright MLS
 - $695,0004 bd4 ba2.6k sqft14616 Sturtevant Rd, Silver Spring, MD 20905For Sale
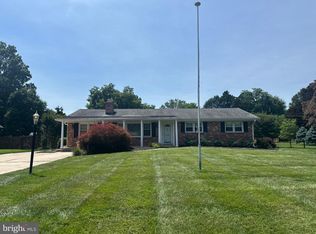 MLS ID #MDMC2242908, Ailene Cabalida, EXP Realty, LLC. Bright MLS
 - $650,0004 bd4 ba2.8k sqft519 Koch Rd, Linthicum, MD 21090For Sale
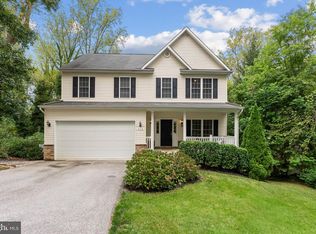 MLS ID #MDAA2157018, Carolyn Wescott, Long & Foster Real Estate, Inc.. Bright MLS
 - $595,0005 bd2 ba2.5k sqft12502 Dalewood Dr, Silver Spring, MD 20906For Sale
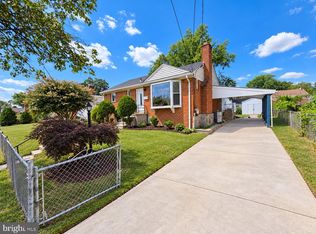 MLS ID #MDMC2258820, Diego Rodriguez, Spring Hill Real Estate, LLC.. Bright MLS
 - $639,9004 bd3 ba2.6k sqft1205 Spotswood Dr, Silver Spring, MD 20905For SaleMLS ID #MDMC2244952, Miguel Ruiz, RE/MAX Realty Services. Bright MLS
- $699,9005 bd4 ba2.6k sqft2429 Parallel Ln, Silver Spring, MD 20904For SaleMLS ID #MDMC2247108, Lisa Caponiti, LPT Realty, LLC. Bright MLS
- $575,0004 bd3 ba2.1k sqft9453 Penfield Ct, Columbia, MD 21045For SaleMLS ID #MDHW2073622, Ellen Eylanbekov, Compass. Bright MLS
- $575,0005 bd3 ba2.3k sqft1836 Quebec St, Severn, MD 21144For SaleMLS ID #MDAA2158384, Sonia Singh, Samson Properties. Bright MLS
- $800,0005 bd4 ba3k sqft26135 Viewland Dr, Damascus, MD 20872For SaleMLS ID #MDMC2251486, Alex Martinez, The Agency DC. Bright MLS
- $899,0005 bd3 ba2.7k sqft205 Nelson St, Rockville, MD 20850For SaleMLS ID #MDMC2245378, Toni Cunningham, Samson Properties. Bright MLS
- $615,0005 bd3 ba2.3k sqft6445 Oaken Door, Columbia, MD 21045For SaleMLS ID #MDHW2073812, Kim Cavaliere, RE/MAX Advantage Realty. Bright MLS
- $509,9004 bd3 ba2.1k sqft4806 Garrett Ave, Beltsville, MD 20705For SaleMLS ID #MDPG2220658, Rob Foy, RE/MAX Advantage Realty. Bright MLS
- $670,0003 bd3 ba2.7k sqft10782 W Crestview Ln, Laurel, MD 20723For SaleMLS ID #MDHW2072620, Jan Deckert, Long & Foster Real Estate, Inc.. Bright MLS
- $659,0004 bd3 ba2k sqft18608 Tanterra Way, Brookeville, MD 20833For SaleMLS ID #MDMC2245830, Carolyn Simpkins, Weichert, REALTORS. Bright MLS
- $717,0005 bd4 ba2.6k sqft11301 Willowdale Dr, Germantown, MD 20876For SaleMLS ID #MDMC2255392, Verria Hairston, Open Door Brokerage, LLC. Bright MLS
- $685,0005 bd4 ba3.5k sqft6441 Woodbine Rd, Woodbine, MD 21797For SaleMLS ID #MDCR2032950, Allyssa Maddox, Realty One Group Performance, LLC. Bright MLS
- $875,0005 bd5 ba3.6k sqft1024 Briggs Chaney Rd, Silver Spring, MD 20905For SaleMLS ID #MDMC2246150, Rima Tannous, Long & Foster Real Estate, Inc.. Bright MLS
- $779,5003 bd3 ba2k sqft11723 Chilcoate Ln, Beltsville, MD 20705For SaleMLS ID #MDPG2200828, Andy Bowen, Long & Foster Real Estate, Inc.. Bright MLS
