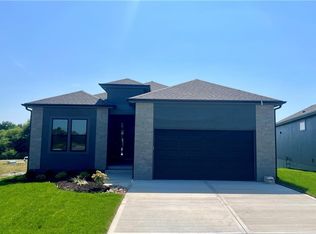
Welcome to The Azalea Gold by Gary Kerns Homebuilders in Bella Ridge! This beautifully designed reverse 1.5-story home offers 4 bedrooms, 3 full bathrooms, and a spacious 3-car garage. The open main level features an inviting great room with an electric fireplace and elegant tile surround, a thoughtfully designed kitchen with quartz countertops, a center island, gas range, composite sink, and soft-close cabinetry. The main-level primary suite offers a tray ceiling, walk-in closet, and a zero-entry shower with stylish black fixtures. Enjoy outdoor living on the covered composite deck with sleek black metal railing, overlooking the backyard and patio below. The finished walkout lower level provides additional room to gather, featuring a spacious recreation room, two bedrooms, a full bathroom, and a beautifully appointed bar with quartz countertops, tile backsplash, and an under-counter refrigerator. Additional highlights include a convenient main-level laundry room, custom boot bench, sprinkler system, and a fully sodded yard. Thoughtful finishes and comfortable living spaces make this home a wonderful opportunity in Bella Ridge!
Active
$648,900
4875 NW Martin St, Riverside, MO 64150
4beds
2,448sqft
Single Family Residence
Built in 2026
9,147 Square Feet Lot
$-- Zestimate®
$265/sqft
$210/mo HOA
What's special
Finished walkout lower levelSpacious recreation roomCenter islandGas rangeConvenient main-level laundry roomSprinkler systemFully sodded yard
- 1 day
- 29
- 0
Zillow last checked:
Listing updated:
Listed by:
John Barth 816-591-2555,
RE/MAX Innovations
Source: Heartland MLS as distributed by MLS GRID,MLS#: 2650718
Facts & features
Interior
Bedrooms & bathrooms
- Bedrooms: 4
- Bathrooms: 3
- Full bathrooms: 3
Heating
- Forced Air
Cooling
- Electric
Appliances
- Included: Dishwasher, Disposal, Microwave, Gas Range
- Laundry: Laundry Room, Main Level
Features
- Ceiling Fan(s), Kitchen Island, Pantry, Walk-In Closet(s)
- Flooring: Carpet, Tile
- Basement: Finished,Full,Walk-Out Access
- Number of fireplaces: 1
- Fireplace features: Electric, Great Room
Interior area
- Total structure area: 2,448
- Total interior livable area: 2,448 sqft
- Finished area above ground: 1,546
- Finished area below ground: 902
Property
Parking
- Total spaces: 3
- Parking features: Attached, Garage Door Opener, Garage Faces Front
- Attached garage spaces: 3
Features
- Patio & porch: Deck- Covered, Patio
Lot
- Size: 9,147 Square Feet
- Features: Sprinkler-In Ground
Details
- Parcel number: 199.032300009091.000
Construction
Type & style
- Home type: SingleFamily
- Architectural style: Traditional
- Property subtype: Single Family Residence
Materials
- Frame, Stone Veneer
- Roof: Composition
Condition
- Under Construction
- New construction: Yes
- Year built: 2026
Details
- Builder model: The Azalea Gold
- Builder name: Gary Kerns
Utilities & green energy
- Sewer: Public Sewer
- Water: Public
Community & HOA
Community
- Subdivision: BELLA RIDGE
HOA
- Has HOA: Yes
- Amenities included: Clubhouse, Pool
- Services included: Maintenance Grounds, Snow Removal
- HOA fee: $210 monthly
- HOA name: Bella Ridge HOA
Location
- Region: Riverside
Financial & listing details
- Price per square foot: $265/sqft
- Date on market: 11/10/2026
- Listing terms: Cash,Conventional,FHA,VA Loan
- Ownership: Private
Estimated market value
Not available
Estimated sales range
Not available
Not available
Price history
| Date | Event | Price |
|---|---|---|
| 11/10/2026 | Listed for sale | $648,900$265/sqft |
Source:  Heartland MLS as distributed by MLS GRID #2650718 Report a problem | ||
Public tax history
Tax history is unavailable.
Monthly payment
Est. payment
Payment breakdown
Explore the cost of this home by adjusting the details. Changes won't be saved.Climate risks
Neighborhood: 64150
Nearby schools
Schools provided by the listing agent
- Elementary: South East
- Middle: Walden
- High: Park Hill South
Source: Heartland MLS as distributed by MLS GRID. This data may not be complete. We recommend contacting the local school district to confirm school assignments for this home.

Similar homes
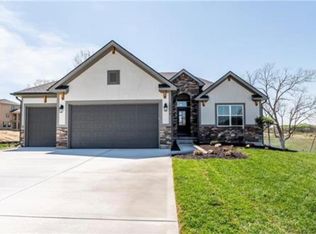
- $749,9004 bd3 ba2.9k sqft5167 NW 47th St, Riverside, MO 64150New Construction
 MLS ID #2650395, John Barth, RE/MAX Innovations. Heartland MLS as distributed by MLS GRID
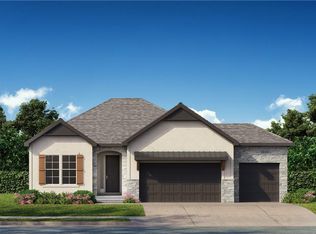
- $604,9503 bd3 ba2.2k sqft4530 NW 49th Ct, Riverside, MO 64150For Sale
 MLS ID #2641944, George Barth, RE/MAX Realty and Auction House LLC. Heartland MLS as distributed by MLS GRID
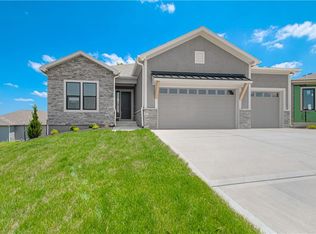
- $695,0004 bd4 ba2.8k sqft4935 NW Martin St, Riverside, MO 64150New Construction
 Heartland MLS as distributed by MLS GRID
- $735,0004 bd3 ba2.8k sqft4830 NW Huonker Ct, Riverside, MO 64150New Construction
 Heartland MLS as distributed by MLS GRID
