Nothing like it! We have two completely independent single-family homes (5 beds/4 baths total) with over 2700 Sq ft w/ A/C and parking for 20+ cars on 40 sprawling acres just minutes from I-25! Featuring an exceptional property designed for the ultimate outdoor enthusiast - unmatched versatility, breathtaking views this adventure, recreation, and wide-open space. Bring your RV's, Equipment, Livestock! Main Residence (3 Bed | 2 Bath): Enter through a front drop zone & coat closet into a light-filled layout. The chef's kitchen boasts organic, green cabinetry, butcher-block countertops, a center island with breakfast bar seating, stainless steel appliances, and an open dining area. Relax by the stone wood-burning fireplace in the living room with floor-to-ceiling rural vistas and walkout deck access. The private primary suite features an expansive walk-in closet and a spa retreat with dual vanities, soaking tub, and custom walk-in tile shower. Two additional bedrooms, a full secondary bath, and a rear mudroom/laundry room complete the main layout. Secondary Residence (2 Bed | 2 Bath): Completely self-contained and privately situated, the second home is ideal for multi-generational living, guests, or rental income. It features an open layout, fully equipped kitchen, two split bedrooms with walk-in closets, and two full bathrooms matching the main home's clean, modern aesthetic. Your gateway to sweeping horizons, rugged trails, and starry night skies—schedule your showing today!
Active
$449,000
4875 Salt Cedar Rd, Fountain, CO 80817
3beds
1,787sqft
Manufactured Home
Built in 2000
40.13 Acres Lot
$445,400 Zestimate®
$251/sqft
$83/mo HOA
What's special
Breathtaking viewsPrivate primary suiteWalkout deck accessOpen dining areaStainless steel appliancesButcher-block countertopsOrganic green cabinetry
- 7 days
- 443
- 31
Zillow last checked:
Listing updated:
Listed by:
Jennifer Bonis 719-338-6801,
GOCO REALTY GROUP
Source: PAR,MLS#: 242830
Facts & features
Interior
Bedrooms & bathrooms
- Bedrooms: 3
- Bathrooms: 2
- Full bathrooms: 2
- Main level bedrooms: 3
Primary bedroom
- Level: Main
- Area: 210
- Dimensions: 15 x 14
Bedroom 2
- Level: Main
- Area: 110
- Dimensions: 10 x 11
Bedroom 3
- Level: Main
- Area: 110
- Dimensions: 10 x 11
Dining room
- Level: Main
- Area: 168
- Dimensions: 14 x 12
Kitchen
- Level: Main
- Area: 192
- Dimensions: 16 x 12
Living room
- Level: Main
- Area: 144
- Dimensions: 12 x 12
Features
- New Paint, Ceiling Fan(s), Vaulted Ceiling(s), Walk-In Closet(s), Walk-in Shower, Hard Surface Counter Top
- Flooring: New Floor Coverings
- Basement: Crawl Space
- Number of fireplaces: 1
Interior area
- Total structure area: 1,787
- Total interior livable area: 1,787 sqft
Video & virtual tour
Property
Parking
- Parking features: RV Access/Parking, No Garage
Features
- Patio & porch: Porch-Open-Front, Deck-Open-Rear
- Has view: Yes
- View description: Mountain(s)
Lot
- Size: 40.13 Acres
- Dimensions: 650 x 2600
Details
- Additional structures: Guest House
- Zoning: A-1
- Special conditions: Standard
Construction
Type & style
- Home type: MobileManufactured
- Architectural style: Ranch
- Property subtype: Manufactured Home
Condition
- Year built: 2000
Community & HOA
Community
- Security: Smoke Detector/CO
- Subdivision: North of Pueblo County
HOA
- Has HOA: Yes
- HOA fee: $83 monthly
Location
- Region: Fountain
Financial & listing details
- Price per square foot: $251/sqft
- Annual tax amount: $2,759
- Date on market: 10/20/2026
- Road surface type: Unimproved
Estimated market value
$445,400
$423,000 - $468,000
Not available
Price history
| Date | Event | Price |
|---|---|---|
| 10/20/2026 | Listed for sale | $449,000+124.5%$251/sqft |
Source:  PAR #242830 Report a problem | ||
| 7/30/2026 | Sold | $200,000-9.1%$112/sqft |
Source:  elevateMLS #2890103 Report a problem | ||
| 7/15/2026 | Pending sale | $220,000$123/sqft |
Source: elevateMLS #2890103 Report a problem | ||
| 7/14/2026 | Listed for sale | $220,000$123/sqft |
Source: elevateMLS #2890103 Report a problem | ||
Public tax history
Tax history is unavailable.
Monthly payment
Climate risks
Neighborhood: 80817
Nearby schools
Schools provided by the listing agent
- District: Pueblo - 70
Source: PAR. This data may not be complete. We recommend contacting the local school district to confirm school assignments for this home.

Similar homes
- $499,9005 bd3 ba2.2k sqft5675 Salt Cedar Rd, Fountain, CO 80817For Sale
 MLS ID #242595, Robert Crawford, RE/MAX Real Estate Group. PAR
- $460,0005 bd3 ba2k sqft10635 Via Vaquaro Point, Fountain, CO 80817For Sale
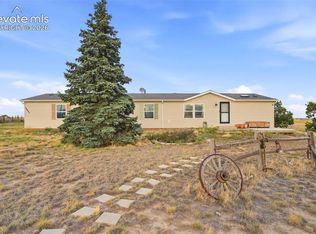
 MLS ID #9392211, Jerrell Young, The Platinum Group. elevateMLS
- $449,9003 bd2 ba1.9k sqft1256 N Donna Ln, Pueblo West, CO 81007For Sale
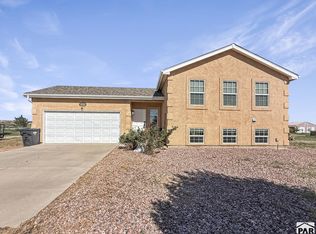 MLS ID #242121, Jeff M Biddle, Rocky Mountain Realty. PAR
- $--3 bd3 ba1.9k sqft10025 Milne Rd, Colorado Springs, CO 80928Auction
 ServiceLink Auction
- $459,9003 bd3 ba2.5k sqft7965 Campground Dr, Fountain, CO 80817For SaleMLS ID #8985771, Gina Hall, Galvan and Gardner Real Estate Group, Inc.. elevateMLS
