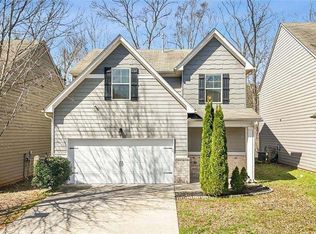
Embrace the charm of Decatur living in this soon-to-be-listed 2-story, 3-bedroom, 2.5-bathroom haven. Nestled in the heart of Decatur, Georgia, this home is the epitome of comfort and convenience. Picture yourself in a spacious living environment with an open floor plan that seamlessly connects each area. The living spaces are designed for both daily living and entertaining, creating the perfect backdrop for family gatherings and celebrations. This residence features a 2-car garage, providing shelter for your vehicles and additional storage space. Imagine the ease of coming home, parking in your private garage, and stepping into your abode. Enjoy the neighborhood's inviting charm with sidewalks that wind through the community, offering a picturesque setting for leisurely strolls or connecting with neighbors. The essence of community living comes alive as you explore the walkable streets of Decatur. The second floor hosts the bedrooms, creating a private retreat for the entire family. The master suite beckons with its spacious layout, private bathroom, and ample closet space. The additional bedrooms are versatile, ready to adapt to your family's unique needs. Decatur, Georgia, provides not just a location but a lifestyle. Take advantage of the local amenities, schools, and parks that make this community a wonderful place to call home. Call Kimberly Wallace today to view this 2-story gem, complete with 3 bedrooms, 2.5 bathrooms, a 2-car garage, and the delightful convenience of sidewalks. Your dream home in Decatur awaits its grand debutastay tuned for more details!
Closed
Zillow last checked:
Listing updated:
Bought with:
Raphael Kirby, 401378
Keller Williams Realty First Atlanta
Source: GAMLS,MLS#: 10235441
Price history
| Date | Event | Price |
|---|---|---|
| 1/30/2024 | Sold | $305,000+3.4%$174/sqft |
Source:  GAMLS #10235441 Report a problem GAMLS #10235441 Report a problem | ||
| 1/12/2024 | Pending sale | $295,000$168/sqft |
Source:  FMLS GA #7317406 Report a problem FMLS GA #7317406 Report a problem | ||
| 1/9/2024 | Contingent | $295,000$168/sqft |
Source: GAMLS #10235441 Report a problem | ||
| 12/28/2023 | Listed for sale | $295,000+73.6%$168/sqft |
Source: GAMLS #10235441 Report a problem | ||
| 12/4/2019 | Listing removed | -- |
Source: Auction.com Report a problem | ||
| 11/13/2019 | Listed for sale | -- |
Source: Auction.com Report a problem | ||
| 9/1/2018 | Listing removed | -- |
Source: Auction.com Report a problem | ||
| 8/16/2018 | Listed for sale | -- |
Source: Auction.com Report a problem | ||
| 8/31/2017 | Listing removed | -- |
Source: Auction.com Report a problem | ||
| 8/15/2017 | Listed for sale | -- |
Source: Auction.com Report a problem | ||
| 8/14/2015 | Listing removed | $169,900$97/sqft |
Source: WPH REALTY, INC. #07440462 Report a problem | ||
| 4/23/2015 | Pending sale | $169,900$97/sqft |
Source: WPH REALTY, INC. #07440462 Report a problem | ||
| 4/23/2015 | Listed for sale | $169,900$97/sqft |
Source: WPH REALTY, INC. #07440462 Report a problem | ||


Get pre-qualified for a loan
At Zillow Home Loans, we can pre-qualify you in as little as 5 minutes with no impact to your credit score.An equal housing lender. NMLS #10287.
