Skip main navigation
Active
  • $325,000

    4888 Longview Run, Decatur, GA 30035

    3beds
    2,500sqft
    : Get pre-qualified
    Single Family Residence
    Built in 2014
    120 Acres Lot
    $320,900 Zestimate®
    $130/sqft
    $33/mo HOA

    What's special

    Cozy fireplaceSoaring ceilingsBright open feelSpacious family roomDramatic two-story foyerAdjacent dining areaImpressive wraparound walk-in closet
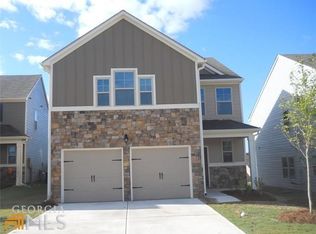
    Welcome to 4888 Longview Run, a beautifully maintained and lovingly cared-for 3-bedroom, 2.5-bath home in a sought-after Decatur community. A dramatic two-story foyer and soaring ceilings create a bright, open feel from the moment you enter. The spacious family room features a cozy fireplace and flows into the chef's kitchen with a large stone-topped island, undermount sink, and abundant cabinet space. The adjacent dining area opens to a private deck overlooking wooded views and peaceful Walden Lake, offering a rare sense of privacy and tranquility. Upstairs, the oversized primary suite is a true retreat with a trey ceiling, deep soaking tub, separate shower, double vanity, and an impressive wraparound walk-in closet. Two generously sized secondary bedrooms and an upstairs laundry room add everyday convenience. Additional highlights include hardwood-style flooring on the main level, an oversized two-car garage with extra storage and EV charger, and a low-maintenance lifestyle. Enjoy sidewalks, a clubhouse, swimming pool, and playground with a low HOA. Conveniently located near I-20, I-285, shopping, dining, and major retailers, this move-in-ready home offers the perfect blend of comfort, privacy, and convenience.
    15 days
    |
    495
    |
    30
    |

    Zillow last checked:

    Listing updated:

    Listed by:

    Gerald Evans geraldevans@atlantafinehomes.com,

    Atlanta Fine Homes - Sotheby's Int'l

    Source: GAMLS,MLS#: 10737652MLS Logo

    Tour with a local agent

      Facts & features

      Interior

      Bedrooms & bathrooms
      • Bedrooms: 3
      • Bathrooms: 3
      • Full bathrooms: 2
      • 1/2 bathrooms: 1
      Rooms
      • Room types: Other
      Dining room
      • Features: Separate Room
      Kitchen
      • Features: Kitchen Island, Pantry, Solid Surface Counters
      Heating
      • Central
      Cooling
      • Central Air
      Appliances
      • Included: Dryer, Gas Water Heater, Dishwasher, Disposal, Microwave, Refrigerator, Washer
      • Laundry: In Hall, Upper Level
      Features
      • High Ceilings, Split Bedroom Plan, Entrance Foyer, Walk-In Closet(s)
      • Flooring: Hardwood
      • Windows: Double Pane Windows
      • Basement: None
      • Number of fireplaces: 1
      • Fireplace features: Family Room
      • Common walls with other units/homes: No Common Walls
      Interior area
      • Total structure area: 2,500
      • Total interior livable area: 2,500 sqft
      • Finished area above ground: 2,500
      • Finished area below ground: 0

      Property

      Parking
      • Total spaces: 4
      • Parking features: Attached
      • Has attached garage: Yes
      Accessibility
      • Accessibility features: Other
      Features
      • Levels: Two
      • Stories: 2
      • Patio & porch: Deck, Porch
      • Has private pool: Yes
      • Pool features: In Ground
      • Has view: Yes
      • View description: City
      • Waterfront features: No Dock Or Boathouse
      • Body of water: Walden Lake
      Lot
      • Size: 120 Acres
      • Features: Level, Sloped, Private
      Details
      • Additional structures: Other
      • Parcel number: 16 009 07 020

      Construction

      Type & style
      • Home type: SingleFamily
      • Architectural style: Traditional
      • Property subtype: Single Family Residence
      Materials
      • Vinyl Siding, Brick
      • Foundation: Slab
      • Roof: Slate
      Condition
      • Resale
      • New construction: No
      • Year built: 2014

      Utilities & green energy

      • Electric: 220 Volts
      • Sewer: Public Sewer
      • Water: Public
      • Utilities for property: Electricity Available, Cable Available, High Speed Internet, Natural Gas Available, Sewer Available, Underground Utilities
      Green energy
      • Energy efficient items: Appliances

      Community & HOA

      Community
      • Features: Pool, Sidewalks, Street Lights, Walk To Schools
      • Security: Smoke Detector(s), Carbon Monoxide Detector(s)
      • Subdivision: LONGVIEW POINTE
      HOA
      • Has HOA: Yes
      • Services included: Maintenance Grounds, Insurance, Reserve Fund, Swimming
      • HOA fee: $400 annually
      Location
      • Region: Decatur

      Financial & listing details

      • Price per square foot: $130/sqft
      • Tax assessed value: $323,400
      • Annual tax amount: $3,582
      • Date on market: 5/15/2026
      • Cumulative days on market: 15 days
      • Listing agreement: Exclusive Right To Sell
      • Listing terms: 1031 Exchange,Cash,Conventional,FHA,VA Loan
      • Electric utility on property: Yes
      Get pre-qualifiedBe ready to make an offer.
      Connect with an agentGet info on this home, tour, and more.
      Calculate monthly paymentSee if you can afford this home.

        Estimated market value

        $320,900

        $305,000 - $337,000

        $2,973/mo

        Price history

        DateEventPrice
        4/30/2026Listed for sale$325,000+81.6%$130/sqft
        Source: GAMLS #10737652 Report a problem
        8/25/2017Sold$179,000$72/sqft
        Source: FMLS GA #5878688 Report a problem
        7/18/2017Pending sale$179,000$72/sqft
        Source: HomeChatr, LLC #8224249 Report a problem
        7/14/2017Listed for sale$179,000+13.6%$72/sqft
        Source: HomeChatr, LLC #8224249 Report a problem
        3/31/2015Sold$157,600+0%$63/sqft
        Source: Public Record Report a problem
        3/18/2015Pending sale$157,565$63/sqft
        Source: WPH REALTY, INC. #07390191 Report a problem
        3/18/2015Listed for sale$157,565$63/sqft
        Source: WPH REALTY, INC. #07390191 Report a problem

        Public tax history

        YearProperty taxesTax assessment
        2025$3,582 -3.4%$129,360 -0.3%
        2024$3,708 +23%$129,760 +2.6%
        2023$3,013 -7%$126,480 +15.8%
        2022$3,242 +16.8%$109,240 +22.6%
        2021$2,777 +6.6%$89,080 +9.4%
        2020$2,606 +3.7%$81,440 +3.6%
        2019$2,513 +8%$78,600 +9.8%
        2018$2,326 -1.1%$71,600 -2.1%
        2017$2,353 +12.2%$73,160 +16.1%
        2016$2,098 $63,004 +6200.4%
        2014$2,098 $1,000
        2013-- $1,000 -94.4%
        2012-- $18,000 +33.5%
        2011-- $13,480
        2010$563 -2.4%$13,480
        2009$577 +2924.9%$13,480
        2008$19 --

        Find assessor info on the county website

        Monthly payment

        Est. payment

          Payment breakdown

          Explore the cost of this home by adjusting the details. Changes won't be saved.
          All calculations are estimates and provided by Zillow, Inc. for informational purposes only. Actual amounts may vary.
          HOA fees may include property taxes on listings classified as Co-Ops. Contact the listing agent and/or owner for fee details.
          Mortgage interest rates are dependent on a number of factors, including credit score, down payment, and repayment length. Interest rate data provided by Zillow Group Marketplace, Inc. as of 1/1/1970 from various mortgage lenders with which we have lead or other similar arrangements; the Estimated Payment is an average of those rates.
          See how much you could borrow to make a competitive offer.

          Climate risks

          Neighborhood: 30035

          Getting around

          32 / 100
          Car-Dependent
          27 / 100
          Some Transit
          21 / 100
          Somewhat Bikeable

          Nearby schools

          GreatSchools rating
          Schools provided by the listing agent
          • Elementary: Fairington
          • Middle: Miller Grove
          • High: Miller Grove

          Source: GAMLS. This data may not be complete. We recommend contacting the local school district to confirm school assignments for this home.

          A local agent can set up tours, give advice and negotiate with sellers.

          Browse local experts

          Similar homes

          Skip to the end of the carouselSkip to the beginning of the carousel