Step inside 1325 Newport Street and the first thing you'll notice is the light. The dramatic two-story great room, soaring ceilings, and open floor plan create a bright, comfortable setting for everyday living and entertaining. Many of the major improvements have already been completed, including a new roof, siding and gutters, newer HVAC system (2021) new Shaw carpeting, new LVP flooring, fresh interior paint, and an updated patio and sidewalk. Upstairs, the loft overlooks the main living area and offers flexible space for a home office, reading area, or additional lounge. The spacious primary suite features a walk-in closet and private bath with a skylight, while second-floor laundry adds everyday convenience. The finished basement offers even more flexibility with space for a recreation room, home gym, office, or media area, plus a half bath. Outside, enjoy the updated patio and a feature that's increasingly hard to find: no HOA fees. Located in the Hawthorn School District and close to Metra, Mellody Farm, Hawthorn Mall, parks, restaurants, shopping, and major commuter routes. Major improvements are already done, the floor plan offers room to spread out, and there are no HOA fees-1325 Newport Street is ready to enjoy from day one.
New
$424,900
1325 Newport St, Mundelein, IL 60060
3beds
1,777sqft
Duplex, Single Family Residence
Built in 1996
-- sqft lot
$-- Zestimate®
$239/sqft
$-- HOA
What's special
Soaring ceilingsOpen floor planUpdated patio and sidewalkDramatic two-story great roomSecond-floor laundryNew lvp flooringNew shaw carpeting
- --
- on Zillow |
- 112
- views |
- 4
- saves |
Zillow last checked:
Listing updated:
Listed by:
Andrew Herrmann, ABR 847-367-0500,
@properties Christie's International Real Estate
Source: MRED as distributed by MLS GRID,MLS#: 12732016
Facts & features
Interior
Bedrooms & bathrooms
- Bedrooms: 3
- Bathrooms: 4
- Full bathrooms: 2
- 1/2 bathrooms: 2
Rooms
- Room types: Loft, Foyer, Recreation Room, Utility Room-Lower Level
Primary bedroom
- Features: Flooring (Carpet), Bathroom (Full)
- Level: Second
- Area: 192 Square Feet
- Dimensions: 12X16
Bedroom 2
- Features: Flooring (Hardwood), Window Treatments (Blinds)
- Level: Second
- Area: 110 Square Feet
- Dimensions: 11X10
Bedroom 3
- Features: Flooring (Carpet), Window Treatments (Blinds)
- Level: Second
- Area: 110 Square Feet
- Dimensions: 11X10
Family room
- Features: Flooring (Ceramic Tile), Window Treatments (Window Treatments)
- Level: Main
- Area: 228 Square Feet
- Dimensions: 12X19
Foyer
- Features: Flooring (Ceramic Tile)
- Level: Main
- Area: 15 Square Feet
- Dimensions: 5X3
Kitchen
- Features: Flooring (Ceramic Tile)
- Level: Main
- Area: 88 Square Feet
- Dimensions: 8X11
Laundry
- Features: Flooring (Vinyl)
- Level: Second
- Area: 45 Square Feet
- Dimensions: 5X9
Living room
- Features: Flooring (Wood Laminate), Window Treatments (Blinds)
- Level: Main
- Area: 209 Square Feet
- Dimensions: 11X19
Loft
- Features: Flooring (Carpet), Window Treatments (Blinds)
- Level: Second
- Area: 84 Square Feet
- Dimensions: 12X7
Recreation room
- Features: Flooring (Parquet)
- Level: Lower
- Area: 414 Square Feet
- Dimensions: 23X18
Other
- Features: Flooring (Other)
- Level: Lower
- Area: 114 Square Feet
- Dimensions: 19X6
Heating
- Natural Gas, Forced Air
Cooling
- Central Air
Appliances
- Included: Range, Microwave, Refrigerator, Washer, Dryer
Features
- Basement: Finished,Full
Interior area
- Total structure area: 0
- Total interior livable area: 1,777 sqft
Property
Parking
- Total spaces: 2
- Parking features: Asphalt, Yes, Attached, Garage
- Attached garage spaces: 2
Accessibility
- Accessibility features: No Disability Access
Features
- Patio & porch: Patio
Lot
- Size: 3,485 Square Feet
Details
- Parcel number: 15051091280000
- Special conditions: None
Construction
Type & style
- Home type: MultiFamily
- Property subtype: Duplex, Single Family Residence
Materials
- Vinyl Siding
- Foundation: Concrete Perimeter
- Roof: Asphalt
Condition
- New construction: No
- Year built: 1996
Utilities & green energy
- Sewer: Public Sewer
- Water: Lake Michigan
Community & HOA
HOA
- Services included: None
Location
- Region: Mundelein
Financial & listing details
- Price per square foot: $239/sqft
- Tax assessed value: $328,539
- Annual tax amount: $10,844
- Date on market: 8/13/2026
- Ownership: Fee Simple
Estimated market value
Not available
Estimated sales range
Not available
Not available
Price history
| Date | Event | Price |
|---|---|---|
| 5/8/1996 | Sold | $174,000$98/sqft |
Source: Public Record Report a problem | ||
Public tax history
| Year | Property taxes | Tax assessment |
|---|---|---|
| 2024 | $10,286 -1.3% | $116,160 +6.1% |
| 2023 | $10,427 +18.8% | $109,502 +3.6% |
| 2022 | $8,778 +2.5% | $105,682 +19.5% |
| 2021 | $8,568 -0.3% | $88,464 +0.7% |
| 2020 | $8,595 +1% | $87,809 +0.4% |
| 2019 | $8,511 +10.7% | $87,485 +10.2% |
| 2018 | $7,686 | $79,358 +2.4% |
| 2017 | $7,686 +0.1% | $77,506 -0.8% |
| 2016 | $7,681 +5.9% | $78,099 +6.9% |
| 2015 | $7,251 +3.7% | $73,038 +8.3% |
| 2014 | $6,990 +4.2% | $67,416 -0.2% |
| 2012 | $6,711 +8.2% | $67,551 -14% |
| 2011 | $6,204 -9.5% | $78,553 -6.9% |
| 2010 | $6,855 +3.7% | $84,350 -15.3% |
| 2009 | $6,612 -5.8% | $99,599 +4% |
| 2008 | $7,019 +1.6% | $95,813 +1% |
| 2006 | $6,907 +5.3% | $94,884 |
| 2005 | $6,562 -0.5% | -- |
| 2004 | $6,597 +4.8% | -- |
| 2003 | $6,294 +10.4% | -- |
| 2002 | $5,699 +13.3% | -- |
| 2001 | $5,031 +3.3% | $63,869 +5.9% |
| 2000 | $4,869 | $60,306 |
Find assessor info on the county website
Monthly payment
Est. payment
Payment breakdown
Explore the cost of this home by adjusting the details. Changes won't be saved.Climate risks
Neighborhood: 60060
Nearby schools
GreatSchools rating
- 7/10Hawthorn Elementary School SouthGrades: 1-5Distance: 0.5 mi
- 5/10Hawthorn Middle School SouthGrades: 6-8Distance: 0.5 mi
- 7/10Mundelein Cons High SchoolGrades: 9-12Distance: 3.3 mi
Schools provided by the listing agent
- High: Mundelein Cons High School
- District: 73
Source: MRED as distributed by MLS GRID. This data may not be complete. We recommend contacting the local school district to confirm school assignments for this home.
- $345,5553 bd3 ba1.7k sqft1329 Newport St, Mundelein, IL 60060Sold
- $391,000-- bd2 ba1.4k sqft1321 Newport St, Mundelein, IL 60060Off Market
- $429,6003 bd4 ba1.3k sqft1317 Newport St, Mundelein, IL 60060Off Market
- $430,700-- bd2 ba2.5k sqft1333 Newport St, Mundelein, IL 60060Off Market
- $340,000-- bd2 ba2.5k sqft1337 Newport St, Mundelein, IL 60060Sold
- $446,1004 bd4 ba2.2k sqft1313 Newport St, Mundelein, IL 60060Off Market
- $413,700-- bd2 ba1.7k sqft1341 Newport St, Mundelein, IL 60060Off Market
- $3-- bd-- ba-- sqftOrleans Dr, Mundelein, IL 60060Off Market
A local agent can set up tours, give advice and negotiate with sellers.
A local lender can help you make sure your offer is ready when you are.
Similar homes
- $430,0003 bd4 ba1.7k sqft1309 Newport St, Mundelein, IL 60060Active
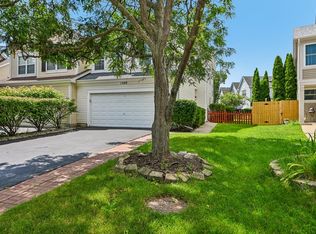 MLS ID #12707483, Kim Alden, Compass. MRED as distributed by MLS GRID
 - $350,0003 bd3 ba1.6k sqft1541 Pauline Cir, Mundelein, IL 60060New
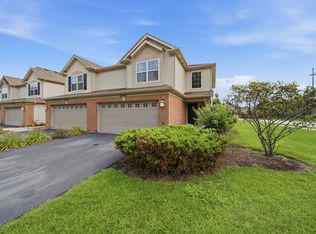 MLS ID #12728104, Joe Gattone, Compass. MRED as distributed by MLS GRID
 - $414,9902 bd3 ba1.6k sqft516 Yosemite Way, Mundelein, IL 60060New
 MRED as distributed by MLS GRID
 - $414,9902 bd3 ba1.6k sqft514 Yosemite Way, Mundelein, IL 60060New
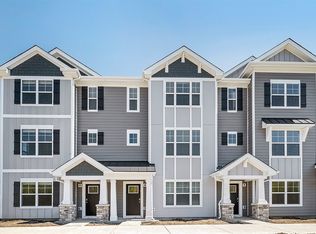 MRED as distributed by MLS GRID
 - $525,0003 bd3 ba1.8k sqft1410 Huntington Dr, Mundelein, IL 60060NewMLS ID #12720951, Renchi Varghese, Achieve Real Estate Group Inc. MRED as distributed by MLS GRID
- $389,9003 bd2 ba1.7k sqft227 E Lakeside Dr, Vernon Hills, IL 60061NewMLS ID #12730073, Leslie McDonnell, RE/MAX Suburban. MRED as distributed by MLS GRID
- $415,0003 bd2 ba1.3k sqft26418 N Willow Ave, Mundelein, IL 60060ActiveMLS ID #12679905, Rene Aguirre, Northlake Realtors. MRED as distributed by MLS GRID
- $329,9002 bd2 ba1.2k sqft74 Bedford Rd, Mundelein, IL 60060NewMLS ID #12729194, Irina Khaykin, PSA, Realta Real Estate. MRED as distributed by MLS GRID
- $359,9003 bd2 ba1.4k sqft324 N Emerald Ave, Mundelein, IL 60060NewMLS ID #12732260, Iryna Bahram, BEN & HELLER REALTY LLC. MRED as distributed by MLS GRID
- $460,0003 bd3 ba1.7k sqft2111 Yellowstone Blvd, Mundelein, IL 60060ActiveMLS ID #12690572, Tom Cunningham, Baird & Warner. MRED as distributed by MLS GRID
- $425,0003 bd3 ba1.7k sqft401 S Lake Ter, Mundelein, IL 60060ActiveMLS ID #12649628, Jennifer Hulls, Jameson Sotheby's Intl Realty. MRED as distributed by MLS GRID
- $419,9003 bd2 ba2.1k sqft208 Albert Dr, Vernon Hills, IL 60061Re-activatedMLS ID #12702464, Laura Rodriguez, Northwest Real Estate Group. MRED as distributed by MLS GRID
- $424,9004 bd3 ba1.7k sqft1284 Regent Dr, Mundelein, IL 60060ActiveMLS ID #12717510, Jillian Webb, Keller Williams North Shore West. MRED as distributed by MLS GRID
- $375,0003 bd3 ba1.6k sqft626 Pleasure Dr, Mundelein, IL 60060ActiveMLS ID #12694141, Jim Starwalt, ABR,CRS,CSC,GRI, Better Homes and Garden Real Estate Star Homes. MRED as distributed by MLS GRID
- $499,0004 bd3 ba1.7k sqft45 Monterey Dr, Vernon Hills, IL 60061NewMLS ID #12733763, Leslie McDonnell, RE/MAX Suburban. MRED as distributed by MLS GRID
- $415,0003 bd3 ba1.5k sqft305 Bloomfield Ct, Vernon Hills, IL 60061ActiveMLS ID #12652353, Misael Chacon, Beycome Brokerage Realty LLC. MRED as distributed by MLS GRID
- $375,0003 bd3 ba2.2k sqft668 E Fountainview Dr, Mundelein, IL 60060Price ChangeMLS ID #12715698, Jane Goldman, Gold & Azen Realty. MRED as distributed by MLS GRID
- $299,0003 bd2 ba2.1k sqft431 N Ridgemoor Ave, Mundelein, IL 60060NewMLS ID #12731782, David LoSavio, Real Broker LLC. MRED as distributed by MLS GRID
- $379,9003 bd3 ba1.8k sqft437 Grosse Pointe Cir Unit 437, Vernon Hills, IL 60061ActiveMLS ID #12701065, Ghita Mueller, Compass. MRED as distributed by MLS GRID
- $460,0004 bd3 ba2.4k sqft320 Yorkshire Dr, Mundelein, IL 60060ActiveMLS ID #12716562, Beth Wexler, @properties Christie's International Real Estate. MRED as distributed by MLS GRID
