Southern charm meets thoughtful updates in this 5-bedroom, 5-bath traditional with two full kitchens, set minutes from Lake Lanier, with no HOA. A circular drive and columned front porch set the tone. Inside, the two-story foyer opens to 10-foot ceilings on the main level and a family room with a custom stone fireplace and built-in cabinetry. Arched and bay windows fill the home with natural light. The main kitchen features granite counters, stainless appliances with double ovens and a gas cooktop, a walk-in pantry, breakfast bar, and a sunny breakfast room. There's also a separate dining room for entertaining. The main-level Master Suite offers a renovated bath with custom tile, a frameless glass shower, whirlpool tub, and dual vanities. Two more bedrooms are on the main level, and a flexible bonus room works as an office or guest space. The finished daylight basement lives like its own home, ideal as an in-law suite or private guest quarters. It has a second full kitchen with granite and stainless appliances, a great room with wood beams and a stone fireplace, a home theater, two bedrooms, a full bath, and both interior and exterior entry. Outside, a sweeping, partially covered back porch overlooks a private, wooded lot of nearly an acre. Fully Renovated in 2023 with new HVAC, flooring, paint, and LED bath mirrors. and.... Did we say a short bike ride to Lake Lanier? Awesome!
Coming soon 10/08
$749,000
4879 Goddards Ford Rd, Gainesville, GA 30504
5beds
4,436sqft
Single Family Residence, Residential
Built in 1993
0.97 Acres Lot
$708,000 Zestimate®
$169/sqft
$-- HOA
What's special
- 4 days
- 135
- 6
Zillow last checked:
Listing updated:
Listed by:
Lou Rodriguez,
Keller Williams Lanier Partners 770-503-7070
Source: FMLS GA,MLS#: 7845131
Facts & features
Interior
Bedrooms & bathrooms
- Bedrooms: 5
- Bathrooms: 5
- Full bathrooms: 3
- 1/2 bathrooms: 2
- Main level bathrooms: 2
- Main level bedrooms: 3
Rooms
- Room types: Attic, Bonus Room, Den, Laundry, Office, Other
Primary bedroom
- Features: In-Law Floorplan, Master on Main
- Level: In-Law Floorplan, Master on Main
Bedroom
- Features: In-Law Floorplan, Master on Main
Primary bathroom
- Features: Separate Tub/Shower, Soaking Tub
Dining room
- Features: Open Concept, Separate Dining Room
Kitchen
- Features: Breakfast Bar, Breakfast Room, Eat-in Kitchen, Pantry Walk-In, Second Kitchen, Solid Surface Counters
Heating
- Heat Pump
Cooling
- Ceiling Fan(s), Central Air
Appliances
- Included: Dishwasher, Double Oven, Gas Water Heater, Microwave, Refrigerator
- Laundry: Laundry Room, Other
Features
- Bookcases, Double Vanity, Entrance Foyer, High Ceilings, High Ceilings 9 ft Lower, High Ceilings 9 ft Main, High Ceilings 9 ft Upper, High Speed Internet, Tray Ceiling(s), Walk-In Closet(s)
- Flooring: Carpet, Ceramic Tile, Hardwood, Laminate
- Windows: Double Pane Windows, Insulated Windows
- Basement: Daylight,Exterior Entry,Finished,Finished Bath,Full,Interior Entry
- Number of fireplaces: 2
- Fireplace features: Basement, Family Room
- Common walls with other units/homes: No Common Walls
Interior area
- Total structure area: 4,436
- Total interior livable area: 4,436 sqft
- Finished area above ground: 2,685
- Finished area below ground: 1,751
Property
Parking
- Total spaces: 2
- Parking features: Garage
- Garage spaces: 2
Accessibility
- Accessibility features: None
Features
- Levels: Three Or More
- Patio & porch: Deck, Patio
- Exterior features: Other, No Dock
- Pool features: None
- Spa features: None
- Fencing: None
- Has view: Yes
- View description: Other, Trees/Woods
- Waterfront features: None
- Body of water: None
Lot
- Size: 0.97 Acres
- Features: Other, Wooded
Details
- Additional structures: None
- Parcel number: 08061000050
- Other equipment: None
- Horse amenities: None
Construction
Type & style
- Home type: SingleFamily
- Architectural style: Traditional
- Property subtype: Single Family Residence, Residential
Materials
- Block, Other
- Roof: Composition
Condition
- Resale
- New construction: No
- Year built: 1993
Utilities & green energy
- Electric: 220 Volts
- Sewer: Septic Tank
- Water: Public
- Utilities for property: Cable Available, Electricity Available, Natural Gas Available, Phone Available, Underground Utilities, Water Available
Green energy
- Energy efficient items: Windows
- Energy generation: None
Community & HOA
Community
- Features: None
- Security: Fire Alarm, Smoke Detector(s)
- Subdivision: None
HOA
- Has HOA: No
Location
- Region: Gainesville
Financial & listing details
- Price per square foot: $169/sqft
- Tax assessed value: $133,700
- Annual tax amount: $1,613
- Date on market: 9/26/2026
- Ownership: Fee Simple
- Electric utility on property: Yes
- Road surface type: Asphalt
Estimated market value
$708,000
$658,000 - $758,000
$5,053/mo
Price history
| Date | Event | Price |
|---|---|---|
| 12/15/2023 | Sold | $677,599+1.1%$153/sqft |
Source:  FMLS GA #7289315 Report a problem FMLS GA #7289315 Report a problem | ||
| 11/14/2023 | Pending sale | $669,900$151/sqft |
Source:  GAMLS #10213718 Report a problem GAMLS #10213718 Report a problem | ||
| 11/4/2023 | Price change | $669,900-2.8%$151/sqft |
Source: FMLS GA #7289315 Report a problem | ||
| 10/31/2023 | Price change | $689,000-0.9%$155/sqft |
Source: GAMLS #10213718 Report a problem | ||
| 10/13/2023 | Listed for sale | $695,000+3%$157/sqft |
Source: GAMLS #10213718 Report a problem | ||
| 9/8/2023 | Listing removed | $675,000$152/sqft |
Source: FMLS GA #7200512 Report a problem | ||
| 9/6/2023 | Price change | $675,000-20.6%$152/sqft |
Source: GAMLS #20115071 Report a problem | ||
| 8/14/2023 | Price change | $850,000+13.3%$192/sqft |
Source: FMLS GA #7200512 Report a problem | ||
| 7/12/2023 | Price change | $750,000-3.2%$169/sqft |
Source: GAMLS #20115071 Report a problem | ||
| 5/29/2023 | Price change | $775,000-1.8%$175/sqft |
Source: GAMLS #20115071 Report a problem | ||
| 5/7/2023 | Price change | $789,000-1.4%$178/sqft |
Source: GAMLS #20115071 Report a problem | ||
| 5/1/2023 | Price change | $800,000-5.9%$180/sqft |
Source: GAMLS #20115071 Report a problem | ||
| 4/24/2023 | Price change | $850,000-2.9%$192/sqft |
Source: GAMLS #20115071 Report a problem | ||
| 4/10/2023 | Listed for sale | $875,000+929.4%$197/sqft |
Source: GAMLS #20115071 Report a problem | ||
| 2/15/2019 | Sold | $85,000+70%$19/sqft |
Source: Public Record Report a problem | ||
| 11/27/2017 | Sold | $50,000$11/sqft |
Source: Public Record Report a problem | ||
Public tax history
| Year | Property taxes | Tax assessment |
|---|---|---|
| 2025 | $1,273 0% | $53,480 |
| 2024 | $1,273 -3.5% | $53,480 |
| 2023 | $1,319 -4.1% | $53,480 |
| 2022 | $1,376 +8.4% | $53,480 +15% |
| 2021 | $1,269 +37% | $46,520 |
| 2020 | $926 +17.8% | $46,520 +66.6% |
| 2019 | $786 +1.1% | $27,920 |
| 2018 | $778 -1.1% | $27,920 |
| 2017 | $786 +3.6% | $27,920 |
| 2016 | $758 -0.8% | $27,920 |
| 2015 | $765 | $27,920 |
| 2014 | $765 | $27,920 |
| 2013 | -- | -- |
| 2012 | -- | -- |
| 2011 | -- | -- |
| 2010 | -- | -- |
| 2009 | $1,516 +2.8% | -- |
| 2007 | $1,474 +53.1% | -- |
| 2006 | $963 +3.6% | -- |
| 2005 | $929 +4.9% | -- |
| 2004 | $885 -4.6% | -- |
| 2003 | $928 +65.4% | -- |
| 2002 | $561 +1.9% | -- |
| 2001 | $551 +3.2% | -- |
| 2000 | $534 | $22,248 |
Find assessor info on the county website
Monthly payment
Est. payment
Payment breakdown
Explore the cost of this home by adjusting the details. Changes won't be saved.Climate risks
Neighborhood: 30504
Nearby schools
Schools provided by the listing agent
- Elementary: Gainesville Exploration Academy
- Middle: Chestatee
- High: Chestatee
Source: FMLS GA. This data may not be complete. We recommend contacting the local school district to confirm school assignments for this home.
- $750,0005 bd5 ba4.4k sqft4879 Goddards Ford Rd, Gainesville, GA 30504Coming Soon

- $548,9003 bd3 ba2.2k sqft4885 Goddards Ford Rd, Gainesville, GA 30504Off Market
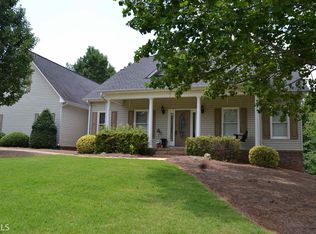
- $525,5003 bd3 ba2.2k sqft4885 Goddards Ford Rd #5, Gainesville, GA 30504Off Market
- $100,000-- bd-- ba-- sqft4873 Goddards Ford Rd, Gainesville, GA 30504Sold
Similar homes
- $740,0003 bd4 ba2.8k sqft5573 Hidden Harbor Lndg, Gainesville, GA 30504Active

 MLS ID #10766292, Teresa Smith, Keller Williams Realty Atl. Partners. GAMLS
 - $647,0004 bd4 ba4k sqft5555 Stone Trce, Gainesville, GA 30504For Sale
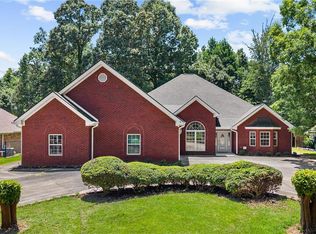
 MLS ID #7808107, Joo Young Tamaki, Young & Partners Realty. FMLS GA
 - $799,0006 bd3 ba4.9k sqft9330 Chestatee Court, Gainesville, GA 30506For Sale
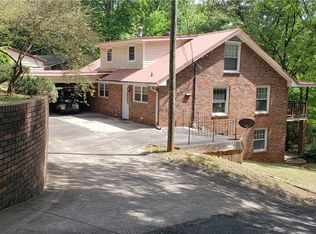
 MLS ID #CL355880, Nancy Connell, Jennifer Wenner Realty. Hive MLS
 - $675,5004 bd3 ba3.8k sqft3425 Duckett Mill Rd, Gainesville, GA 30506Active
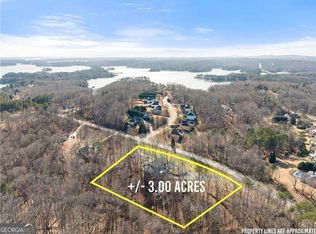 MLS ID #10855701, Michael Cherwenka, HomeSmart. GAMLS
 - $950,0004 bd4 ba4.7k sqft4162 Cumberland Point Dr, Gainesville, GA 30504ActiveMLS ID #10818511, Minna Keum, Keller Williams Realty Atl. Partners. GAMLS
- $1,089,0004 bd4 ba4.6k sqft5401 Pine Forest Rd, Gainesville, GA 30504ActiveMLS ID #10833582, Rhonda Giarraffa, Century 21 Results. GAMLS
- $799,0004 bd4 ba2.2k sqft3410 Banks Mountain Pl, Gainesville, GA 30506ActiveMLS ID #10830381, Teresa Smith, Keller Williams Realty Atl. Partners. GAMLS
- $764,9005 bd4 ba2.9k sqft4525 Mountain View Rd, Oakwood, GA 30566ActiveMLS ID #10799138, Annie Murphy, Self Property Advisors. GAMLS
- $676,5004 bd3 ba3.7k sqft3228 Black Gum Ln SW, Gainesville, GA 30504ActiveMLS ID #10817634, Debbie Cortjens, HomeSmart. GAMLS
- $550,0004 bd4 ba3.2k sqft5235 Lanton Cir, Gainesville, GA 30504ActiveMLS ID #10815592, Dawn M Hodgson, RE/MAX Center. GAMLS
- $640,0004 bd4 ba3.3k sqft9600 Lakeside Way, Gainesville, GA 30506ActiveMLS ID #10810398, William Sessa, Real Broker, LLC. GAMLS
- $675,0004 bd4 ba2.8k sqft4042 Lavender Point, Gainesville, GA 30504ActiveMLS ID #10792603, Debbie Cortjens, HomeSmart. GAMLS
- $887,5004 bd4 ba5.3k sqft4000 Great Pine Dr, Gainesville, GA 30504ActiveMLS ID #10836904, Rosemary Micuch, HomeSmart. GAMLS
- $585,0004 bd4 ba2.4k sqft9395 Edgewater Dr, Gainesville, GA 30506ActiveMLS ID #10844177, Pamela O'Connor-Smith, Redfin Corporation. GAMLS
- $675,0004 bd4 ba2.5k sqft3109 Winding Lake Ct, Gainesville, GA 30504ActiveMLS ID #10842700, Kaitlyn Kennedy-Ashley, Keller Williams Lanier Partners. GAMLS
- $609,9005 bd4 ba3.9k sqft9105 Kate Ct, Gainesville, GA 30506ActiveMLS ID #10778613, Stephanie Patterson, Real Broker, LLC. GAMLS
- $730,0003 bd3 ba2.8k sqft3357 Locust Cove Rd SW, Gainesville, GA 30504ActiveMLS ID #10701760, Rosemary Micuch, HomeSmart. GAMLS
- $795,0003 bd3 ba2.9k sqft3768 Golden Leaf Point SW, Gainesville, GA 30504ActiveMLS ID #10739434, Rosemary Micuch, HomeSmart. GAMLS
- $675,0006 bd6 ba5.5k sqft8915 Maple Run Trl, Gainesville, GA 30506ActiveMLS ID #10841705, Mooney Group, Inc., The Rezerve. GAMLS
- $468,5004 bd3 ba4.1k sqft5154 Maplewood Ln, Gainesville, GA 30504ActiveMLS ID #10757154, Laura H Smith, Keller Williams Lanier Partners. GAMLS
