Charming two-story home. This three bedroom home, two bath on a .22 lot, perfectly situated at the end of peaceful cul-de-sac. With 1322 square feet of living space, this two story home has a conventional layout with the primary bedroom being on the first floor. Sit on your patio and enjoy the fenced in backyard perfect for some relaxation. This property also includes a handy shed and an attached garage. Don't miss the opportunity to make this charming house your home.
Closed
Est. $309,200
488 Addison Ln, Cave Junction, OR 97523
3beds
2baths
1,322sqft
Single Family Residence
Built in 2004
9,583 Square Feet Lot
$309,200 Zestimate®
$234/sqft
$-- HOA
What's special
Fenced in backyardPeaceful cul-de-sacConventional layoutAttached garage
- 12 days
- 5
- 0
Zillow last checked:
Listing updated:
Listed by:
Illinois Valley Real Estate 541-592-4464
Source: Oregon Datashare,MLS#: 220185227
Facts & features
Interior
Bedrooms & bathrooms
- Bedrooms: 3
- Bathrooms: 2
Heating
- Heat Pump
Cooling
- Heat Pump
Appliances
- Included: Dishwasher, Range, Refrigerator, Water Heater
Features
- Primary Downstairs, Shower/Tub Combo
- Flooring: Carpet, Vinyl
- Has fireplace: Yes
- Fireplace features: Primary Bedroom
- Common walls with other units/homes: No Common Walls
Interior area
- Total structure area: 1,322
- Total interior livable area: 1,322 sqft
Property
Parking
- Total spaces: 1
- Parking features: Attached, Driveway
- Attached garage spaces: 1
- Has uncovered spaces: Yes
Features
- Levels: Two
- Stories: 2
- Fencing: Fenced
- Has view: Yes
- View description: Territorial
Lot
- Size: 9,583 Square Feet
- Features: Level
Details
- Additional structures: Shed(s)
- Parcel number: R330497
- Zoning description: Sr; Single Fam Res
- Special conditions: Standard
Construction
Type & style
- Home type: SingleFamily
- Architectural style: Ranch
- Property subtype: Single Family Residence
Materials
- Frame
- Foundation: Slab
- Roof: Composition
Condition
- New construction: No
- Year built: 2004
Utilities & green energy
- Sewer: Public Sewer
- Water: Public
Community & HOA
Community
- Security: Carbon Monoxide Detector(s), Smoke Detector(s)
- Subdivision: Addison Subdivision
HOA
- Has HOA: No
Location
- Region: Cave Junction
Financial & listing details
- Price per square foot: $234/sqft
- Tax assessed value: $305,300
- Annual tax amount: $1,673
- Date on market: 6/25/2024
- Cumulative days on market: 137 days
- Listing terms: Cash,Conventional,FHA,USDA Loan,VA Loan
- Road surface type: Paved
Foreclosure details
Estimated market value
$309,200
$294,000 - $325,000
$1,922/mo
Price history
| Date | Event | Price |
|---|---|---|
| 12/16/2024 | Sold | $300,000-10.4%$227/sqft |
Source:  Oregon Datashare #220185227 Report a problem | ||
| 11/12/2024 | Pending sale | $335,000$253/sqft |
Source: Oregon Datashare #220185227 Report a problem | ||
| 9/9/2024 | Price change | $335,000-1.5%$253/sqft |
Source: Oregon Datashare #220185227 Report a problem | ||
| 8/5/2024 | Price change | $340,000-2.9%$257/sqft |
Source: Oregon Datashare #220185227 Report a problem | ||
| 6/25/2024 | Listed for sale | $350,000+59.1%$265/sqft |
Source: Oregon Datashare #220185227 Report a problem | ||
| 4/20/2020 | Sold | $220,000+2.3%$166/sqft |
Source: Oregon Datashare #103010380 Report a problem | ||
| 2/14/2020 | Listed for sale | $215,000+1094.4%$163/sqft |
Source: Illinois Valley Real Estate #3010380 Report a problem | ||
| 1/18/2005 | Sold | $18,000$14/sqft |
Source: Public Record Report a problem | ||
Public tax history
| Year | Property taxes | Tax assessment |
|---|---|---|
| 2025 | $1,937 +3.5% | $156,120 +3% |
| 2024 | $1,872 +11.8% | $151,580 +3% |
| 2023 | $1,673 +0.5% | $147,170 |
| 2022 | $1,665 +6.5% | $147,170 +6.1% |
| 2021 | $1,564 | $138,730 +3% |
| 2020 | $1,564 +3% | $134,690 +3% |
| 2019 | $1,519 | $130,770 +3% |
| 2018 | $1,519 +2.3% | $126,970 +3% |
| 2017 | $1,485 +19.9% | $123,280 +3% |
| 2016 | $1,239 | $119,690 +3% |
| 2015 | $1,239 +5.1% | $116,210 +3% |
| 2014 | $1,178 +4.5% | $112,830 +3% |
| 2013 | $1,127 +3.1% | $109,550 +3% |
| 2012 | $1,093 +6.1% | $106,360 +3% |
| 2011 | $1,030 +1.9% | $103,270 +3% |
| 2010 | $1,011 +2.9% | $100,270 +3% |
| 2009 | $982 +2.4% | $97,350 +3% |
| 2008 | $959 +2.2% | $94,520 +3% |
| 2007 | $938 +4.5% | $91,770 +6.1% |
| 2005 | $897 +589.5% | $86,510 +606.8% |
| 2004 | $130 +16.2% | $12,240 +2.9% |
| 2003 | $112 | $11,890 +8.4% |
| 2002 | $112 +25.3% | $10,970 -5% |
| 2001 | $89 | $11,550 |
Find assessor info on the county website
Monthly payment
Climate risks
Neighborhood: 97523
Nearby schools
Schools provided by the listing agent
- Elementary: Evergreen Elem
- Middle: Lorna Byrne Middle
- High: Illinois Valley High
Source: Oregon Datashare. This data may not be complete. We recommend contacting the local school district to confirm school assignments for this home.
Similar homes
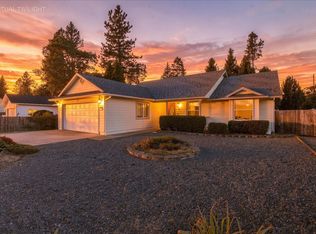
- $337,0003 bd2 ba1.6k sqft384 Wells Dr, Cave Junction, OR 97523For Sale
 MLS ID #220228860, Leslee Forbes, eXp Realty, LLC. Oregon Datashare
- $338,0003 bd2 ba1.6k sqft121 Sanger Ln, Cave Junction, OR 97523For Sale
 MLS ID #220230488, Team Mikels, RE/MAX Integrity Grants Pass. Oregon Datashare
- $289,0002 bd2 ba940 sqft315 S Old Stage Rd, Cave Junction, OR 97523For Sale
 MLS ID #220218738, Kevin L Murray, Illinois Valley Real Estate. Oregon Datashare
- $309,9003 bd1 ba1.2k sqft2524 Rockydale Rd, Cave Junction, OR 97523For Sale
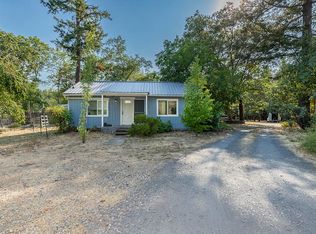 MLS ID #220225661, Kendon Leet, Kendon Leet Real Estate Inc. Oregon Datashare
- $259,9003 bd1 ba1.4k sqft461 Fir Dr, Cave Junction, OR 97523For SaleMLS ID #220226761, Annita LeGaux, Junction Realty. Oregon Datashare
- $296,0004 bd2 ba1.8k sqft235 Cedar Brook Ln, Cave Junction, OR 97523Active
 MLS ID #111835030, Sharon Parmenter, Opendoor Brokerage LLC. RMLS (OR)
- $245,0002 bd2 ba1.6k sqft541 Caves Hwy, Cave Junction, OR 97523For SaleMLS ID #220198553, Annita LeGaux, Junction Realty. Oregon Datashare
- $425,0003 bd2 ba1.8k sqft222 Retirement Ln, Cave Junction, OR 97523For SaleMLS ID #220230699, Tonya Box, Illinois Valley Real Estate. Oregon Datashare
- $349,0003 bd2 ba1.3k sqft3781 Dick George Rd, Cave Junction, OR 97523For SaleMLS ID #220227503, Jared Siegrist, Whole Heart Realty LLC. Oregon Datashare
- $265,0003 bd2 ba1.5k sqft2751 Caves Hwy, Cave Junction, OR 97523For SaleMLS ID #220216021, Lana Lavenbarg, RE/MAX Integrity Grants Pass. Oregon Datashare
- $275,0004 bd3 ba1.8k sqft146 Enchanted Way, Cave Junction, OR 97523For SaleMLS ID #220230356, Emerald Burton, eXp Realty, LLC. Oregon Datashare
- $325,0002 bd1 ba1k sqft699 Pine Cone Dr, Cave Junction, OR 97523For SaleMLS ID #220225450, Cody M Testa, RE/MAX Integrity Grants Pass. Oregon Datashare
- $199,9003 bd1 ba1.6k sqft411 S Old Stage Rd, Cave Junction, OR 97523For SaleMLS ID #220216022, Denise Waggoner, RE/MAX Integrity Grants Pass. Oregon Datashare
- $315,9003 bd2 ba1.2k sqft405 Cece, Cave Junction, OR 97523New ConstructionMLS ID #220217861, Taylor Bars, Kendon Leet Real Estate Inc. Oregon Datashare
- $250,0003 bd1 ba1.1k sqft3580 Rockydale Rd, Cave Junction, OR 97523For SaleMLS ID #220227446, China Rose, eXp Realty, LLC. Oregon Datashare
- $399,9003 bd2 ba1.5k sqft423 Rilynn Ln #1234, Cave Junction, OR 97523New ConstructionMLS ID #220230767, Taylor Bars, Kendon Leet Real Estate Inc. Oregon Datashare
- $330,0003 bd1 ba1.4k sqft1500 Holton Creek Rd, Kerby, OR 97531For SaleMLS ID #220227796, Susan Kern, Illinois Valley Real Estate. Oregon Datashare
- $375,0003 bd2 ba1k sqft290 Crest Dr, Cave Junction, OR 97523For SaleMLS ID #220210490, Tonya Box, Illinois Valley Real Estate. Oregon Datashare
- $394,9003 bd2 ba1.5k sqft266 Retirement Ln, Cave Junction, OR 97523For SaleMLS ID #220226525, Rockwell Group, eXp Realty, LLC. Oregon Datashare
