Spacious, Immaculate 5 Bedroom Beautiful With Open Concept, Well Kept, With Legal 2 Bedrooms Spacious Basement Apartment Along With Seperate Entrace. Wide Lot. Extended Driveway. Greenpark Show Piece 'The Stone Ridge' Offering 3156 Sq Ft. Spacious Large Front Porch, Open Foyer With Polished Porcelain Tiles, Oak Staircase With Wrought Iron Pickets, Granite Counters And Island In The Kitchen + Extended Cabinets, Upgraded Kitchen With Wine Rack And Glass Cupboards, Breakfast Area, W/O To Patterned Concrete Patio, Main Floor Study Room, 9 Ft Ceilings On The Main Level, 2 Fireplaces, Lots More Upgrades And Features in Whole House. Seeing Is Believing. Close To Schools, Shopping, Transit, Parks, Highways, Library.
For sale
C$1,300,000
488 Father Tobin Rd, Brampton, ON L6R 0S6
7beds
5baths
Single Family Residence
Built in ----
4,233 Square Feet Lot
$-- Zestimate®
C$--/sqft
C$-- HOA
What's special
Open conceptWide lotExtended drivewaySpacious large front porchExtended cabinetsBreakfast areaMain floor study room
- 7 hours
- 0
- 0
Zillow last checked:
Listing updated:
Listed by:
HOMELIFE/MIRACLE REALTY LTD
Source: TRREB,MLS®#: W14148318 Originating MLS®#: Toronto Regional Real Estate Board
Facts & features
Interior
Bedrooms & bathrooms
- Bedrooms: 7
- Bathrooms: 5
Heating
- Forced Air, Gas
Cooling
- Central Air
Features
- Other
- Basement: Apartment,Separate Entrance
- Has fireplace: Yes
Interior area
- Living area range: 3000-3500 null
Video & virtual tour
Property
Parking
- Total spaces: 5
- Parking features: Private
- Has attached garage: Yes
Accessibility
- Accessibility features: Parking
Features
- Stories: 2
- Exterior features: Canopy
- Pool features: None
- Has view: Yes
- View description: Clear
Lot
- Size: 4,233 Square Feet
- Features: Irregular Lot, Hospital, Public Transit, School, Library, Park, Place Of Worship, Rectangular Lot
Details
- Additional structures: Gazebo, Shed
- Parcel number: 142242441
Construction
Type & style
- Home type: SingleFamily
- Property subtype: Single Family Residence
Materials
- Brick
- Foundation: Concrete
- Roof: Asphalt Shingle
Utilities & green energy
- Sewer: Sewer
Community & HOA
Location
- Region: Brampton
Financial & listing details
- Annual tax amount: C$10,500
- Date on market: 11/4/2026
Price history
Price history is unavailable.
Public tax history
Tax history is unavailable.
Climate risks
Neighborhood: Sandringham
Nearby schools
GreatSchools rating
No schools nearby
We couldn't find any schools near this home.
Similar homes
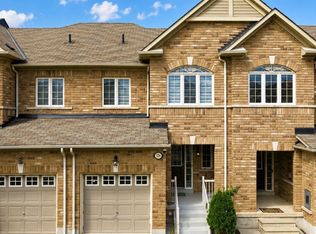
- C$1,349,0006 bd5 ba-- sqft87 Abitibi Lake Dr S, Brampton, ON L6R 0V7For Sale
 MLS ID #W14123012, iCloud Realty Ltd.. TRREB
- C$1,299,0006 bd6 ba-- sqft62 Egypt Dr, Brampton, ON L6R 0S4For Sale
 MLS ID #W13771756, RE/MAX OPTIMUM REALTY. TRREB
- C$1,250,0006 bd5 ba-- sqft39 Fairservice Dr, Brampton, ON L6R 0X9For Sale
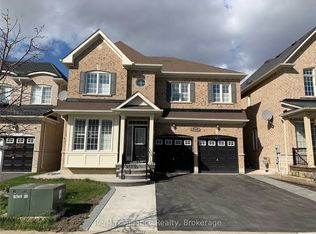 MLS ID #W13793810, Re/Max Alliance Realty. TRREB
- C$1,229,0007 bd4 ba-- sqft98 Octillo Blvd, Brampton, ON L6R 2V6For Sale
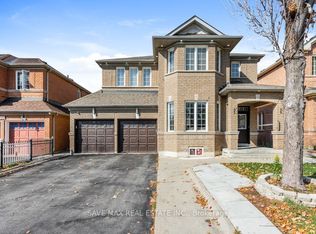 MLS ID #W14071584, SAVE MAX REAL ESTATE INC.. TRREB
