Welcome to this charming and thoughtfully updated 4-bedroom, 2-bath New England home set on 3.7 acres in the peaceful town of Landaff, NH. On the outskirts of town, but close to skiing and outdoor adventures. Combining the character of its original 1860 construction with a 1940 addition, this home offers the perfect blend of historic charm and modern comfort. The beautifully maintained grounds feature a sprawling lawn, colorful flower gardens, raised garden beds, a garden shed, mature apple trees, and handcrafted stone walls that create a classic New England setting. A detached barn with electricity currently serves as a workshop and offers endless possibilities for hobbies, storage, or creative space. Several shop tools included with the sale. Inside, you’ll appreciate the warmth and character throughout. The cozy family room features a wood stove with an attached enclosed wood storage area, while the screened in back porch provides a peaceful place to relax and enjoy the surrounding nature. Watch as "John Deer" makes an appearance to enjoy an apple from the trees. The chef’s kitchen is designed to impress with a commercial-grade six-burner propane range, built-in flat-top griddle, commercial hood, stainless steel shelving, and a charming propane fireplace that creates a warm space with the open concept dining area, perfect for large gatherings and entertaining. Upstairs, the spacious primary suite offers a private retreat complete with a dressing area, large closet, dedicated office, and an updated en-suite bath featuring a beautiful tiled walk-in shower. Recent improvements include a new stainless steel Roth oil tank, a new furnace, and a clean, dry concrete basement with spray foam insulation for added efficiency and peace of mind. If you’ve been searching for a home that offers historic character, thoughtful updates, beautiful outdoor spaces, and the tranquility of country living, this exceptional property is ready to welcome you home.
Active
Listed by: Coldwell Banker LIFESTYLES- Littleton • Jennifer Impey • 603-444-6737
Price cut: $40K (10/5)
$599,900
488 Gale Chandler Road, Landaff, NH 03585
4beds
2,750sqft
Single Family Residence
Built in 1860
3.7 Acres Lot
$-- Zestimate®
$218/sqft
$-- HOA
What's special
Charming propane fireplaceCommercial hoodSprawling lawnRaised garden bedsScreened in back porchBeautiful outdoor spacesGarden shed
- 77 days
- 420
- 21
Zillow last checked:
Listing updated:
Listed by:
Jennifer Impey,
Coldwell Banker LIFESTYLES- Littleton Phone:603-348-3230
Source: PrimeMLS,MLS#: 5102773
Facts & features
Interior
Bedrooms & bathrooms
- Bedrooms: 4
- Bathrooms: 2
- Full bathrooms: 1
- 3/4 bathrooms: 1
Heating
- Oil, Forced Air
Cooling
- None
Appliances
- Included: Dishwasher, Gas Range, Refrigerator
- Laundry: Laundry Hook-ups
Features
- Dining Area, Kitchen Island, Kitchen/Dining, Natural Woodwork
- Flooring: Carpet, Tile, Wood
- Basement: Interior Stairs,Storage Space,Unfinished,Walk-Out Access
Interior area
- Total structure area: 3,723
- Total interior livable area: 2,750 sqft
- Finished area above ground: 2,750
- Finished area below ground: 0
Property
Parking
- Parking features: Crushed Stone
Features
- Levels: Two
- Stories: 2
- Patio & porch: Patio
- Exterior features: Garden
- Frontage length: Road frontage: 336
Lot
- Size: 3.7 Acres
- Features: Field/Pasture, Landscaped, Level, Sloped, Wooded, Rural
Details
- Additional structures: Outbuilding
- Parcel number: LANDM00009L000020S000000
- Zoning description: res
- Special conditions: Standard
Construction
Type & style
- Home type: SingleFamily
- Architectural style: Cape
- Property subtype: Single Family Residence
Materials
- Wood Frame, Clapboard Exterior
- Foundation: Concrete
- Roof: Metal
Condition
- New construction: No
- Year built: 1860
Utilities & green energy
- Electric: Circuit Breakers
- Sewer: Private Sewer
- Utilities for property: Propane, Fiber Optic Internt Avail
Community & HOA
Location
- Region: Landaff
Financial & listing details
- Price per square foot: $218/sqft
- Tax assessed value: $287,700
- Annual tax amount: $8,213
- Date on market: 7/31/2026
Estimated market value
Not available
Estimated sales range
Not available
Not available
Price history
| Date | Event | Price |
|---|---|---|
| 10/5/2026 | Price change | $599,900-6.3%$218/sqft |
Source:  PrimeMLS #5102773 Report a problem PrimeMLS #5102773 Report a problem | ||
| 9/7/2026 | Price change | $639,900-1.5%$233/sqft |
Source: PrimeMLS #5102773 Report a problem | ||
| 7/31/2026 | Listed for sale | $649,900+146.2%$236/sqft |
Source: PrimeMLS #5102773 Report a problem | ||
| 4/26/2016 | Sold | $264,000-1.9%$96/sqft |
Source: Public Record Report a problem | ||
| 1/25/2016 | Pending sale | $269,000$98/sqft |
Source: Coldwell Banker Linwood Real Estate #4420602 Report a problem | ||
| 5/27/2015 | Listed for sale | $269,000-2.2%$98/sqft |
Source: Coldwell Banker LinWood Real Estate #4420602 Report a problem | ||
| 9/3/2013 | Listing removed | $275,000$100/sqft |
Source: Coldwell Banker Linwood Real Estate #4226268 Report a problem | ||
| 7/24/2013 | Price change | $275,000-4.8%$100/sqft |
Source: Coldwell Banker Linwood Real Estate #4226268 Report a problem | ||
| 4/3/2013 | Listed for sale | $289,000$105/sqft |
Source: Coldwell Banker Linwood Real Estate #4226268 Report a problem | ||
| 12/13/2012 | Listing removed | $289,000$105/sqft |
Source: Coldwell Banker Linwood Real Estate #4169584 Report a problem | ||
| 9/5/2012 | Listed for sale | $289,000+137.9%$105/sqft |
Source: Coldwell Banker LinWood Real Estate #4169584 Report a problem | ||
| 11/3/1999 | Sold | $121,500+35.2%$44/sqft |
Source: Public Record Report a problem | ||
| 6/29/1998 | Sold | $89,900$33/sqft |
Source: Public Record Report a problem | ||
Public tax history
| Year | Property taxes | Tax assessment |
|---|---|---|
| 2024 | $6,539 | $287,700 |
| 2023 | $6,539 | $287,700 |
| 2022 | $6,539 +12.6% | $287,700 +14.6% |
| 2021 | $5,808 | $251,000 |
| 2020 | $5,808 +3% | $251,000 |
| 2019 | $5,640 +14.9% | $251,000 |
| 2018 | $4,907 -0.9% | $251,000 |
| 2016 | $4,952 +2.8% | $251,000 -1% |
| 2015 | $4,819 | $253,500 |
Find assessor info on the county website
Monthly payment
Est. payment
Payment breakdown
Explore the cost of this home by adjusting the details. Changes won't be saved.Climate risks
Neighborhood: 03585
Nearby schools
Schools provided by the listing agent
- Elementary: Lisbon Regional Elem
- Middle: Lisbon Regional Middle
- High: Lisbon Regional HS
Source: PrimeMLS. This data may not be complete. We recommend contacting the local school district to confirm school assignments for this home.
Similar homes
- $599,0004 bd3 ba3.6k sqft251 Hadley Road, Sugar Hill, NH 03586Active
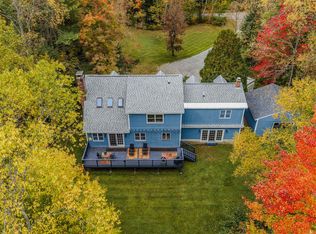 MLS ID #5112555, Heidi Boedecker. PrimeMLS
 - $699,9003 bd2 ba3.1k sqft947 Foster Hill Road, Landaff, NH 03585Active
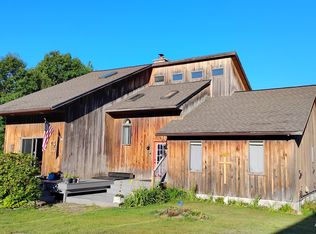 MLS ID #5069411, Nikki Morrison. PrimeMLS
 - $380,0007 bd2 ba3.9k sqft709 Jockey Hill Road, Landaff, NH 03585Active
 MLS ID #5101963, Linda Larrivee. PrimeMLS
 - $539,9002 bd2 ba1.5k sqft245 Porter Road, Bath, NH 03740Active
 MLS ID #5109283, Sarah Lemay. PrimeMLS
