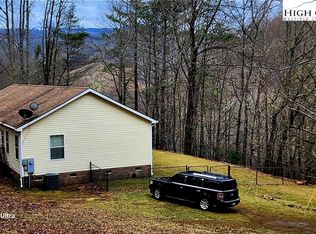
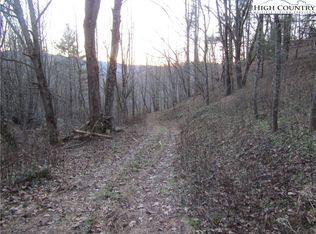
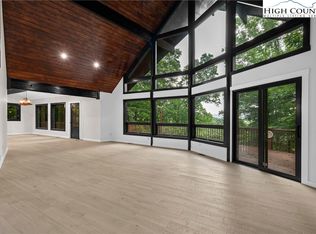
Enjoy a great convenient location, lots of privacy, easy access, long range views toward Beech Mountain, spacious yard and more from this immaculately maintained 3BR/2BA home on almost 11 acres. Property offers outbuildings, detached carport, additional building sites, lots of wooded privacy with an abundance of wildlife and some pasture area near home for gardening, mini-farm, etc. Home offers many upgrades and has a nice large open front deck with recently added screened porch for relaxing in the cool summer breezes. Located less than 15 minutes from Boone/ASU and many High-Country attractions! Watauga River is located less than 1 mile from property and is a popular spot for tubing, kayaking and fishing! Owner has taken great pride in this property inside and out! Would make a great full time or seasonal residence!!
For sale
Price cut: $5K (8/6)
$394,900
488 Wards Branch Road, Sugar Grove, NC 28679
3beds
1,152sqft
Manufactured Home, Single Family Residence
Built in 1999
10.99 Acres Lot
$373,100 Zestimate®
$343/sqft
$-- HOA
What's special
Detached carportSpacious yard
- 80 days
- 878
- 52
Zillow last checked:
Listing updated:
Listed by:
Jason Eldreth 828-297-1000,
A PLUS Realty
Source: High Country AOR,MLS#: 262950 Originating MLS: High Country Association of Realtors Inc.
Originating MLS: High Country Association of Realtors Inc.Facts & features
Interior
Bedrooms & bathrooms
- Bedrooms: 3
- Bathrooms: 2
- Full bathrooms: 2
Heating
- Forced Air, Propane
Cooling
- 3+ Units, Wall/Window Unit(s), Attic Fan
Appliances
- Included: Electric Water Heater, Freezer, Gas Range, Microwave, Refrigerator
- Laundry: Washer Hookup, Dryer Hookup, Main Level
Features
- Basement: Crawl Space
- Has fireplace: No
- Fireplace features: None
Interior area
- Total structure area: 1,385
- Total interior livable area: 1,152 sqft
- Finished area above ground: 1,152
- Finished area below ground: 0
Property
Parking
- Parking features: Carport, Driveway, Detached, Garage, Gravel, No Garage, Private
- Has carport: Yes
- Has uncovered spaces: Yes
Features
- Levels: One
- Stories: 1
- Patio & porch: Covered, Multiple, Open, Screened
- Exterior features: Out Building(s), Gravel Driveway
- Has view: Yes
- View description: Long Range
- Waterfront features: Creek
Lot
- Size: 10.99 Acres
Details
- Additional structures: Barn(s), Outbuilding, Shed(s)
- Parcel number: 1962644295000
- Zoning description: None
Construction
Type & style
- Home type: SingleFamily
- Architectural style: Manufactured Home,Mountain
- Property subtype: Manufactured Home, Single Family Residence
Materials
- Log Siding, Manufactured, Vinyl Siding
- Roof: Asphalt,Shingle
Condition
- Year built: 1999
Utilities & green energy
- Sewer: Private Sewer
- Water: Private, Well
- Utilities for property: Cable Available, High Speed Internet Available
Community & HOA
Community
- Features: Long Term Rental Allowed, Short Term Rental Allowed
- Subdivision: None
HOA
- Has HOA: No
Location
- Region: Sugar Grove
Financial & listing details
- Price per square foot: $343/sqft
- Tax assessed value: $207,700
- Annual tax amount: $660
- Date on market: 7/1/2026
- Listing terms: Cash,New Loan
- Road surface type: Paved
- Body type: Double Wide
Estimated market value
$373,100
$354,000 - $392,000
$2,284/mo
Price history
| Date | Event | Price |
|---|---|---|
| 8/6/2026 | Price change | $394,900-1.3%$343/sqft |
Source:  High Country AOR #262950 Report a problem High Country AOR #262950 Report a problem | ||
| 7/1/2026 | Listed for sale | $399,900+110.6%$347/sqft |
Source: High Country AOR #262950 Report a problem | ||
| 12/1/2018 | Listing removed | $189,900$165/sqft |
Source: A Plus Realty #207891 Report a problem | ||
| 9/2/2018 | Price change | $189,900-5%$165/sqft |
Source: A Plus Realty #207891 Report a problem | ||
| 8/15/2018 | Listed for sale | $199,900$174/sqft |
Source: A Plus Realty #207891 Report a problem | ||
| 8/15/2018 | Pending sale | $199,900$174/sqft |
Source: A Plus Realty #207891 Report a problem | ||
| 8/15/2018 | Pending sale | $199,900$174/sqft |
Source: A Plus Realty #207891 Report a problem | ||
| 5/25/2018 | Listed for sale | $199,900$174/sqft |
Source: A Plus Realty #207891 Report a problem | ||
| 12/1/2017 | Listing removed | $199,900$174/sqft |
Source: A Plus Realty #202767 Report a problem | ||
| 8/1/2017 | Listed for sale | $199,900+107.2%$174/sqft |
Source: A Plus Realty #202767 Report a problem | ||
| 1/9/2004 | Sold | $96,500+0.3%$84/sqft |
Source: Agent Provided Report a problem | ||
| 8/8/2002 | Sold | $96,250$84/sqft |
Source: Agent Provided Report a problem | ||
Public tax history
| Year | Property taxes | Tax assessment |
|---|---|---|
| 2025 | -- | $207,700 |
| 2024 | $600 | $207,700 |
| 2023 | $600 -28.9% | $207,700 |
| 2022 | $844 +18.2% | $207,700 +48.4% |
| 2021 | $714 | $140,000 |
| 2020 | $714 +66.7% | $140,000 |
| 2019 | $429 | $140,000 |
| 2018 | $429 -33.5% | $140,000 |
| 2017 | $644 +9.5% | $140,000 +27.3% |
| 2013 | $588 | $110,000 |
| 2012 | -- | $110,000 |
| 2011 | -- | $110,000 |
| 2010 | -- | $110,000 |
Find assessor info on the county website
Monthly payment
Est. payment
Payment breakdown
Explore the cost of this home by adjusting the details. Changes won't be saved.Climate risks
Neighborhood: 28679
Nearby schools
Schools provided by the listing agent
- Elementary: Cove Creek
- High: Watauga
Source: High Country AOR. This data may not be complete. We recommend contacting the local school district to confirm school assignments for this home.
Similar homes
- $399,0002 bd2 ba1.1k sqft1401 Laurel Creek, Sugar Grove, NC 28679For Sale
 MLS ID #264056, Linda Cramblit. High Country AOR
 - $459,0002 bd2 ba1.4k sqft737 Trivette Circle, Sugar Grove, NC 28679For Sale
 MLS ID #263048, Caroline Potts. High Country AOR
 - $334,9002 bd2 ba1.4k sqft304 McGuire Road, Sugar Grove, NC 28679For Sale
 MLS ID #261066, James Kemper. High Country AOR
 - $383,0002 bd2 ba1.1k sqft114 Mill Pond Lane, Beech Mountain, NC 28604For Sale
 MLS ID #263961, Tracy Simms. High Country AOR
