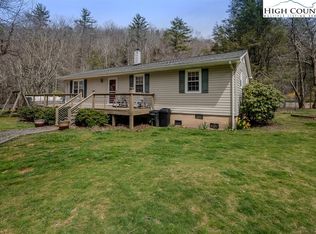
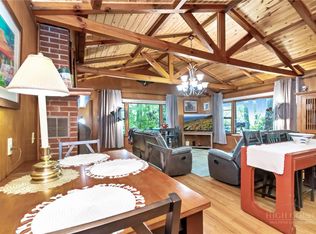
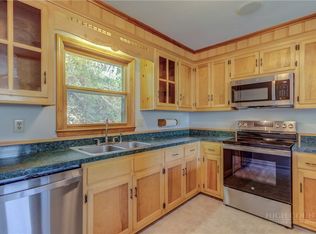
SOLD AS IS. Tucked away on 4.49 private acres just minutes from downtown Boone, this charming mountain log home offers the perfect blend of seclusion and convenience. Sit on the deck and listen to Goshen Creek pass by while surrounded by natural beauty. The property features a cozy log cabin with rustic charm, an open-concept kitchen, a beautiful brick fireplace, a small yard ideal for pets and a peaceful, quiet setting. Recent improvements include an updated kitchen, bath, heating system, plumbing, flooring and water heater, plus fresh interior and exterior paint. Wonderful setting for a mountain getaway, short-term rental investment or full-time living in the High Country. Ideal location just minutes to shopping, dining, Appalachian State and downtown Boone. According to the seller, Hardwire Electric did the electrical with permits. Boone Heating and Air did the furnace with permits. Blue Ridge Energy did the new electrical hookup and the propane tank and installation. See permits under documents.There is a kerosene tank that is not connected to house that is leaking and in the process of being removed. Tank has been removed.
Additional 3.07 lot is avialable.
Under contract
Price cut: $55K (9/30)
$350,000
217 Holiday Hills Drive, Boone, NC 28607
2beds
1,304sqft
Single Family Residence
Built in 1960
4.49 Acres Lot
$-- Zestimate®
$268/sqft
$-- HOA
What's special
Charming mountain log homePeaceful quiet settingOpen-concept kitchenSurrounded by natural beautySit on the deckBeautiful brick fireplaceUpdated kitchen
- 145 days
- 2,835
- 311
Zillow last checked:
Listing updated:
Listed by:
Susan Repko (828)429-7011,
Premier Sotheby's Int'l Realty
Source: High Country AOR,MLS#: 261875 Originating MLS: High Country Association of Realtors Inc.
Originating MLS: High Country Association of Realtors Inc.Facts & features
Interior
Bedrooms & bathrooms
- Bedrooms: 2
- Bathrooms: 1
- Full bathrooms: 1
Heating
- Electric, Forced Air, Propane
Cooling
- None
Appliances
- Included: Dryer, Dishwasher, Electric Range, Electric Water Heater, Refrigerator, Washer
- Laundry: Main Level
Features
- Has fireplace: Yes
- Fireplace features: Masonry, Wood Burning
Interior area
- Total structure area: 0
- Total interior livable area: 1,304 sqft
- Finished area above ground: 1,304
- Finished area below ground: 0
Property
Parking
- Parking features: Driveway, Gravel, No Garage, Private
- Has uncovered spaces: Yes
Features
- Levels: One
- Stories: 1
- Patio & porch: Open
- Exterior features: Gravel Driveway
- Has view: Yes
- View description: Trees/Woods
Lot
- Size: 4.49 Acres
Details
- Parcel number: 2829 67 0343 000
Construction
Type & style
- Home type: SingleFamily
- Architectural style: Cottage,Log Home
- Property subtype: Single Family Residence
Materials
- Log, Wood Siding
- Foundation: Slab
- Roof: Metal
Condition
- Year built: 1960
Utilities & green energy
- Sewer: Private Sewer, Septic Permit Unavailable, Septic Tank
- Water: Private, Well
- Utilities for property: Septic Available
Community & HOA
Community
- Features: Short Term Rental Allowed
- Subdivision: Holiday Hills
HOA
- Has HOA: No
Location
- Region: Boone
Financial & listing details
- Price per square foot: $268/sqft
- Tax assessed value: $252,900
- Annual tax amount: $804
- Date on market: 5/18/2026
- Listing terms: Cash,Conventional,FHA,New Loan,VA Loan
- Road surface type: Gravel
Estimated market value
Not available
Estimated sales range
Not available
$1,611/mo
Price history
| Date | Event | Price |
|---|---|---|
| 10/6/2026 | Contingent | $350,000$268/sqft |
Source:  High Country AOR #261875 Report a problem High Country AOR #261875 Report a problem | ||
| 9/30/2026 | Price change | $350,000-13.6%$268/sqft |
Source: High Country AOR #261875 Report a problem | ||
| 8/28/2026 | Price change | $405,000-9.8%$311/sqft |
Source: High Country AOR #261875 Report a problem | ||
| 7/6/2026 | Price change | $449,000-5.5%$344/sqft |
Source: High Country AOR #261875 Report a problem | ||
| 5/19/2026 | Listed for sale | $475,000-11.9%$364/sqft |
Source: High Country AOR #261875 Report a problem | ||
| 1/10/2026 | Listing removed | $539,000$413/sqft |
Source: High Country AOR #256145 Report a problem | ||
| 10/30/2025 | Price change | $539,000-1.8%$413/sqft |
Source: High Country AOR #256145 Report a problem | ||
| 10/10/2025 | Price change | $549,000-1.8%$421/sqft |
Source: High Country AOR #256145 Report a problem | ||
| 8/20/2025 | Price change | $559,000-3.5%$429/sqft |
Source: High Country AOR #256145 Report a problem | ||
| 7/21/2025 | Price change | $579,000-14.7%$444/sqft |
Source: High Country AOR #256145 Report a problem | ||
| 6/21/2025 | Price change | $679,000+15.3%$521/sqft |
Source: High Country AOR #256227 Report a problem | ||
| 6/21/2025 | Listed for sale | $589,000+63.6%$452/sqft |
Source: High Country AOR #256145 Report a problem | ||
| 3/22/2024 | Sold | $360,000$276/sqft |
Source:  Canopy MLS as distributed by MLS GRID #4106292 Report a problem Canopy MLS as distributed by MLS GRID #4106292 Report a problem | ||
| 3/8/2024 | Pending sale | $360,000$276/sqft |
Source: Canopy MLS as distributed by MLS GRID #4106292 Report a problem | ||
| 2/20/2024 | Price change | $360,000-4%$276/sqft |
Source: Canopy MLS as distributed by MLS GRID #4106292 Report a problem | ||
| 2/16/2024 | Pending sale | $375,000$288/sqft |
Source: Canopy MLS as distributed by MLS GRID #4106292 Report a problem | ||
| 2/10/2024 | Listed for sale | $375,000$288/sqft |
Source: Canopy MLS as distributed by MLS GRID #4106292 Report a problem | ||
Public tax history
| Year | Property taxes | Tax assessment |
|---|---|---|
| 2025 | -- | $252,900 |
| 2024 | $1,059 -5.5% | $252,900 -6.1% |
| 2023 | $1,121 +8.7% | $269,300 +7.1% |
| 2022 | $1,031 +38.5% | $251,500 +75.3% |
| 2021 | $744 | $143,500 |
| 2020 | $744 | $143,500 |
| 2019 | -- | $143,500 |
| 2018 | -- | $143,500 |
| 2017 | $673 +9.3% | $143,500 -4.8% |
| 2013 | $615 | $150,700 |
| 2012 | -- | $150,700 |
| 2011 | -- | $150,700 |
| 2010 | -- | $150,700 |
Find assessor info on the county website
Monthly payment
Est. payment
Payment breakdown
Explore the cost of this home by adjusting the details. Changes won't be saved.Climate risks
Neighborhood: 28607
Nearby schools
Schools provided by the listing agent
- Elementary: Parkway
- High: Watauga
Source: High Country AOR. This data may not be complete. We recommend contacting the local school district to confirm school assignments for this home.
Similar homes
- $475,0003 bd2 ba1.2k sqft430 Holiday Hills Road, Boone, NC 28607For Sale
 MLS ID #262946, Holly Meyers. High Country AOR
 - $409,0002 bd2 ba1k sqft466 Dayspring Drive, Boone, NC 28607For Sale
 MLS ID #263841, Jules Blaylock. High Country AOR
 - $319,0002 bd1 ba786 sqft129 J L Norris Drive, Boone, NC 28607For Sale
 MLS ID #261153, Lyn Hunter. High Country AOR
 - $399,9003 bd2 ba1.2k sqft442 Timberlane Drive, Boone, NC 28607For Sale
 MLS ID #262856, Angela Allen. High Country AOR
 - $375,0001 bd1 ba1.1k sqft3086 Summit Rd, Purlear, NC 28665For Sale
 MLS ID #1225570, Emily Marlett. Triad MLS
