Villas by the Lake Subdivision | 3 Bedrooms | Oxford Model | 2-Car Attached Garage | Vernon Hills Metra Access | Top-Rated Schools | Tucked into the desirable Villas by the Lake subdivision, this Oxford model combines an inviting layout, expansive backyard, and convenient Vernon Hills location. Interior freshly painted in today's sought-after color palette with brand-new carpet on the stairs, New roof (~ 1 year old), New water heater (~ 2 years old), and New HVAC (~5 years old), the home is ready for you to move right in and make it your own. The inviting entry opens to a sun-drenched living room and adjoining dining room, creating a comfortable setting for entertaining or relaxing with family and friends. Just beyond, the kitchen offers brand new cabinetry and ample counter space, a closet pantry, and a sunny eating area with room for a table and peaceful views of the backyard. Grab your morning coffee and enjoy the view, or slide open the doors and take the gathering outside to the patio for summer dinners and backyard entertaining. The main level continues with a spacious family room, convenient updated half bath, and laundry/utility room with brand new washer. Upstairs, the private primary bedroom features a convenient vanity area and private access to the full updated bathroom, while two additional bedrooms provide plenty of space for family, guests, a home office, or hobbies. A 2-car attached garage adds everyday convenience and storage. Head outside to enjoy the expansive backyard, perfect for play, gardening, or simply unwinding at the end of the day. The location is hard to beat! Seconds from your backyard is Hartmann Park, while the Vernon Hills Metra Station makes commuting a breeze. You'll also be minutes from the Vernon Hills Public Library, Community Center, Aquatic Center, restaurants, shopping, and area schools. With parks, recreation, transportation, dining, and everyday amenities all close by, this home makes it easy to enjoy everything Vernon Hills has to offer. Move in, settle in, and start making memories!
New
$389,900
227 E Lakeside Dr, Vernon Hills, IL 60061
3beds
1,727sqft
Single Family Residence
Built in 1978
7,775 Square Feet Lot
$-- Zestimate®
$226/sqft
$-- HOA
What's special
- --
- on Zillow |
- 1,088
- views |
- 79
- saves |
Likely to sell faster than
Zillow last checked:
Listing updated:
Listed by:
Leslie McDonnell 847-367-8686,
RE/MAX Suburban
Source: MRED as distributed by MLS GRID,MLS#: 12730073
Facts & features
Interior
Bedrooms & bathrooms
- Bedrooms: 3
- Bathrooms: 2
- Full bathrooms: 1
- 1/2 bathrooms: 1
Rooms
- Room types: No additional rooms
Primary bedroom
- Features: Flooring (Luxury Vinyl)
- Level: Second
- Area: 180 Square Feet
- Dimensions: 15X12
Bedroom 2
- Features: Flooring (Bamboo)
- Level: Second
- Area: 130 Square Feet
- Dimensions: 13X10
Bedroom 3
- Features: Flooring (Bamboo)
- Level: Second
- Area: 120 Square Feet
- Dimensions: 12X10
Dining room
- Features: Flooring (Bamboo)
- Level: Main
- Area: 110 Square Feet
- Dimensions: 11X10
Family room
- Features: Flooring (Bamboo)
- Level: Main
- Area: 192 Square Feet
- Dimensions: 16X12
Kitchen
- Features: Kitchen (Eating Area-Table Space, Pantry-Closet), Flooring (Luxury Vinyl)
- Level: Main
- Area: 168 Square Feet
- Dimensions: 14X12
Laundry
- Features: Flooring (Linoleum)
- Level: Main
- Area: 63 Square Feet
- Dimensions: 09X07
Living room
- Features: Flooring (Bamboo)
- Level: Main
- Area: 204 Square Feet
- Dimensions: 17X12
Heating
- Natural Gas, Forced Air
Cooling
- Central Air
Appliances
- Included: Range, Dishwasher, Refrigerator
- Laundry: Main Level, In Unit
Features
- Windows: Screens
- Basement: Crawl Space
Interior area
- Total structure area: 0
- Total interior livable area: 1,727 sqft
Property
Parking
- Total spaces: 2
- Parking features: Asphalt, Garage Door Opener, Yes, Garage Owned, Attached, Garage
- Attached garage spaces: 2
- Has uncovered spaces: Yes
Accessibility
- Accessibility features: No Disability Access
Features
- Stories: 2
- Patio & porch: Patio
Lot
- Size: 7,775 Square Feet
- Dimensions: 52x149x51x149
Details
- Parcel number: 15081040280000
- Special conditions: None
- Other equipment: Sump Pump
Construction
Type & style
- Home type: SingleFamily
- Property subtype: Single Family Residence
Materials
- Vinyl Siding, Brick
- Roof: Asphalt
Condition
- New construction: No
- Year built: 1978
Details
- Builder model: Log Oxford
Utilities & green energy
- Sewer: Public Sewer
- Water: Public
Community & HOA
Community
- Features: Park, Curbs, Sidewalks, Street Lights, Street Paved
- Security: Carbon Monoxide Detector(s)
- Subdivision: Villas By The Lake
HOA
- Services included: None
Location
- Region: Vernon Hills
Financial & listing details
- Price per square foot: $226/sqft
- Tax assessed value: $316,934
- Annual tax amount: $8,634
- Date on market: 8/11/2026
- Ownership: Fee Simple
Estimated market value
Not available
Estimated sales range
Not available
Not available
Price history
Price history is unavailable.
Public tax history
| Year | Property taxes | Tax assessment |
|---|---|---|
| 2024 | $7,691 +1.6% | $116,538 +10.3% |
| 2023 | $7,571 +0.5% | $105,634 +6% |
| 2022 | $7,533 +3.5% | $99,673 +6.4% |
| 2021 | $7,279 +17.9% | $93,666 +0.7% |
| 2020 | $6,172 -16.9% | $92,972 +0.4% |
| 2019 | $7,428 +14.9% | $92,629 +11.9% |
| 2018 | $6,464 | $82,811 +2.4% |
| 2017 | $6,464 +2.4% | $80,878 +4.4% |
| 2016 | $6,310 +2.5% | $77,447 +6.9% |
| 2015 | $6,157 +3.7% | $72,428 +4.2% |
| 2014 | $5,936 +0.9% | $69,522 -0.2% |
| 2012 | $5,882 +2.5% | $69,661 -9.9% |
| 2011 | $5,738 -7.9% | $77,357 -14.4% |
| 2010 | $6,230 +5.3% | $90,328 -5.3% |
| 2009 | $5,917 -1.1% | $95,333 -1.1% |
| 2008 | $5,980 +16.8% | $96,411 +7.5% |
| 2006 | $5,121 +6.3% | $89,716 |
| 2005 | $4,815 +1.3% | -- |
| 2004 | $4,751 +4.1% | -- |
| 2003 | $4,563 +9.6% | -- |
| 2002 | $4,163 +6% | -- |
| 2001 | $3,925 +1% | $54,937 +3.5% |
| 2000 | $3,886 | $53,069 |
Find assessor info on the county website
Monthly payment
Est. payment
Payment breakdown
Explore the cost of this home by adjusting the details. Changes won't be saved.Climate risks
Neighborhood: 60061
Nearby schools
GreatSchools rating
- 7/10Hawthorn Elementary School SouthGrades: 1-5Distance: 0.9 mi
- 5/10Hawthorn Middle School SouthGrades: 6-8Distance: 1.2 mi
- 7/10Mundelein Cons High SchoolGrades: 9-12Distance: 4 mi
Schools provided by the listing agent
- Elementary: Hawthorn Elementary School (Sout
- Middle: Hawthorn Middle School South
- High: Mundelein Cons High School
- District: 73
Source: MRED as distributed by MLS GRID. This data may not be complete. We recommend contacting the local school district to confirm school assignments for this home.
- $428,500-- bd2 ba1.7k sqft225 E Lakeside Dr, Vernon Hills, IL 60061Off Market
- $351,100-- bd1 ba1k sqft229 E Lakeside Dr, Vernon Hills, IL 60061Off Market
- $334,6002 bd1 ba1k sqft223 E Lakeside Dr, Vernon Hills, IL 60061Off Market
- $450,0003 bd2 ba1.7k sqft221 E Lakeside Dr, Vernon Hills, IL 60061Sold
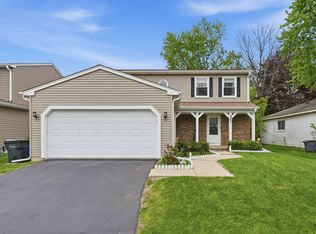
- $405,0003 bd2 ba1.7k sqft652 Cherry Valley Rd, Vernon Hills, IL 60061Sold
- $354,5003 bd1 ba1k sqft650 Cherry Valley Rd, Vernon Hills, IL 60061Off Market
- $369,900-- bd1 ba1.7k sqft700 Cherry Valley Rd, Vernon Hills, IL 60061Off Market
- $438,500-- bd-- ba-- sqft610 Cherry Valley Rd, Vernon hills, IL 60061Off Market
A local agent can set up tours, give advice and negotiate with sellers.
A local lender can help you make sure your offer is ready when you are.
Similar homes
- $499,0004 bd3 ba1.7k sqft45 Monterey Dr, Vernon Hills, IL 60061New
 MLS ID #12733763, Leslie McDonnell, RE/MAX Suburban. MRED as distributed by MLS GRID
 - $549,9004 bd3 ba2k sqft6 S Deerpath Dr, Vernon Hills, IL 60061Active
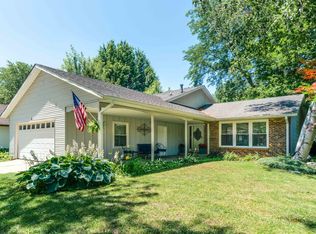 MLS ID #12727631, Jane Lee, RE/MAX Top Performers. MRED as distributed by MLS GRID
 - $400,0004 bd3 ba2.2k sqft580 Sycamore Cir, Wauconda, IL 60084New
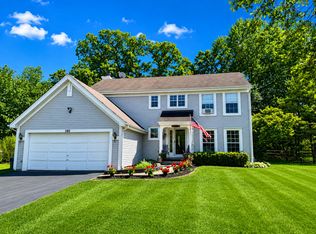 MLS ID #12731312, Craig Fallico, Baird & Warner. MRED as distributed by MLS GRID
 - $374,9003 bd2 ba1.1k sqft961 N Midlothian Rd, Mundelein, IL 60060Active
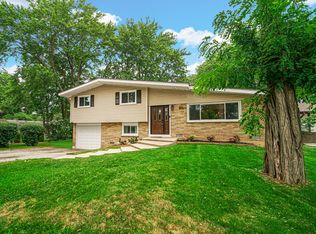 MLS ID #12719683, Christine Hjorth, Keller Williams North Shore West. MRED as distributed by MLS GRID
 - $410,0003 bd2 ba1.6k sqft270 N Linden Ave, Palatine, IL 60074NewMLS ID #12727568, Dominic Caruso, MisterHomes Real Estate. MRED as distributed by MLS GRID
- $429,9005 bd4 ba1.9k sqft33672 N Greentree Rd, Grayslake, IL 60030NewMLS ID #12724810, Jamie Hering, CSC, Coldwell Banker Realty. MRED as distributed by MLS GRID
- $424,9004 bd3 ba1.7k sqft1284 Regent Dr, Mundelein, IL 60060ActiveMLS ID #12717510, Jillian Webb, Keller Williams North Shore West. MRED as distributed by MLS GRID
- $425,0003 bd3 ba1.7k sqft401 S Lake Ter, Mundelein, IL 60060ActiveMLS ID #12649628, Jennifer Hulls, Jameson Sotheby's Intl Realty. MRED as distributed by MLS GRID
- $485,0003 bd2 ba1.6k sqft1340 E Rosita Dr, Palatine, IL 60074NewMLS ID #12733714, Sarah Leonard, E-PRO, Legacy Properties, A Sarah Leonard Company, LLC. MRED as distributed by MLS GRID
- $459,0003 bd3 ba1.7k sqft467 Pine Lake Cir, Vernon Hills, IL 60061ActiveMLS ID #12697837, Leslie McDonnell, RE/MAX Suburban. MRED as distributed by MLS GRID
- $375,0003 bd3 ba1.9k sqft32 Asbury Ln, Cary, IL 60013ActiveMLS ID #12714605, Barbara Roman, ABR,SRES, Barbara D Roman. MRED as distributed by MLS GRID
- $390,0003 bd3 ba1.9k sqft411 Hickory Dr #411, Wheeling, IL 60090NewMLS ID #12730650, Yevhen Hurtovyi, Realta Real Estate. MRED as distributed by MLS GRID
- $329,9002 bd2 ba1.2k sqft74 Bedford Rd, Mundelein, IL 60060NewMLS ID #12729194, Irina Khaykin, PSA, Realta Real Estate. MRED as distributed by MLS GRID
- $365,0003 bd2 ba1.5k sqft612 Wood Creek Dr, Island Lake, IL 60042ActiveMLS ID #12719339, Isabel Galan, @properties Christie's International Real Estate. MRED as distributed by MLS GRID
- $469,9004 bd2 ba1.5k sqft2814 Cardinal Dr, Rolling Meadows, IL 60008NewMLS ID #12732596, Hakan Sahsivar, HomeSmart Connect LLC. MRED as distributed by MLS GRID
- $375,0003 bd3 ba2.2k sqft668 E Fountainview Dr, Mundelein, IL 60060Price ChangeMLS ID #12715698, Jane Goldman, Gold & Azen Realty. MRED as distributed by MLS GRID
- $399,0003 bd2 ba972 sqft125 S Greeley St, Palatine, IL 60067ActiveMLS ID #12684754, Evan Reynolds, eXp Realty. MRED as distributed by MLS GRID
- $465,0003 bd3 ba2.2k sqft1541 E Lake Louise Dr, Palatine, IL 60074NewMLS ID #12730689, Kimberly Broznowski Powers, @properties Christie's International Real Estate. MRED as distributed by MLS GRID
- $409,9003 bd3 ba1.9k sqft220 Meadowlark Cir, Lindenhurst, IL 60046ActiveMLS ID #12714872, Jane Lee, RE/MAX Top Performers. MRED as distributed by MLS GRID
- $369,0003 bd2 ba1.4k sqft172 White Branch Ct, Buffalo Grove, IL 60089ActiveMLS ID #12718351, Judy Greenberg, Compass. MRED as distributed by MLS GRID
