Life on Lavaque Road: Come home, spread out, and actually use your property. At 4881 Lavaque Road, life has room for more. More hobbies. More gear. More people. More seasons. More ways to spend a Saturday. Step inside, and the main living room offers a bright place to gather, while the adjoining dining area and kitchen keep everyone connected. The kitchen is built for real use, with generous cabinetry, a large center island, and the kind of workspace that makes cooking, entertaining, and everyday life easier. Then there is the sunroom, wrapped in windows and overlooking the property. Here, sunlight streams in and warms the space each morning, creating an inviting atmosphere for the first cup of coffee, reading, tending plants, conversation, or simply watching the seasons change. It is the kind of room that quickly becomes part of your daily routine. The primary bedroom, second bedroom, both with ample closet & sleeping space, and the lovely full bath complete this level. Downstairs, you get something many homes simply do not offer: a second true living space. The finished walkout level gives you a family room with a fireplace, the third bedroom, a 3/4 bath, and room for a home gym, additional flex space, and a sauna waiting at the end of the day. One level can be lively while the other stays quiet. Everyone gets room to do their own thing. Outside, the deck is big enough to actually live on. Grill dinner, spread out with friends, relax in the sun, or look across your three acres and appreciate having space around you. Room for gardens, dogs, games, projects, and the things that never fit neatly into a suburban yard. And for the buyer with hobbies in every season, the pole building may be one of the property's best features. Boats, snowmobiles, motorcycles, tools, equipment, woodworking, restoration projects, extra vehicles, or simply the storage everyone wishes they had. It gives you options and keeps the garage from having to do everything. You get elbow room, two distinct living areas, spaces that work year-round, and the freedom to enjoy your hobbies without giving up proximity to town.
For sale
$450,000
4881 Lavaque Rd, Duluth, MN 55811
3beds
1,994sqft
Single Family Residence
Built in 1978
3.08 Acres Lot
$-- Zestimate®
$226/sqft
$-- HOA
What's special
Large center island
- 1 day
- 445
- 47
Likely to sell faster than
Zillow last checked:
Listing updated:
Listed by:
Nicki Conrad 218-391-6428,
Messina & Associates Real Estate
Source: Lake Superior Area Realtors as distributed by MLS GRID,MLS#: 6128124
Facts & features
Interior
Bedrooms & bathrooms
- Bedrooms: 3
- Bathrooms: 2
- Full bathrooms: 1
- 3/4 bathrooms: 1
Rooms
- Room types: Sunrm/Solarium
Primary bedroom
- Level: Main
- Area: 143.75 Square Feet
- Dimensions: 11.5 x 12.5
Bedroom
- Level: Main
- Area: 110 Square Feet
- Dimensions: 10 x 11
Bedroom
- Level: Lower
- Area: 110 Square Feet
- Dimensions: 10 x 11
Dining room
- Level: Main
- Area: 110 Square Feet
- Dimensions: 10 x 11
Family room
- Level: Lower
- Area: 210 Square Feet
- Dimensions: 14 x 15
Foyer
- Level: Main
- Area: 26 Square Feet
- Dimensions: 4 x 6.5
Kitchen
- Level: Main
- Area: 137.5 Square Feet
- Dimensions: 11 x 12.5
Laundry
- Level: Lower
- Area: 105 Square Feet
- Dimensions: 7 x 15
Living room
- Level: Main
- Area: 210 Square Feet
- Dimensions: 14 x 15
Other
- Description: Walk out basement entry used as the home gym
- Level: Lower
- Area: 100 Square Feet
- Dimensions: 10 x 10
Storage
- Level: Lower
- Area: 34 Square Feet
- Dimensions: 4 x 8.5
Sun room
- Level: Main
- Area: 120 Square Feet
- Dimensions: 10 x 12
Heating
- Baseboard, Boiler, Fireplace(s), Propane
Cooling
- Ductless
Appliances
- Included: Dryer, Range, Refrigerator, Washer
Features
- Sauna, Foyer-Entrance
- Basement: Full,Finished,Walkout,Bath,Bedrooms,Family/Rec Room,Fireplace,Utility Room,Washer Hook-Ups,Dryer Hook-Ups
- Number of fireplaces: 1
- Fireplace features: Wood Burning, Basement
Interior area
- Total interior livable area: 1,994 sqft
- Finished area above ground: 1,116
- Finished area below ground: 878
Property
Parking
- Total spaces: 2
- Parking features: Asphalt, Attached, Detached
- Attached garage spaces: 2
Features
- Levels: Split Entry
- Patio & porch: Deck
Lot
- Size: 3.08 Acres
- Features: Tree Coverage - Light
Details
- Additional structures: Pole Building
- Foundation area: 912
- Parcel number: 280003100021
Construction
Type & style
- Home type: SingleFamily
- Property subtype: Single Family Residence
Materials
- Vinyl, Frame/Wood
- Foundation: Concrete Perimeter
- Roof: Asphalt Shingle
Condition
- Previously Owned
- Year built: 1978
Utilities & green energy
- Electric: Minnesota Power
- Sewer: Private Sewer
- Water: Private
Community & HOA
HOA
- Has HOA: No
Location
- Region: Duluth
Financial & listing details
- Price per square foot: $226/sqft
- Tax assessed value: $378,900
- Annual tax amount: $3,610
- Date on market: 9/23/2026
- Listing terms: Cash,Conventional,FHA,VA Loan
- Road surface type: Paved
Estimated market value
Not available
Estimated sales range
Not available
Not available
Price history
| Date | Event | Price |
|---|---|---|
| 9/23/2026 | Listed for sale | $450,000+25%$226/sqft |
Source:  Lake Superior Area Realtors as distributed by MLS GRID #6128124 Report a problem Lake Superior Area Realtors as distributed by MLS GRID #6128124 Report a problem | ||
| 9/2/2022 | Sold | $359,900-2.7%$180/sqft |
Source: Lake Superior Area Realtors as distributed by MLS GRID #6104741 Report a problem | ||
| 8/17/2022 | Contingent | $369,900$186/sqft |
Source: Lake Superior Area Realtors as distributed by MLS GRID #6104741 Report a problem | ||
| 8/8/2022 | Price change | $369,900-1.4%$186/sqft |
Source: Lake Superior Area Realtors as distributed by MLS GRID #6104741 Report a problem | ||
| 8/4/2022 | Listed for sale | $375,000+52.4%$188/sqft |
Source: Lake Superior Area Realtors as distributed by MLS GRID #6104741 Report a problem | ||
| 6/27/2016 | Sold | $246,000$123/sqft |
Source: Public Record Report a problem | ||
Public tax history
| Year | Property taxes | Tax assessment |
|---|---|---|
| 2025 | $3,504 -2.4% | $378,900 +2.9% |
| 2024 | $3,592 +23.3% | $368,200 +1.6% |
| 2023 | $2,914 -6.5% | $362,400 +30.1% |
| 2022 | $3,116 +1.7% | $278,600 +4.1% |
| 2021 | $3,064 | $267,700 +4.7% |
| 2020 | $3,064 | $255,800 |
| 2019 | $3,064 +7.9% | $255,800 +7% |
| 2018 | $2,840 +0.7% | $239,000 |
| 2017 | $2,820 -0.7% | $239,000 +3.3% |
| 2016 | $2,840 +4.3% | $231,400 +15.8% |
| 2015 | $2,722 +12.5% | $199,800 +0.1% |
| 2014 | $2,420 +16.4% | $199,700 |
| 2013 | $2,079 +4% | $199,700 +2% |
| 2012 | $1,998 +9.1% | $195,800 -8.4% |
| 2011 | $1,831 -5.6% | $213,800 -7.5% |
| 2010 | $1,940 | $231,100 |
| 2009 | $1,940 -4.6% | $231,100 |
| 2008 | $2,034 +4.5% | $231,100 +10.6% |
| 2007 | $1,946 +4.4% | $209,000 +7% |
| 2006 | $1,865 -11.5% | $195,400 +10.9% |
| 2004 | $2,106 +4137.1% | $176,200 +5082.4% |
| 2002 | $50 -30.5% | $3,400 +17.2% |
| 2001 | $71 +17% | $2,900 +20.8% |
| 2000 | $61 | $2,400 |
Find assessor info on the county website
Monthly payment
Est. payment
Payment breakdown
Explore the cost of this home by adjusting the details. Changes won't be saved.Climate risks
Neighborhood: 55811
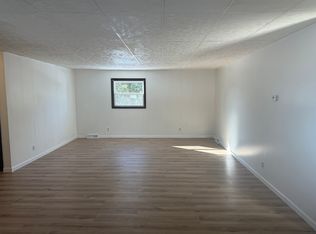
Similar homes
- $499,0004 bd2 ba2.1k sqft5148 Martin Rd, Duluth, MN 55811For Sale
 MLS ID #6127731, Tracey Tellor, Tellor Realty LLC. Lake Superior Area Realtors as distributed by MLS GRID
 - $389,9003 bd2 ba1.8k sqft2102 N Robin Ave, Duluth, MN 55811For Sale
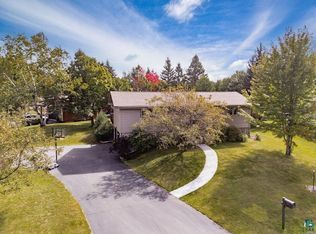 MLS ID #6128108, Brenna Fahlin, Messina & Associates Real Estate. Lake Superior Area Realtors as distributed by MLS GRID
 - $439,9003 bd2 ba1.7k sqft4820 Anderson Rd, Hermantown, MN 55811For Sale
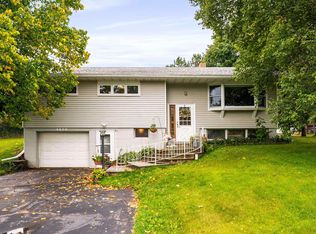 MLS ID #6127875, Benjamin Funke, RE/MAX Results. Lake Superior Area Realtors as distributed by MLS GRID
 - $475,0003 bd2 ba2.2k sqft5038 Morris Thomas Rd, Hermantown, MN 55811For Sale
 MLS ID #6126482, Darcie Rae Novak, Thrive Realty - Duluth. Lake Superior Area Realtors as distributed by MLS GRID
