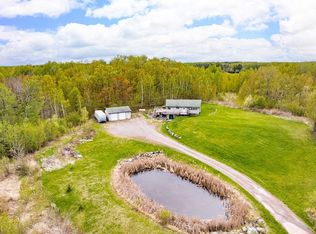
**OPEN HOUSE**NEW PRICE** **Thursday September 17 from 5:30-6:30 This home has already passed the important tests! Septic Compliant (3-bedroom system) Excellent Water Test This property had **multiple offers in May**, but the buyers' financing fell through **just three days before closing** due to a job. **Now it's your opportunity!** The seller is motivated, and some photos have been virtually staged to help you envision the possibilities. This beautifully remodeled home was moved onto a **new foundation** and completely finished, giving you the confidence that the major improvements have already been completed. The heated garage offers year-round comfort, while the new 2025 landscaping—including trees, shrubs, and sod—creates a welcoming setting. **8.16 Acres** **4 Bedrooms | 2 Bathrooms** Hermantown School District Canosia Township Enjoy peaceful country living with beautiful sunrises and sunsets, while still being conveniently located: Minutes to Pike Lake Golf Course Close to Pike Lake shopping About 15 minutes to Island Lake & Fish Lake About 15 minutes to Duluth International Airport About 25 minutes to Downtown Duluth Utilities are simple—only propane and electricity! Internet options include Starlink and CenturyLink. Don't miss this opportunity to own a move-in-ready home on over 8 acres with privacy, space, and modern updates.
For sale
Price cut: $26K (9/15)
$499,000
5148 Martin Rd, Duluth, MN 55811
4beds
2,156sqft
Single Family Residence
Built in 2010
8.16 Acres Lot
$-- Zestimate®
$231/sqft
$-- HOA
What's special
Modern updatesWelcoming settingBeautifully remodeled home
- 19 days
- 1,341
- 64
Zillow last checked:
Listing updated:
Listed by:
Tracey Tellor 218-390-3851,
Tellor Realty LLC
Source: Lake Superior Area Realtors as distributed by MLS GRID,MLS#: 6127731
Facts & features
Interior
Bedrooms & bathrooms
- Bedrooms: 4
- Bathrooms: 2
- Full bathrooms: 1
- 3/4 bathrooms: 1
Bedroom
- Level: Upper
Bedroom
- Level: Lower
Bedroom
- Level: Lower
Bathroom
- Description: Full Bath- Bathroom with a tub/shower
- Level: Main
Bathroom
- Description: 3/4 -Bathroom has a shower
- Level: Lower
Kitchen
- Description: New Kitchen with eat in dining and door to the deck overlooking the backyard
- Level: Main
Living room
- Description: Propane Fireplace Large window to look out at the bright orange sunsets
- Level: Main
Office
- Description: Bedroom 4 is classified as an office -Septic is 3 bedroom
- Level: Upper
Rec room
- Description: Large rec room
- Level: Lower
Utility room
- Level: Lower
Heating
- Propane
Appliances
- Included: Dishwasher, Microwave, Range, Refrigerator
Features
- Basement: Full
- Number of fireplaces: 1
- Fireplace features: Gas
Interior area
- Total interior livable area: 2,156 sqft
- Finished area above ground: 1,100
- Finished area below ground: 1,056
Property
Parking
- Total spaces: 2
- Parking features: Gravel, Detached, Electrical Service, Heat
- Garage spaces: 2
Features
- Levels: Split Entry
Lot
- Size: 8.16 Acres
Details
- Parcel number: 280003100022
Construction
Type & style
- Home type: SingleFamily
- Property subtype: Single Family Residence
Materials
- Vinyl, Frame/Wood
- Foundation: Concrete Perimeter
Condition
- Previously Owned
- Year built: 2010
Utilities & green energy
- Electric: Minnesota Power
- Sewer: Private Sewer
- Water: Private
Community & HOA
HOA
- Has HOA: No
Location
- Region: Duluth
Financial & listing details
- Price per square foot: $231/sqft
- Tax assessed value: $229,400
- Annual tax amount: $2,766
- Date on market: 9/2/2026
- Cumulative days on market: 316 days
Estimated market value
Not available
Estimated sales range
Not available
Not available
Price history
| Date | Event | Price |
|---|---|---|
| 9/15/2026 | Price change | $499,000-5%$231/sqft |
Source:  Lake Superior Area Realtors as distributed by MLS GRID #6127731 Report a problem Lake Superior Area Realtors as distributed by MLS GRID #6127731 Report a problem | ||
| 9/2/2026 | Listed for sale | $525,000$244/sqft |
Source: Lake Superior Area Realtors as distributed by MLS GRID #6127731 Report a problem | ||
| 9/1/2026 | Listing removed | $525,000$244/sqft |
Source: Lake Superior Area Realtors as distributed by MLS GRID #6122207 Report a problem | ||
| 8/3/2026 | Price change | $525,000-1.9%$244/sqft |
Source: Lake Superior Area Realtors as distributed by MLS GRID #6122207 Report a problem | ||
| 6/16/2026 | Price change | $535,000-0.9%$248/sqft |
Source: Lake Superior Area Realtors as distributed by MLS GRID #6122207 Report a problem | ||
| 6/12/2026 | Listed for sale | $540,000$250/sqft |
Source: Lake Superior Area Realtors as distributed by MLS GRID #6122207 Report a problem | ||
| 5/13/2026 | Pending sale | $540,000$250/sqft |
Source: Lake Superior Area Realtors as distributed by MLS GRID #6122207 Report a problem | ||
| 4/12/2026 | Price change | $540,000-1.8%$250/sqft |
Source: Lake Superior Area Realtors as distributed by MLS GRID #6122207 Report a problem | ||
| 3/29/2026 | Price change | $550,000-4.3%$255/sqft |
Source: Lake Superior Area Realtors as distributed by MLS GRID #6122207 Report a problem | ||
| 1/8/2026 | Price change | $575,000-2.5%$267/sqft |
Source: Lake Superior Area Realtors as distributed by MLS GRID #6122207 Report a problem | ||
| 11/18/2025 | Price change | $590,000-1.7%$274/sqft |
Source: Lake Superior Area Realtors as distributed by MLS GRID #6122207 Report a problem | ||
| 10/6/2025 | Listed for sale | $600,000+64.4%$278/sqft |
Source: Lake Superior Area Realtors as distributed by MLS GRID #6122207 Report a problem | ||
| 3/16/2025 | Listing removed | $365,000$169/sqft |
Source: Lake Superior Area Realtors as distributed by MLS GRID #6116194 Report a problem | ||
| 1/16/2025 | Price change | $365,000+12.3%$169/sqft |
Source: Lake Superior Area Realtors as distributed by MLS GRID #6116194 Report a problem | ||
| 9/20/2024 | Listed for sale | $325,000$151/sqft |
Source: Lake Superior Area Realtors as distributed by MLS GRID #6116194 Report a problem | ||
Public tax history
| Year | Property taxes | Tax assessment |
|---|---|---|
| 2025 | $1,214 +2.7% | $229,400 +128% |
| 2024 | $1,182 +3% | $100,600 +4.7% |
| 2023 | $1,148 +59.9% | $96,100 +11.6% |
| 2022 | $718 +30.1% | $86,100 +52.4% |
| 2021 | $552 | $56,500 +14.4% |
| 2020 | $552 | $49,400 |
| 2019 | $552 +11.7% | $49,400 +1.9% |
| 2018 | $494 -10.2% | $48,500 |
| 2017 | $550 +11.3% | $48,500 -18.6% |
| 2016 | $494 -24.5% | $59,600 +3.1% |
| 2015 | $654 +3.5% | $57,800 |
| 2014 | $632 +20.1% | $57,800 +28.4% |
| 2008 | $526 +72.1% | $45,000 +84.4% |
| 2007 | $306 -32.4% | $24,400 +7% |
| 2006 | $453 | $22,800 |
Find assessor info on the county website
Monthly payment
Est. payment
Payment breakdown
Explore the cost of this home by adjusting the details. Changes won't be saved.Climate risks
Neighborhood: 55811
Similar homes
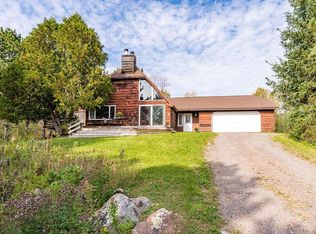
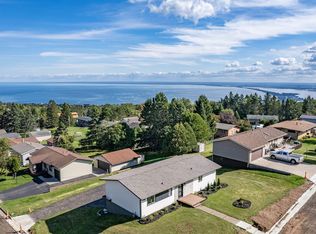
- $499,9003 bd2 ba1.7k sqft1634 Cliff Ave, Duluth, MN 55811For Sale
 MLS ID #6128027, Jordan DeCaro, RE/MAX Results. Lake Superior Area Realtors as distributed by MLS GRID
 - $699,5004 bd3 ba2.4k sqft5347 Maple Grove Rd, Hermantown, MN 55811For Sale
 MLS ID #6126942, Kimberly Powell, Messina & Associates Real Estate. Lake Superior Area Realtors as distributed by MLS GRID
 - $459,9003 bd2 ba2k sqft3720 Alexander Rd, Hermantown, MN 55811For Sale
 MLS ID #6127943, Jonathan Thornton, RE/MAX Results. Lake Superior Area Realtors as distributed by MLS GRID
 - $685,0003 bd2 ba1.7k sqft5841 Spruce Ln, Duluth, MN 55811For Sale
 MLS ID #6126813, Jamie Jazdzewski, THINK. Home & Land. Lake Superior Area Realtors as distributed by MLS GRID
