Move-in ready townhouse in the top-rated Stevenson school district, featuring an open concept floor plan, dual first-floor primary suites, and premium views of the golf course! Why You'll Love It:Dual Master Suites:Two main-floor primary bedrooms. Both feature walk-in closets and private en-suite baths. Chef's Kitchen: Granite counter tops. Stainless steel appliances. Bright eat-in breakfast area. Inviting Living Spaces: Cozy living room with a gas fireplace. Sunlit dining room with patio sliders. The Highlights: Convenient mudroom entry. Expansive finished basement offering abundant storage, a dedicated laundry area, and a cedar closet.
New
$385,000
187 Willow Pkwy, Buffalo Grove, IL 60089
2beds
1,447sqft
Townhouse, Single Family Residence
Built in 1989
1,447 Square Feet Lot
$387,800 Zestimate®
$266/sqft
$396/mo HOA
What's special
Gas fireplacePrivate en-suite bathsExpansive finished basementOpen concept floor planBright eat-in breakfast areaSunlit dining roomAbundant storage
- 3 days |
- 481 |
- 22 |
Zillow last checked:
Listing updated:
Listed by:
Denise Brezak 888-574-9405,
eXp Realty
Source: MRED as distributed by MLS GRID,MLS#: 12729703
Facts & features
Interior
Bedrooms & bathrooms
- Bedrooms: 2
- Bathrooms: 2
- Full bathrooms: 2
Rooms
- Room types: No additional rooms
Primary bedroom
- Features: Flooring (Carpet), Window Treatments (Blinds), Bathroom (Full)
- Level: Main
- Area: 198 Square Feet
- Dimensions: 18X11
Bedroom 2
- Features: Flooring (Carpet), Window Treatments (Blinds)
- Level: Main
- Area: 192 Square Feet
- Dimensions: 16X12
Dining room
- Features: Flooring (Hardwood), Window Treatments (Blinds)
- Level: Main
- Area: 126 Square Feet
- Dimensions: 14X9
Kitchen
- Features: Kitchen (Eating Area-Table Space), Flooring (Hardwood), Window Treatments (Blinds)
- Level: Main
- Area: 150 Square Feet
- Dimensions: 15X10
Laundry
- Level: Basement
- Area: 72 Square Feet
- Dimensions: 12X6
Living room
- Features: Flooring (Hardwood), Window Treatments (Blinds)
- Level: Main
- Area: 266 Square Feet
- Dimensions: 19X14
Heating
- Natural Gas, Forced Air
Cooling
- Central Air
Appliances
- Included: Range, Dishwasher, Refrigerator, Freezer, Disposal, Stainless Steel Appliance(s), Front Controls on Range/Cooktop, Gas Cooktop, Gas Oven
- Laundry: In Unit, Sink
Features
- Dry Bar, 1st Floor Bedroom, 1st Floor Full Bath, Walk-In Closet(s), Open Floorplan, Replacement Windows
- Flooring: Hardwood
- Windows: Replacement Windows, Drapes, Blinds
- Basement: Finished,Full
- Number of fireplaces: 1
- Fireplace features: Gas Log, Living Room
- Common walls with other units/homes: End Unit
Interior area
- Total structure area: 0
- Total interior livable area: 1,447 sqft
Video & virtual tour
Property
Parking
- Total spaces: 1
- Parking features: Concrete, Garage Door Opener, Yes, Garage Owned, Attached, Garage
- Attached garage spaces: 1
- Has uncovered spaces: Yes
Accessibility
- Accessibility features: No Disability Access
Features
- Patio & porch: Patio
Lot
- Size: 1,447 Square Feet
- Features: Landscaped
Details
- Parcel number: 15211030530000
- Special conditions: None
Construction
Type & style
- Home type: Townhouse
- Property subtype: Townhouse, Single Family Residence
Materials
- Vinyl Siding, Brick
- Foundation: Concrete Perimeter
Condition
- New construction: No
- Year built: 1989
Details
- Builder model: Riviera
Utilities & green energy
- Electric: 100 Amp Service
- Sewer: Public Sewer
- Water: Public
Community & HOA
HOA
- Has HOA: Yes
- Amenities included: Party Room, Pool
- Services included: Insurance, Clubhouse, Pool, Exterior Maintenance, Lawn Care, Scavenger, Snow Removal
- HOA fee: $396 monthly
Location
- Region: Buffalo Grove
Financial & listing details
- Price per square foot: $266/sqft
- Tax assessed value: $304,092
- Annual tax amount: $9,312
- Date on market: 8/11/2026
- Ownership: Fee Simple w/ HO Assn.
Estimated market value
$387,800
$368,000 - $407,000
$2,815/mo
Price history
| Date | Event | Price |
|---|---|---|
| 8/11/2026 | Listed for sale | $385,000+85.1%$266/sqft |
Source:  MRED as distributed by MLS GRID #12729703 Report a problem MRED as distributed by MLS GRID #12729703 Report a problem | ||
| 8/12/2014 | Sold | $208,000-7.6%$144/sqft |
Source: MRED as distributed by MLS GRID #08640403 Report a problem | ||
| 6/11/2014 | Listed for sale | $225,000+18.4%$155/sqft |
Source: Coldwell Banker Residential Brokerage - Deerfield #08640403 Report a problem | ||
| 8/23/1999 | Sold | $190,000$131/sqft |
Source: Public Record Report a problem | ||
Public tax history
| Year | Property taxes | Tax assessment |
|---|---|---|
| 2024 | $9,312 +3.2% | $107,516 +6.1% |
| 2023 | $9,026 +13.5% | $101,354 +6% |
| 2022 | $7,952 +3.7% | $95,635 +9.4% |
| 2021 | $7,668 +2% | $87,397 +0.7% |
| 2020 | $7,519 -1.3% | $86,750 -3.3% |
| 2019 | $7,617 +18.5% | $89,667 +15.7% |
| 2018 | $6,429 | $77,521 +2.4% |
| 2017 | $6,429 +6.2% | $75,712 +4.4% |
| 2016 | $6,053 -6.3% | $72,500 +6.9% |
| 2015 | $6,462 +22.5% | $67,801 -10.1% |
| 2014 | $5,276 +5.2% | $75,411 -0.2% |
| 2012 | $5,015 +9.8% | $75,562 -9.4% |
| 2011 | $4,567 +7.1% | $83,446 -10.8% |
| 2010 | $4,265 +6.9% | $93,587 -5.3% |
| 2009 | $3,989 +2.3% | $98,773 +0.9% |
| 2008 | $3,898 -3.2% | $97,871 +2.5% |
| 2006 | $4,027 -0.8% | $95,457 |
| 2005 | $4,057 -1.1% | -- |
| 2004 | $4,102 -3.6% | -- |
| 2003 | $4,255 -6.5% | -- |
| 2002 | $4,551 +11.1% | -- |
| 2001 | $4,096 +6.3% | $64,378 +8.7% |
| 2000 | $3,854 | $59,227 |
Find assessor info on the county website
Monthly payment
Est. payment
Payment breakdown
Explore the cost of this home by adjusting the details. Changes won't be saved.Climate risks
Neighborhood: 60089
Nearby schools
GreatSchools rating
- 8/10Meridian Middle SchoolGrades: PK,4-5Distance: 0.4 mi
- 8/10Aptakisic Junior High SchoolGrades: 6-8Distance: 1.6 mi
- 9/10Adlai E Stevenson High SchoolGrades: 9-12Distance: 0.9 mi
Schools provided by the listing agent
- Elementary: Tripp School
- Middle: Aptakisic Junior High School
- High: Adlai E Stevenson High School
- District: 102
Source: MRED as distributed by MLS GRID. This data may not be complete. We recommend contacting the local school district to confirm school assignments for this home.
- $569,6003 bd3 ba2.8k sqft329 Willow Pkwy, Buffalo Grove, IL 60089Off Market
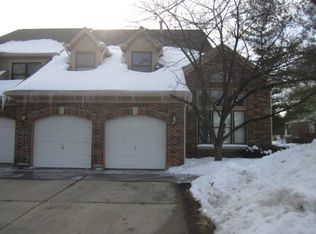
- $544,0003 bd2 ba2.4k sqft321 Willow Pkwy, Buffalo Grove, IL 60089Off Market

- $394,400-- bd2 ba1.6k sqft323 Willow Pkwy, Buffalo Grove, IL 60089Off Market
- $393,100-- bd2 ba2.2k sqft357 Willow Pkwy, Buffalo Grove, IL 60089Off Market
- $360,600-- bd2 ba1.5k sqft359 Willow Pkwy, Buffalo Grove, IL 60089Off Market
- $295,8002 bd2 ba1.1k sqft363 Willow Pkwy, Buffalo Grove, IL 60089Off Market
- $310,000-- bd2 ba1.5k sqft361 Willow Pkwy, Buffalo Grove, IL 60089Sold
- $330,1002 bd2 ba1.4k sqft349 Willow Pkwy, Buffalo Grove, IL 60089Off Market
- $369,2003 bd3 ba1.5k sqft351 Willow Pkwy, Buffalo Grove, IL 60089Off Market
A local agent can set up tours, give advice and negotiate with sellers.
Similar homes
- $340,0002 bd2 ba1.4k sqft326 Satinwood Ct N #326, Buffalo Grove, IL 60089New
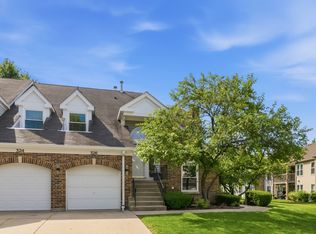 MLS ID #12729919, Debbie Croft, @properties Christie's International Real Estate. MRED as distributed by MLS GRID
 - $274,9002 bd1 ba835 sqft1225 Ranchview Ct #0, Buffalo Grove, IL 60089New
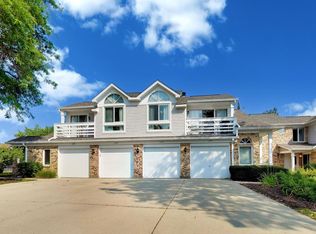 MLS ID #12731688, Diana Wojcik Dobrzycki, @properties Christie's International Real Estate. MRED as distributed by MLS GRID
 - $369,9002 bd3 ba1.6k sqft1729 Pebble Beach Ct, Hoffman Estates, IL 60169New
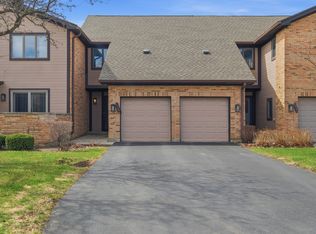 MLS ID #12733310, Dmytro Bezrukavyi, KOMAR. MRED as distributed by MLS GRID
 - $330,0003 bd3 ba2k sqft490 Tahoe Circle Dr, Wheeling, IL 60090New
 MLS ID #12728045, Javier Alday, Realty of America, LLC. MRED as distributed by MLS GRID
 - $410,0003 bd2 ba1.6k sqft270 N Linden Ave, Palatine, IL 60074NewMLS ID #12727568, Dominic Caruso, MisterHomes Real Estate. MRED as distributed by MLS GRID
- $379,9002 bd2 ba1.6k sqft2543 E Hunter Dr #0, Arlington Heights, IL 60004ActiveMLS ID #12711981, Joanne Tienchai, Baird & Warner, Inc.. MRED as distributed by MLS GRID
- $399,0003 bd3 ba1.6k sqft137 Welwyn St, Lake Bluff, IL 60044ActiveMLS ID #12671975, Carol DeGrazia Santi, ABR,CRS, Coldwell Banker Realty. MRED as distributed by MLS GRID
- $499,9003 bd3 ba1.9k sqft73 Woodstone Dr, Buffalo Grove, IL 60089ActiveMLS ID #12680599, Val Napadov, RE/MAX Premier Luxury Collection. MRED as distributed by MLS GRID
- $395,0002 bd3 ba1.4k sqft428 S Dee Rd, Park Ridge, IL 60068NewMLS ID #12718666, Annette Plocienniczak, Coldwell Banker Realty. MRED as distributed by MLS GRID
- $379,0003 bd3 ba2.1k sqft105 Arcadia Ln, Lake Zurich, IL 60047ActiveMLS ID #12724144, Jen Ortman, Berkshire Hathaway HomeServices Starck Real Estate. MRED as distributed by MLS GRID
- $350,0002 bd2 ba1.3k sqft1911 N Silver Lake Rd, Arlington Heights, IL 60004ActiveMLS ID #12713480, Matthew Messel, Compass. MRED as distributed by MLS GRID
- $336,0003 bd3 ba1.7k sqft548 Silverton Dr, Grayslake, IL 60030NewMLS ID #12724836, Stephanie Liscomb, ABR,E-PRO,MRP,PSA,RSPS, Lakes Realty Group. MRED as distributed by MLS GRID
- $350,0003 bd3 ba1.9k sqft828 Amelia Ct, Grayslake, IL 60030NewMLS ID #12722644, Jamie Hering, CSC, Coldwell Banker Realty. MRED as distributed by MLS GRID
- $383,0003 bd3 ba1.8k sqft806 June Ter, Lake Zurich, IL 60047ActiveMLS ID #12712828, Galina Iklov, Realta Real Estate. MRED as distributed by MLS GRID
- $409,9003 bd3 ba1.8k sqft404 Bluebird Ln, Deerfield, IL 60015ActiveMLS ID #12642029, Barbara Rogalla, Coldwell Banker Realty. MRED as distributed by MLS GRID
- $549,9004 bd3 ba1.7k sqft17 Whitehall Ct, Buffalo Grove, IL 60089ActiveMLS ID #12726626, Lena Straight, Kale Realty. MRED as distributed by MLS GRID
- $369,9002 bd3 ba1.5k sqft1071 Deerfield Pl, Highland Park, IL 60035ActiveMLS ID #12699757, Stephanie Absler-Orsi, RE/MAX Top Performers. MRED as distributed by MLS GRID
- $250,0002 bd2 ba1.4k sqft200 Lake Blvd APT 428, Buffalo Grove, IL 60089ActiveMLS ID #12717933, Samuel Lubeck, Baird & Warner. MRED as distributed by MLS GRID
- $375,0003 bd2 ba1.7k sqft809 Carol Ave, McHenry, IL 60050NewMLS ID #12658887, Celeste Barr, ABR,e-PRO,GRI,SFR, eXp Realty. MRED as distributed by MLS GRID
- $324,9002 bd2 ba1.4k sqft592 Edinburgh Ln APT B, Prospect Heights, IL 60070NewMLS ID #12732316, Mark East, PSA,RENE,SFR, @properties Christie's International Real Estate. MRED as distributed by MLS GRID
