Spacious Granite Falls Home with Beautiful Farm Views, Fenced Backyard, & Brand-New Deck!!!
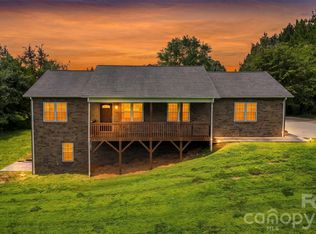
Welcome home to 4889 Carpenter Road in Granite Falls NC! This spacious and inviting home offers the perfect blend of comfort, convenience, and peaceful country living. From the front yard, enjoy beautiful views overlooking the surrounding farmland, while still being conveniently located near everyday essentials.
Inside, you’ll find a generous layout with plenty of room for everyone. The home offers three bedrooms upstairs plus a versatile fourth bedroom/office space downstairs, making it ideal for a home office, guest room, playroom, or additional bedroom, depending on your needs.
Inside features newer appliances and bath remodels, a beautiful shiplap focal wall in the downstairs den, and plenty of room to make the space your own. Step outside to enjoy the brand-new deck, fenced backyard, and a 20x12 outbuilding - creating the perfect space for outdoor entertaining, children, pets, or simply relaxing and enjoying the peaceful surroundings.
Conveniently close to Ingles Market and walking distance from Baton Elementary School, this property offers easy access to shopping, schools, dining, and other amenities while maintaining the peaceful feel of a rural setting.
Truly move-in ready - Come see 4889 Carpenter and all it's country charm today!!
Active
Price cut: $4.9K (10/12)
$325,000
4889 Carpenter Rd, Granite Falls, NC 28630
3beds
1,822sqft
Single Family Residence
Built in 1996
0.36 Acres Lot
$321,700 Zestimate®
$178/sqft
$-- HOA
What's special
Brand-new deckGenerous layoutThree bedrooms upstairsFenced backyardBeautiful farm viewsBath remodelsNewer appliances
- 37 days
- 345
- 36
Zillow last checked:
Listing updated:
Listed by:
Rachel Knox rachelbknox@gmail.com,
True North Realty
Source: Canopy MLS as distributed by MLS GRID,MLS#: 4418303
Facts & features
Interior
Bedrooms & bathrooms
- Bedrooms: 3
- Bathrooms: 2
- Full bathrooms: 2
- Main level bedrooms: 3
Primary bedroom
- Features: En Suite Bathroom
- Level: Main
Heating
- Heat Pump
Cooling
- Heat Pump
Appliances
- Included: Dishwasher, Disposal, Electric Range, Exhaust Hood, Ice Maker, Refrigerator with Ice Maker, Washer/Dryer
- Laundry: Laundry Room
Features
- Has basement: No
Interior area
- Total structure area: 1,822
- Total interior livable area: 1,822 sqft
- Finished area above ground: 1,222
- Finished area below ground: 0
Property
Parking
- Total spaces: 2
- Parking features: Attached Garage
- Attached garage spaces: 2
Features
- Levels: Multi/Split
- Fencing: Back Yard
Lot
- Size: 0.36 Acres
Details
- Parcel number: 1125196
- Zoning: R-20
- Special conditions: Standard
Construction
Type & style
- Home type: SingleFamily
- Property subtype: Single Family Residence
Materials
- Stone, Vinyl
- Foundation: Slab
Condition
- New construction: No
- Year built: 1996
Utilities & green energy
- Sewer: Septic Installed
- Water: County Water
- Utilities for property: Fiber Optics
Community & HOA
Community
- Subdivision: None
Location
- Region: Granite Falls
Financial & listing details
- Price per square foot: $178/sqft
- Tax assessed value: $261,100
- Annual tax amount: $1,786
- Date on market: 8/25/2026
- Cumulative days on market: 37 days
- Road surface type: Concrete, Paved
Estimated market value
$321,700
$306,000 - $338,000
$1,846/mo
Price history
| Date | Event | Price |
|---|---|---|
| 10/12/2026 | Price change | $325,000-1.5%$178/sqft |
Source:  Canopy MLS as distributed by MLS GRID #4418303 Report a problem Canopy MLS as distributed by MLS GRID #4418303 Report a problem | ||
| 9/23/2026 | Price change | $329,900-3%$181/sqft |
Source: Canopy MLS as distributed by MLS GRID #4418303 Report a problem | ||
| 8/26/2026 | Listed for sale | $340,000+17.6%$187/sqft |
Source: Canopy MLS as distributed by MLS GRID #4418303 Report a problem | ||
| 8/11/2023 | Sold | $289,000-2%$159/sqft |
Source: Canopy MLS as distributed by MLS GRID #4043852 Report a problem | ||
| 7/6/2023 | Price change | $294,900-1.7%$162/sqft |
Source: Canopy MLS as distributed by MLS GRID #CAR4043852 Report a problem | ||
| 6/30/2023 | Listed for sale | $300,000+141.9%$165/sqft |
Source: Canopy MLS as distributed by MLS GRID #CAR4043852 Report a problem | ||
| 3/19/2014 | Sold | $124,000-2%$68/sqft |
Source: Canopy MLS as distributed by MLS GRID #9571182 Report a problem | ||
| 11/2/2013 | Price change | $126,500-0.8%$69/sqft |
Source: Classic Properties of the Catawba Valley, LLC #9571182 Report a problem | ||
| 7/24/2013 | Listed for sale | $127,500+63.5%$70/sqft |
Source: Classic Properties of the Catawba Valley, LLC #9571182 Report a problem | ||
| 5/1/1996 | Sold | $78,000$43/sqft |
Source: Agent Provided Report a problem | ||
Public tax history
| Year | Property taxes | Tax assessment |
|---|---|---|
| 2025 | $1,786 +65.8% | $261,100 +100.1% |
| 2024 | $1,077 | $130,500 |
| 2023 | $1,077 +2.5% | $130,500 |
| 2022 | $1,051 | $130,500 |
| 2021 | $1,051 +22.8% | $130,500 +20.9% |
| 2020 | $856 -1.9% | $107,900 |
| 2019 | $873 +2.5% | $107,900 |
| 2018 | $851 | $107,900 |
| 2017 | $851 +1.5% | $107,900 |
| 2016 | $839 | $107,900 |
| 2015 | $839 +4.7% | $107,900 |
| 2014 | $802 | $107,900 |
| 2013 | -- | $107,900 -0.3% |
| 2012 | -- | $108,200 |
| 2011 | -- | $108,200 |
| 2010 | -- | $108,200 |
| 2009 | -- | $108,200 |
| 2008 | -- | $108,200 |
| 2007 | -- | $108,200 |
| 2006 | -- | $108,200 |
| 2005 | -- | $108,200 +18.3% |
| 2004 | -- | $91,500 |
| 2003 | -- | $91,500 |
| 2002 | -- | $91,500 |
| 2001 | -- | $91,500 +20.7% |
| 2000 | -- | $75,800 |
Find assessor info on the county website
Monthly payment
Est. payment
Payment breakdown
Explore the cost of this home by adjusting the details. Changes won't be saved.Climate risks
Neighborhood: 28630
Nearby schools
Schools provided by the listing agent
- Elementary: Baton
- Middle: Hudson
- High: South Caldwell
Source: Canopy MLS as distributed by MLS GRID. This data may not be complete. We recommend contacting the local school district to confirm school assignments for this home.
- $260,2003 bd2 ba1.1k sqft4907 Universal Ct, Granite Falls, NC 28630Off Market
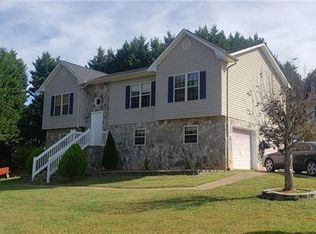
- $298,6003 bd3 ba1.8k sqft4893 Carpenter Rd, Granite Falls, NC 28630Off Market
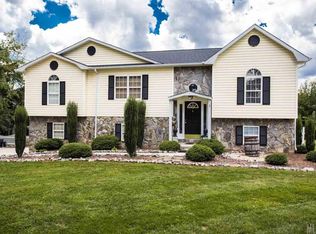
- $265,2003 bd2 ba1.1k sqft4885 Carpenter Rd, Granite Falls, NC 28630Off Market
- $276,8003 bd3 ba1.6k sqft4912 Universal Ct, Granite Falls, NC 28630Off Market
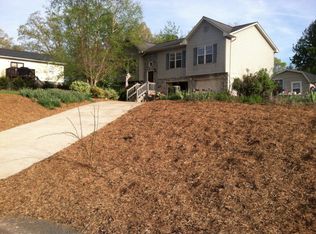
Similar homes
- $325,0003 bd2 ba1.6k sqft1500 Ivy Ln NW, Valdese, NC 28690For Sale
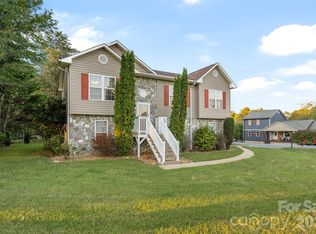
 MLS ID #4430692, Chase Rickman, Yancey Realty LLC. Canopy MLS as distributed by MLS GRID
 - $357,0002 bd2 ba1.3k sqft4683 Hickory Nut Ridge Rd, Granite Falls, NC 28630For Sale
 MLS ID #4403338, Jay Brown, Jay Brown, Realtors. Canopy MLS as distributed by MLS GRID
 - $344,9003 bd2 ba1.5k sqft142 Azalea Dr, Connelly Springs, NC 28612For Sale
 MLS ID #4404282, Will Poteat, RE/MAX Crossroads. Canopy MLS as distributed by MLS GRID
 - $324,9004 bd2 ba1.7k sqft309 Sheldon St, Hudson, NC 28638For Sale
 MLS ID #4277240, Monique Mitchell, Better Homes and Gardens Real Estate Foothills. Canopy MLS as distributed by MLS GRID
 - $379,9003 bd2 ba2k sqft3261 Washington Way, Hudson, NC 28638For SaleMLS ID #4432336, Lauren Williams, Foothills Realty, LLC. Canopy MLS as distributed by MLS GRID
- $330,0003 bd2 ba1.9k sqft115 Eastwood Park Dr SE, Lenoir, NC 28645For SaleMLS ID #4425611, Wanda Hefner, Hefner Real Estate LLC. Canopy MLS as distributed by MLS GRID
- $369,9003 bd2 ba1.6k sqft490 Dudley Shoals Rd, Granite Falls, NC 28630For SaleMLS ID #4365976, Liz Van Horn, EXP Realty LLC Mooresville. Canopy MLS as distributed by MLS GRID
- $421,8004 bd3 ba2.1k sqft4087 Austin Rd, Hudson, NC 28638For SaleMLS ID #4421065, Angelia Peterson, Asheworth Group WNC Real Estate LLC. Canopy MLS as distributed by MLS GRID
- $324,9003 bd4 ba2.3k sqft112 Wedgewood Dr, Morganton, NC 28655For SaleMLS ID #4399919, Rob Mould, RE/MAX Southern Lifestyles. Canopy MLS as distributed by MLS GRID
- $339,9003 bd2 ba1.8k sqft8791 Lisa Trl, Connelly Springs, NC 28612For SaleMLS ID #4414597, Bryan Black, RE/MAX Southern Lifestyles. Canopy MLS as distributed by MLS GRID
- $468,9003 bd2 ba1.7k sqft5507 Land Harbour Dr, Granite Falls, NC 28630For SaleMLS ID #4410316, Robert McClure Jr, McClure Group Realty LLC. Canopy MLS as distributed by MLS GRID
- $264,9003 bd2 ba1.5k sqft1240 Piedmont Dr NW, Lenoir, NC 28645For SaleMLS ID #4432940, Bryan Black, RE/MAX Southern Lifestyles. Canopy MLS as distributed by MLS GRID
- $329,0003 bd3 ba2.4k sqft109 Kincaid Hill Dr, Lenoir, NC 28645For SaleMLS ID #4387551, Chase Barlow Gray, Chase Gray Realty LLC. Canopy MLS as distributed by MLS GRID
- $324,9004 bd2 ba1.3k sqft202 Rockyford St, Morganton, NC 28655For SaleMLS ID #4425315, Kevin Castro, RE/MAX Prestige Legacy. Canopy MLS as distributed by MLS GRID
- $319,9003 bd2 ba2k sqft120 42nd Avenue Cir NE, Hickory, NC 28601For SaleMLS ID #4364282, Brooke Elder, True North Realty. Canopy MLS as distributed by MLS GRID
- $389,0004 bd2 ba1.5k sqft4816 Klutz Pl, Granite Falls, NC 28630For SaleMLS ID #4401378, Maureen Abernathy, True North Realty. Canopy MLS as distributed by MLS GRID
- $315,0002 bd2 ba1.3k sqft217 23rd St NW, Hickory, NC 28601For SaleMLS ID #4430349, Brooke Elder, True North Realty. Canopy MLS as distributed by MLS GRID
- $350,0004 bd3 ba2.2k sqft3675 10th St, Hickory, NC 28601For SaleMLS ID #4430666, Abraham Thao, Century 21 American Homes. Canopy MLS as distributed by MLS GRID
- $349,9003 bd2 ba1.6k sqft2925 24th Street Dr NE, Hickory, NC 28601For SaleMLS ID #4423631, Garrett Osborne, COMPASS. Canopy MLS as distributed by MLS GRID
- $319,9003 bd3 ba1.8k sqft1197 Zion Church Rd, Hickory, NC 28602For SaleMLS ID #4414366, Haydee Trejo, Nestlewood Realty LLC. Canopy MLS as distributed by MLS GRID
