**** Seller offering $10,000 to buy a rate reduction**** Room to gather. Room to retreat. Room to spread out. This 1.77-acre property pairs a wonderfully flexible floor plan with beautiful mountain views and outdoor spaces made for enjoying life at home.
The main level is where everyone comes together, with the living room, dining area and kitchen flowing naturally from one space to the next with a complete open concept. The kitchen brings warmth and personality with custom American elm countertops, new cabinetry, a pot filler over the stove, and a dedicated coffee bar accented with mountain laurel holding the shelving—the perfect spot to start your morning.
Upstairs, you'll find three generously sized bedrooms, including a spacious primary suite measuring approximately 15' x 13'. Its private bath feels like a retreat with a custom walk-in shower and beautiful stone accent wall. Two additional bedrooms and another thoughtfully designed full bath complete the upper level.
Downstairs gives you even more room to spread out, with a second living area perfect for movie nights, a game room or simply a separate place to relax. There's also an impressive fourth bedroom measuring approximately 20' x 12.5' and a third custom full bath featuring an in-wall faucet and vessel sink.
The two-car garage provides plenty of parking and storage, while a finished area just off the garage gives the laundry its own dedicated space and tons of additional storage.
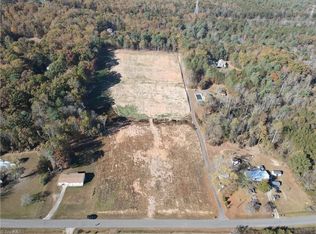
And then there's the backyard. Set against a backdrop of mountain views and mature greenery, the grassy 1.77-acre lot offers plenty of room to play, garden, entertain or simply enjoy the surroundings. The former pool area has been creatively reclaimed into a sunken garden and outdoor gathering space—a wonderfully unexpected backyard retreat made for evenings around the fire. The former pool house is already plumbed for a bathroom and is waiting for your imagination. Artist studio, hobby space, man cave, she shed or the ultimate backyard hangout—the possibilities are yours. What else could make this perfect? How about a small creek on the back property line? Cross that off your list as well! This home truly does have it all covered!!
A new roof, new flooring, new deck, upgraded landscaping, beautifully customized bathrooms and numerous thoughtful details throughout add even more to love about this property.
Active
Price cut: $1.9K (10/22)
$419,900
4087 Austin Rd, Hudson, NC 28638
4beds
2,160sqft
Single Family Residence
Built in 1974
1.77 Acres Lot
$414,400 Zestimate®
$194/sqft
$-- HOA
What's special
Beautiful mountain viewsNew deckBeautifully customized bathroomsCustom american elm countertopsNew roofUpgraded landscapingNew cabinetry
- 48 days
- 997
- 131
Zillow last checked:
Listing updated:
Listed by:
Angelia Peterson lakelureproperties@gmail.com,
Asheworth Group WNC Real Estate LLC
Source: Canopy MLS as distributed by MLS GRID,MLS#: 4421065
Facts & features
Interior
Bedrooms & bathrooms
- Bedrooms: 4
- Bathrooms: 3
- Full bathrooms: 3
Heating
- Heat Pump
Cooling
- Heat Pump
Appliances
- Included: Dishwasher, Electric Range, Microwave, Refrigerator, Washer/Dryer, Wine Refrigerator
- Laundry: In Garage, Laundry Room
Features
- Flooring: Vinyl
- Has basement: No
Interior area
- Total structure area: 2,160
- Total interior livable area: 2,160 sqft
- Finished area above ground: 1,510
- Finished area below ground: 0
Property
Parking
- Total spaces: 2
- Parking features: Driveway, Attached Garage, Garage on Main Level
- Attached garage spaces: 2
- Has uncovered spaces: Yes
Features
- Levels: Multi/Split
- Patio & porch: Deck, Patio
Lot
- Size: 1.77 Acres
- Features: Cleared, Open Lot, Views
Details
- Parcel number: 0373114
- Zoning: Residential
- Special conditions: Standard
Construction
Type & style
- Home type: SingleFamily
- Property subtype: Single Family Residence
Materials
- Brick Full, Cedar Shake, Wood
- Foundation: Crawl Space
Condition
- New construction: No
- Year built: 1974
Utilities & green energy
- Sewer: Septic Installed
- Water: County Water
Community & HOA
Community
- Subdivision: None
Location
- Region: Hudson
Financial & listing details
- Price per square foot: $194/sqft
- Tax assessed value: $168,100
- Annual tax amount: $1,799
- Date on market: 9/3/2026
- Cumulative days on market: 48 days
- Road surface type: Concrete, Gravel
Estimated market value
$414,400
$394,000 - $435,000
$2,598/mo
Price history
| Date | Event | Price |
|---|---|---|
| 10/22/2026 | Price change | $419,900-0.5%$194/sqft |
Source:  Canopy MLS as distributed by MLS GRID #4421065 Report a problem Canopy MLS as distributed by MLS GRID #4421065 Report a problem | ||
| 9/30/2026 | Price change | $421,800-1.7%$195/sqft |
Source: Canopy MLS as distributed by MLS GRID #4421065 Report a problem | ||
| 9/24/2026 | Price change | $429,000-1.4%$199/sqft |
Source: Canopy MLS as distributed by MLS GRID #4421065 Report a problem | ||
| 9/3/2026 | Listed for sale | $435,000+180.5%$201/sqft |
Source: Canopy MLS as distributed by MLS GRID #4421065 Report a problem | ||
| 1/22/2026 | Sold | $155,055+3.4%$72/sqft |
Source: Canopy MLS as distributed by MLS GRID #4332994 Report a problem | ||
| 1/5/2026 | Listed for sale | $150,000$69/sqft |
Source: Canopy MLS as distributed by MLS GRID #4332994 Report a problem | ||
Public tax history
| Year | Property taxes | Tax assessment |
|---|---|---|
| 2025 | $1,799 +31.3% | $263,000 +57.7% |
| 2024 | $1,370 | $166,800 |
| 2023 | $1,370 +2.5% | $166,800 |
| 2022 | $1,337 | $166,800 |
| 2021 | $1,337 +11.7% | $166,800 +9.7% |
| 2020 | $1,197 -2% | $152,100 |
| 2019 | $1,221 +2.6% | $152,100 |
| 2018 | $1,191 | $152,100 |
| 2017 | $1,191 +1.5% | $152,100 |
| 2016 | $1,173 | $152,100 |
| 2015 | $1,173 +4.5% | $152,100 |
| 2014 | $1,123 | $152,100 |
| 2013 | -- | $152,100 -0.5% |
| 2012 | -- | $152,800 |
| 2011 | -- | $152,800 |
| 2010 | -- | $152,800 |
| 2009 | -- | $152,800 |
| 2008 | -- | $152,800 |
| 2007 | -- | $152,800 |
| 2006 | -- | $152,800 |
| 2005 | -- | $152,800 +8.1% |
| 2004 | -- | $141,300 |
| 2003 | -- | $141,300 |
| 2002 | -- | $141,300 |
| 2001 | -- | $141,300 +16.5% |
| 2000 | -- | $121,300 |
Find assessor info on the county website
Monthly payment
Est. payment
Payment breakdown
Explore the cost of this home by adjusting the details. Changes won't be saved.Climate risks
Neighborhood: 28638
Similar homes
- $285,0004 bd4 ba2.1k sqft2935 Palmer Pl, Hudson, NC 28638For Sale

 MLS ID #4422524, Josee Cherrier, Howard Hanna Allen Tate Mooresville/LKN. Canopy MLS as distributed by MLS GRID
 - $379,9003 bd2 ba2.2k sqft105 Merrywood Dr, Lenoir, NC 28645For Sale
 MLS ID #4420683, Jannell Peterson, J. Peterson Realty & Associate. Canopy MLS as distributed by MLS GRID
 - $419,9994 bd3 ba2.2k sqft1014 Bramblewood Ct NE, Lenoir, NC 28645For Sale
 MLS ID #4385707, Madeline Pollard, Chase Gray Realty LLC. Canopy MLS as distributed by MLS GRID
 - $469,9003 bd3 ba2k sqft135 Maplewood Ct, Hudson, NC 28638For Sale
 MLS ID #4420699, Lanie Bumgarner, The Pinnacle Property Group NC. Canopy MLS as distributed by MLS GRID
 - $450,0004 bd3 ba2.4k sqftCatawba Springs, Hickory, NC 28601For SaleMLS ID #4436910, Haydee Trejo, Nestlewood Realty LLC. Canopy MLS as distributed by MLS GRID
- $375,0003 bd2 ba1.3k sqft2889 Sides Dr, Connelly Springs, NC 28612For SaleMLS ID #4434092, Christina Holden, Better Homes and Gardens Real Estate Foothills. Canopy MLS as distributed by MLS GRID
- $524,9993 bd4 ba2.6k sqft2759 Country Meadows Ln, Valdese, NC 28690For SaleMLS ID #4429912, Christie Leonard, WNC Real Estate at Lake James. Canopy MLS as distributed by MLS GRID
- $375,0004 bd3 ba2.3k sqft1857 Creekside Pl, Lenoir, NC 28645For SaleMLS ID #4430833, Celli Mellert, Weichert, Realtors - Team Metro. Canopy MLS as distributed by MLS GRID
- $449,5003 bd3 ba1.8k sqft1007 Woodland St SE, Valdese, NC 28690For SaleMLS ID #4429584, Allison Pryor, Coldwell Banker Newton RE. Canopy MLS as distributed by MLS GRID
- $495,0005 bd3 ba2.5k sqft2269 Lee Roy Ln SE, Lenoir, NC 28645For SaleMLS ID #4393336, Samantha Kerr, EXP Realty LLC Ballantyne. Canopy MLS as distributed by MLS GRID
- $379,0003 bd3 ba2k sqft6998 Nobby Lail Rd, Connelly Springs, NC 28612For SaleMLS ID #4430260, Sandi Dingler, RE/MAX Legendary. Canopy MLS as distributed by MLS GRID
- $389,9003 bd3 ba2.8k sqft1009 Randolph Cir SE, Lenoir, NC 28645For SaleMLS ID #4411611, Chase Barlow Gray, Chase Gray Realty LLC. Canopy MLS as distributed by MLS GRID
- $325,0003 bd2 ba1.8k sqft4889 Carpenter Rd, Granite Falls, NC 28630For SaleMLS ID #4418303, Rachel Knox, True North Realty. Canopy MLS as distributed by MLS GRID
- $349,9003 bd3 ba1.9k sqft107 Cliffwood Dr, Hudson, NC 28638For SaleMLS ID #4384762, Linda Meares, Coldwell Banker Boyd & Hassell. Canopy MLS as distributed by MLS GRID
- $425,0003 bd3 ba2k sqft1924 Braswell Pl, Lenoir, NC 28645For SaleMLS ID #4410995, Sasha Oachs, Harper Realty. Canopy MLS as distributed by MLS GRID
- $399,0003 bd2 ba1.7k sqft5305 Icard Ridge Rd, Hickory, NC 28601For SaleMLS ID #4388670, Leslie Sullivan, Realty Executives of Hickory. Canopy MLS as distributed by MLS GRID
- $265,0004 bd2 ba1.5k sqft1928 Marigold Ln, Hudson, NC 28638For SaleMLS ID #4397368, Angela Walker, Premier South. Canopy MLS as distributed by MLS GRID
- $425,0003 bd2 ba1.6k sqft258 Nine Patch Ln, Taylorsville, NC 28681For SaleMLS ID #4423574, Marissa Cooper Winstead, Cooper Southern Properties. Canopy MLS as distributed by MLS GRID
- $357,0002 bd2 ba1.3k sqft4683 Hickory Nut Ridge Rd, Granite Falls, NC 28630For SaleMLS ID #4403338, Jay Brown, Jay Brown, Realtors. Canopy MLS as distributed by MLS GRID
- $389,0004 bd2 ba1.5k sqft4816 Klutz Pl, Granite Falls, NC 28630For SaleMLS ID #4401378, Maureen Abernathy, True North Realty. Canopy MLS as distributed by MLS GRID
