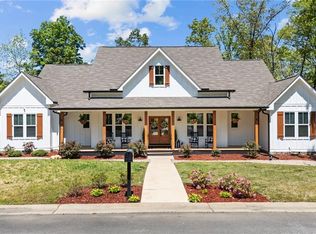
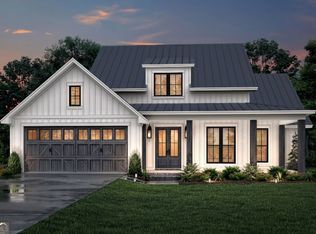
Discover luxury living in the highly sought-after Model School District with this stunning 3-bedroom + bonus, 3.5-bath modern craftsman-style home offering 3,037 sq. ft. on a spacious 1-acre lot. Blending timeless charm with today's most desired features, this home is designed for both comfort and sophistication. Step inside the open-concept main level, where soaring ceilings and natural light highlight the gourmet kitchen with oversized island, walk-in pantry, and seamless flow into the great room and separate dining area. A private flex space provides versatility for an office or formal living room. The expansive owner's suite is also on the main level, featuring a spa-inspired bath and generous walk-in closet. For added convenience, a mudroom and powder bath are thoughtfully located nearby. Upstairs, you'll find additional bedrooms, a dedicated office, and a spacious bonus room. Enjoy the best of indoor-outdoor living with the option to add a custom pool overlooking the scenic backdrop. Each home in Barron Ridge is individually gated, ensuring privacy, security, and elegance. A 2-car garage completes this exceptional property. Contact our preferred lenders for property specific incentives: CMG Home Loans & Supreme Lending. For a personal guided tour and details of this home contact the listing agent.
Active
$749,900
489 Barron Rd, Rome, GA 30161
3beds
3,037sqft
Est.: Get pre-qualified
Single Family Residence
Built in 2025
1.02 Acres Lot
$732,000 Zestimate®
$247/sqft
$-- HOA
What's special
Soaring ceilingsNatural lightWalk-in pantryGenerous walk-in closetPowder bathOpen-concept main levelSpa-inspired bath
- 280 days |
- 138 |
- 3 |
Zillow last checked:
Listing updated:
Listed by:
Sherrell Smith 770-546-9364,
eXp Realty
Source: GAMLS,MLS#: 10587596
Tour with a local agent
Facts & features
Interior
Bedrooms & bathrooms
- Bedrooms: 3
- Bathrooms: 4
- Full bathrooms: 3
- 1/2 bathrooms: 1
- Main level bathrooms: 1
- Main level bedrooms: 1
Rooms
- Room types: Foyer, Office, Other
Dining room
- Features: Separate Room
Kitchen
- Features: Breakfast Room
Heating
- Central
Cooling
- Central Air
Appliances
- Included: Dishwasher, Double Oven, Electric Water Heater
- Laundry: Mud Room
Features
- Double Vanity, Master On Main Level, Split Bedroom Plan, Walk-In Closet(s)
- Flooring: Laminate
- Windows: Double Pane Windows
- Basement: None
- Attic: Pull Down Stairs
- Number of fireplaces: 1
- Common walls with other units/homes: No Common Walls
Interior area
- Total structure area: 3,037
- Total interior livable area: 3,037 sqft
- Finished area above ground: 3,037
- Finished area below ground: 0
Property
Parking
- Total spaces: 2
- Parking features: Garage, Garage Door Opener
- Has garage: Yes
Features
- Levels: Two
- Stories: 2
- Waterfront features: No Dock Or Boathouse
- Body of water: None
Lot
- Size: 1.02 Acres
- Features: Level
Details
- Parcel number: M12X 054
Construction
Type & style
- Home type: SingleFamily
- Architectural style: Craftsman
- Property subtype: Single Family Residence
Materials
- Wood Siding
- Foundation: Slab
- Roof: Composition
Condition
- New Construction
- New construction: Yes
- Year built: 2025
Utilities & green energy
- Sewer: Septic Tank
- Water: Public
- Utilities for property: Cable Available, Electricity Available, Phone Available, Water Available
Community & HOA
Community
- Features: None
- Security: Smoke Detector(s)
- Subdivision: Barron Ridge
HOA
- Has HOA: No
- Services included: None
Location
- Region: Rome
Financial & listing details
- Price per square foot: $247/sqft
- Date on market: 8/19/2025
- Cumulative days on market: 280 days
- Listing agreement: Exclusive Right To Sell
- Electric utility on property: Yes
Estimated market value
$732,000
$695,000 - $769,000
$3,225/mo
Price history
| Date | Event | Price |
|---|---|---|
| 8/19/2025 | Listed for sale | $749,900$247/sqft |
Source:  FMLS GA #7634995 Report a problem FMLS GA #7634995 Report a problem | ||
Public tax history
Tax history is unavailable.
Monthly payment
Est. payment$--/mo
Payment breakdown
Explore the cost of this home by adjusting the details. Changes won't be saved.
All calculations are estimates and provided by Zillow, Inc. for informational purposes only. Actual amounts may vary.
HOA fees may include property taxes on listings classified as Co-Ops. Contact the listing agent and/or owner for fee details.
Mortgage interest rates are dependent on a number of factors, including credit score, down payment, and repayment length. Interest rate data provided by Zillow Group Marketplace, Inc. as of 1/1/1970 from various mortgage lenders with which we have lead or other similar arrangements; the Estimated Payment is an average of those rates.
See how much you could borrow to make a competitive offer.
Climate risks
Neighborhood: 30161
Nearby schools
GreatSchools rating
- 6/10Model Middle SchoolGrades: 5-7Distance: 0.6 mi
- 7/10Model High SchoolGrades: 8-12Distance: 0.8 mi
- 7/10Model Elementary SchoolGrades: PK-4Distance: 0.9 mi
Schools provided by the listing agent
- Elementary: Model
- Middle: Model
- High: Model
Source: GAMLS. This data may not be complete. We recommend contacting the local school district to confirm school assignments for this home.
A local agent can set up tours, give advice and negotiate with sellers.
A local lender can help you make sure your offer is ready when you are.


- Georgia
- Floyd County
- Rome
- 30161
- 489 Barron Rd
Nearby cities
Nearby neighborhoods
Nearby zip codes
Other Rome Topics
