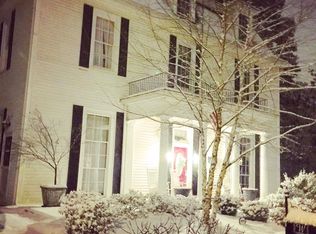
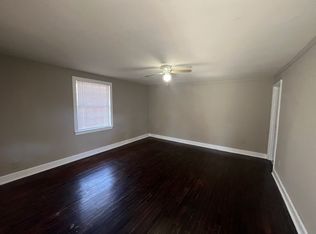
*Just Reduced $50,000 and $10,000 Seller Credits available for a closing before September 1st!* Step into one of Rome's most beautifully restored historic homes. This property was completely gutted and renovated, bringing new life to a classic structure while preserving the character that makes historic homes so special. A grand foyer with soaring ceilings and refinished hardwood floors immediately highlights the craftsmanship found throughout. Multiple spacious living areas provide plenty of room to entertain, relax, or set up a comfortable work-from-home space. The kitchen has been fully updated with custom cabinetry, stone countertops, stainless steel appliances, and a large island that quickly becomes the center of the home. Updated bathrooms feature clean tile finishes and modern fixtures, while the bedrooms are generously sized and filled with natural light. Upstairs, a large open bonus space offers flexibility for a second living area, game room, studio, or additional workspace. An attached garage adds convenience and extra storage. Located just minutes from downtown Rome, Berry College, and local dining and shopping, this fully renovated home delivers historic character with the feel of a brand-new interior.
Active
Price cut: $50K (6/19)
$649,900
1804 Gordon St NE, Rome, GA 30161
5beds
4,153sqft
Single Family Residence
Built in 1890
2 Acres Lot
$618,800 Zestimate®
$156/sqft
$-- HOA
What's special
Modern fixturesClean tile finishesLarge islandStainless steel appliancesStone countertopsCraftsmanship found throughoutCustom cabinetry
- 185 days
- 274
- 17
Zillow last checked:
Listing updated:
Listed by:
Edwin Garcia 706-767-8040,
Keller Williams Northwest
Source: GAMLS,MLS#: 10703307
Facts & features
Interior
Bedrooms & bathrooms
- Bedrooms: 5
- Bathrooms: 5
- Full bathrooms: 4
- 1/2 bathrooms: 1
- Main level bathrooms: 1
- Main level bedrooms: 1
Rooms
- Room types: Family Room, Sun Room, Other, Laundry
Kitchen
- Features: Breakfast Bar, Solid Surface Counters
Heating
- Central, Electric, Other
Cooling
- Central Air, Ceiling Fan(s), Electric, Other
Appliances
- Included: Dishwasher, Microwave, Refrigerator, Other
- Laundry: Upper Level, Other
Features
- Double Vanity, Other, Walk-In Closet(s), Soaking Tub, Separate Shower, Tile Bath
- Flooring: Hardwood
- Basement: None
- Number of fireplaces: 3
- Fireplace features: Family Room, Living Room
- Common walls with other units/homes: No Common Walls
Interior area
- Total structure area: 4,153
- Total interior livable area: 4,153 sqft
- Finished area above ground: 4,153
- Finished area below ground: 0
Property
Parking
- Total spaces: 1
- Parking features: Garage
- Has garage: Yes
Features
- Levels: Two,Three Or More
- Stories: 3
- Patio & porch: Deck
- Exterior features: Other
Lot
- Size: 2 Acres
- Features: Other
Details
- Parcel number: K13Y 540
Construction
Type & style
- Home type: SingleFamily
- Architectural style: Other
- Property subtype: Single Family Residence
Materials
- Other, Vinyl Siding
- Foundation: Slab
- Roof: Other
Condition
- Updated/Remodeled
- New construction: No
- Year built: 1890
Utilities & green energy
- Electric: 220 Volts
- Sewer: Public Sewer
- Water: Public
- Utilities for property: Electricity Available, Sewer Available, Water Available
Community & HOA
Community
- Features: None
- Subdivision: HOYT WHITTENBURG PROP
HOA
- Has HOA: No
- Services included: None
Location
- Region: Rome
Financial & listing details
- Price per square foot: $156/sqft
- Annual tax amount: $6,061
- Date on market: 3/4/2026
- Cumulative days on market: 185 days
- Listing agreement: Exclusive Right To Sell
- Electric utility on property: Yes
Estimated market value
$618,800
$588,000 - $650,000
$2,861/mo
Price history
| Date | Event | Price |
|---|---|---|
| 6/19/2026 | Price change | $649,900-7.1%$156/sqft |
Source:  GAMLS #10703307 Report a problem GAMLS #10703307 Report a problem | ||
| 3/4/2026 | Listed for sale | $699,900+351.5%$169/sqft |
Source: GAMLS #10703307 Report a problem | ||
| 6/17/2023 | Listing removed | -- |
Source: GAMLS #10167426 Report a problem | ||
| 6/5/2023 | Listed for sale | $155,000$37/sqft |
Source:  FMLS GA #7226747 Report a problem FMLS GA #7226747 Report a problem | ||
Public tax history
Tax history is unavailable.
Monthly payment
Est. payment
Payment breakdown
Explore the cost of this home by adjusting the details. Changes won't be saved.Climate risks
Neighborhood: 30161
Nearby schools
Schools provided by the listing agent
- Elementary: Main
- Middle: Rome
- High: Rome
Source: GAMLS. This data may not be complete. We recommend contacting the local school district to confirm school assignments for this home.
Similar homes
- $649,0005 bd5 ba3.9k sqft8 Saddle Trl SE, Rome, GA 30161Active

 MLS ID #10828851, Jacob Calvert, Ansley RE | Christie's Int'l RE. GAMLS
 - $625,0005 bd4 ba3k sqft264 Bellemont Dr SW, Rome, GA 30165Active
 MLS ID #10839610, Jacob Calvert, Ansley RE | Christie's Int'l RE. GAMLS
 - $499,0005 bd4 ba3.6k sqft36 Saddle Mountain Rd SE, Rome, GA 30161Active
 MLS ID #10834272, Jacob Calvert, Ansley RE | Christie's Int'l RE. GAMLS
 - $729,0007 bd4 ba4.3k sqft11 Breckenridge Rd SE, Rome, GA 30161Active
 MLS ID #10795749, Sherrell Smith, eXp Realty. GAMLS
 - $559,9004 bd4 ba4.6k sqft333 Rustic Ridge Rd NE, Rome, GA 30161ActiveMLS ID #10808655, Tabitha Boyd, Keller Williams Northwest. GAMLS
- $343,0004 bd2 ba2.5k sqft3 Berkshire Ln NE, Rome, GA 30161For Sale
 MLS ID #7832024, Kenya Lanier, ERA Sunrise Realty. FMLS GA
 - $650,0005 bd4 ba3.9k sqft48 Fox Croft Rd NW, Rome, GA 30165For SaleMLS ID #7749899, RJ Rokosz, Atlanta Fine Homes Sotheby's International. FMLS GA
- $569,4004 bd4 ba2.4k sqft7 Moss Creek Dr, Rome, GA 30161ActiveMLS ID #10798511, Christie Welch Carroll, Prestige Home Brokers. GAMLS
- $699,9004 bd4 ba3.1k sqft2 Rushden Way SE, Rome, GA 30161For SaleMLS ID #7738143, Kyoung Heu, KEY Real Estate Advisors. FMLS GA
- $729,0007 bd5 ba5.2k sqft20 Pine Valley Rd SW, Rome, GA 30165ActiveMLS ID #10815012, Jacob Calvert, Ansley RE | Christie's Int'l RE. GAMLS
- $695,0005 bd4 ba3.1k sqft1281 Turkey Mountain Rd NE, Armuchee, GA 30165ActiveMLS ID #10834424, Rodolfo Fajardo, Atlanta Communities. GAMLS
- $619,9005 bd4 ba2.5k sqft26 Rushden Way SE, Rome, GA 30161ActiveMLS ID #10777429, Dominic Bamford, Atlanta Communities. GAMLS
- $599,0004 bd5 ba3k sqft14 Nicklaus Dr NW, Rome, GA 30165ActiveMLS ID #10830551, Jacob Calvert, Ansley RE | Christie's Int'l RE. GAMLS
- $365,0005 bd3 ba2.8k sqft100 Hood Dr SE, Rome, GA 30161ActiveMLS ID #10807194, Robert N Rogers, Hardy Realty & Development Company. GAMLS
- $495,0005 bd4 ba3.2k sqft205 Mount Alto Rd SW, Rome, GA 30165ActiveMLS ID #10824419, Ginger Vere, Hardy Realty & Development Company. GAMLS
- $598,9004 bd4 ba2.8k sqft30 Rushden Way SE, Rome, GA 30161ActiveMLS ID #10830810, Dominic Bamford, Atlanta Communities. GAMLS
- $444,9004 bd3 ba3.1k sqft822 Old Dalton Rd, Rome, GA 30165ActiveMLS ID #10835466, Chris Garner, Maximum One Community Realtors. GAMLS
- $330,0005 bd3 ba3k sqft8 Wellington Way SE, Rome, GA 30161ActiveMLS ID #10730299, Kimberly Smith, eXp Realty. GAMLS
- $645,0004 bd3 ba2.9k sqft20 Blacksmith Ln, Cartersville, GA 30120ActiveMLS ID #10802284, Heather Sumners, Atlanta Communities. GAMLS
- $390,0004 bd3 ba3.4k sqft14 Nature Walk Rd SW, Rome, GA 30161ActiveMLS ID #10822648, Hummel Group, Keller Williams Realty. GAMLS
