Discover the perfect blend of privacy, space, and country living with this inviting 4-bedroom, 2-bath home situated on 4.94 scenic acres in Northern Garrett County! Surrounded by peaceful countryside and beautiful mountain views, this property offers an exceptional setting with room to spread out, entertain, and enjoy the outdoors. A standout feature is the impressive 30' x 40' detached garage, complete with radiant heat, water, and electricity—ideal for a workshop, hobbies, equipment storage, or recreational vehicles. Inside, the home offers a spacious living room, comfortable accommodations, and an efficient heating system featuring dual-zone radiant heat, a propane boiler, and an outdoor wood stove. The expansive 20' x 24' deck provides the perfect setting for outdoor dining, entertaining, or simply taking in the surrounding natural beauty. Enjoy the tranquility of rural living without sacrificing convenience, with Deep Creek Lake just 15 minutes away. Whether you're searching for a full-time residence, a peaceful mountain retreat, or a property with exceptional garage and storage space, this unique offering delivers endless possibilities. Schedule your private showing today!
For sale
$249,000
489 Root Beachy Rd, Grantsville, MD 21536
4beds
1,632sqft
Single Family Residence
Built in 1994
4.94 Acres Lot
$284,700 Zestimate®
$153/sqft
$-- HOA
What's special
- 3 days
- 456
- 62
Likely to sell faster than
Zillow last checked:
Listing updated:
Listed by:
Nina Beitzel 724-272-8454,
Railey Realty, Inc. 301-387-2000
Source: Bright MLS,MLS#: MDGA2013018
Facts & features
Interior
Bedrooms & bathrooms
- Bedrooms: 4
- Bathrooms: 2
- Full bathrooms: 2
- Main level bathrooms: 2
- Main level bedrooms: 4
Basement
- Area: 576
Heating
- Radiant, Wood Stove, Propane
Cooling
- Ceiling Fan(s), Humidity Control
Appliances
- Included: Dryer, Humidifier, Refrigerator, Washer, Cooktop, Water Heater
- Laundry: Main Level
Features
- Ceiling Fan(s), Dining Area, Entry Level Bedroom, Walk-In Closet(s), Dry Wall
- Flooring: Carpet
- Doors: Storm Door(s), Sliding Glass
- Windows: Double Pane Windows
- Basement: Other
- Has fireplace: No
- Fireplace features: Wood Burning Stove
Interior area
- Total structure area: 2,208
- Total interior livable area: 1,632 sqft
- Finished area above ground: 1,632
- Finished area below ground: 0
Property
Parking
- Total spaces: 2
- Parking features: Garage Faces Front, Gravel, Detached
- Garage spaces: 2
- Has uncovered spaces: Yes
Accessibility
- Accessibility features: Accessible Entrance
Features
- Levels: One
- Stories: 1
- Patio & porch: Deck
- Exterior features: Lighting, Storage
- Pool features: None
- Has view: Yes
- View description: Garden, Mountain(s), Trees/Woods
Lot
- Size: 4.94 Acres
- Features: Backs to Trees, Front Yard, Level, Open Lot, Wooded, Private, Rear Yard, Rural, Secluded, Stream/Creek, Mountain
Details
- Additional structures: Above Grade, Below Grade, Outbuilding
- Parcel number: 1203014452
- Zoning: R
- Special conditions: Standard
Construction
Type & style
- Home type: SingleFamily
- Property subtype: Single Family Residence
Materials
- Frame
- Foundation: Other
- Roof: Asphalt
Condition
- Good
- New construction: No
- Year built: 1994
Utilities & green energy
- Sewer: Septic Exists
- Water: Well
- Utilities for property: Propane
Community & HOA
Community
- Subdivision: Fairview
HOA
- Has HOA: No
Location
- Region: Grantsville
Financial & listing details
- Price per square foot: $153/sqft
- Tax assessed value: $204,500
- Annual tax amount: $2,274
- Date on market: 10/22/2026
- Listing agreement: Exclusive Right To Sell
- Ownership: Fee Simple
Estimated market value
$284,700
$248,000 - $319,000
$2,180/mo
Price history
| Date | Event | Price |
|---|---|---|
| 10/23/2026 | Listed for sale | $249,000+38.3%$153/sqft |
Source:  Bright MLS #MDGA2013018 Report a problem | ||
| 9/2/2020 | Sold | $180,000-5.2%$110/sqft |
Source: Public Record Report a problem | ||
| 7/23/2020 | Listed for sale | $189,900+239.1%$116/sqft |
Source: Railey Realty #MDGA133090 Report a problem | ||
| 2/10/1998 | Sold | $56,000$34/sqft |
Source: Public Record Report a problem | ||
Public tax history
| Year | Property taxes | Tax assessment |
|---|---|---|
| 2026 | $2,304 +5.8% | $204,500 +7.8% |
| 2025 | $2,177 +6.6% | $189,700 +8.5% |
| 2024 | $2,043 +10.2% | $174,900 +10.2% |
| 2023 | $1,854 +11.4% | $158,700 +11.4% |
| 2022 | $1,664 +12.8% | $142,500 +12.8% |
| 2021 | $1,475 +0.8% | $126,300 +0.8% |
| 2020 | $1,464 +0.8% | $125,300 -0.8% |
| 2019 | $1,452 +6.9% | $126,300 +2.4% |
| 2018 | $1,359 -15.4% | $123,300 |
| 2017 | $1,605 | $123,300 |
| 2016 | -- | $123,300 |
| 2015 | -- | $123,300 |
| 2014 | -- | $123,300 |
| 2013 | -- | $123,300 -2.9% |
| 2012 | -- | $127,000 +3.1% |
| 2011 | -- | $123,227 +3.2% |
| 2010 | -- | $119,453 +3.3% |
| 2009 | -- | $115,680 +9.3% |
| 2008 | -- | $105,876 +10.2% |
| 2007 | -- | $96,073 +11.4% |
| 2006 | -- | $86,270 +1.7% |
| 2005 | -- | $84,802 +1.8% |
| 2004 | -- | $83,336 +1.8% |
| 2003 | -- | $81,870 +11.4% |
| 2002 | -- | $73,512 +12.8% |
| 2001 | -- | $65,156 |
Find assessor info on the county website
Monthly payment
Est. payment
Payment breakdown
Explore the cost of this home by adjusting the details. Changes won't be saved.Climate risks
Neighborhood: 21536
Nearby schools
Schools provided by the listing agent
- District: Garrett County Public Schools
Source: Bright MLS. This data may not be complete. We recommend contacting the local school district to confirm school assignments for this home.
Similar homes
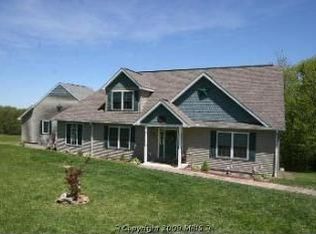
- $239,0003 bd2 ba1.7k sqft2155 Jennings Rd, Grantsville, MD 21536For Sale

 MLS ID #MDGA2012094, Michelle Clark, Taylor-Made Deep Creek Real Estate, LLC. Bright MLS
- $299,8003 bd2 ba1.5k sqft107 Shade Hollow Rd, Grantsville, MD 21536For Sale
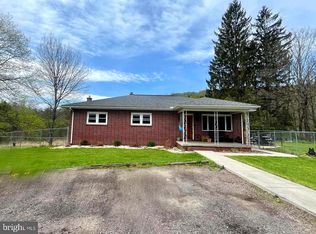 MLS ID #MDGA2010948, Lana K Roby, The KW Collective. Bright MLS
- $322,7003 bd2 ba1.7k sqft99 Wilt Rd, Grantsville, MD 21536For Sale
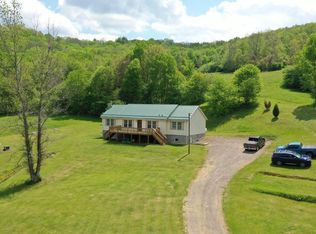 MLS ID #MDGA2012052, Debbie Beitzel, Long & Foster Real Estate, Inc.. Bright MLS
- $240,0003 bd1 ba1.3k sqft12117 Old Legislative Rd SW, Frostburg, MD 21532For Sale
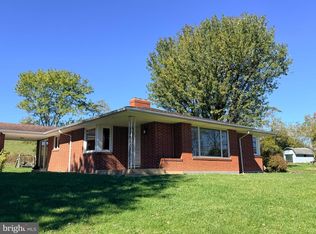 MLS ID #MDAL2016220, Tina Llewellyn, Berkshire Hathaway HomeServices Homesale Realty. Bright MLS
- $149,9003 bd1 ba1.3k sqft2165 Jennings Rd, Grantsville, MD 21536For SaleMLS ID #MDGA2012050, Michelle Clark, Taylor-Made Deep Creek Real Estate, LLC. Bright MLS
- $324,9994 bd3 ba1.9k sqft11718 Old Legislative Rd SW, Frostburg, MD 21532For SaleMLS ID #MDAL2016218, Heather Brailer, Charis Realty Group. Bright MLS
- $180,0003 bd1 ba1k sqft20 Railroad St, Grantsville, MD 21536For SaleMLS ID #MDGA2012508, Corey Dickerson, Douglas Realty, LLC. Bright MLS
- $325,0002 bd2 ba1.5k sqft137 Shawnee Ln, Grantsville, MD 21536For SaleMLS ID #MDGA2011714, Ben Maust, Railey Realty, Inc.. Bright MLS
- $260,0003 bd2 ba1.2k sqft797 Noah Frazee Rd, Friendsville, MD 21531For SaleMLS ID #MDGA2012048, Kathy Gibson, Railey Realty, Inc.. Bright MLS
- $240,0003 bd3 ba1.5k sqft20619 Lord Rd SW, Midland, MD 21532For SaleMLS ID #MDAL2016038, Pam Terry, EXP Realty, LLC. Bright MLS
- $255,0003 bd1 ba1.2k sqft18862 National Pike, Frostburg, MD 21532For SaleMLS ID #MDGA2012806, Duane Stein, The KW Collective. Bright MLS
- $299,0003 bd2 ba1.1k sqft2724 Dry Run Rd, Swanton, MD 21561For SaleMLS ID #MDGA2012642, Nicole Jackson, Railey Realty, Inc.. Bright MLS
- $259,0003 bd2 ba1.9k sqft18425 Takoma Dr SW, Barton, MD 21521For SaleMLS ID #MDAL2016122, Judith Salamanca, Samson Properties. Bright MLS
