OWNER FINANCING OPTIONS AVAILABLE- PRIME ATHENS LOCATION - ENDLESS POSSIBILITIES NEAR UGA, FIVE POINTS & SANFORD STADIUM! LOCATION, LOCATION, LOCATION! Situated at 489 S. Rocksprings Street, this property enjoys a prime location adjacent to the historic Springdale, Bobbin Mill, Five Points area, and the vibrant Baxter Street corridor. Just minutes from the University of Georgia campus, Sanford Stadium, downtown Athens, shopping, dining, and entertainment, this property offers outstanding accessibility to everything that makes Athens such a great place to call home. BRING YOUR VISION AND IMAGINATION! This property presents an exciting opportunity to reimagine the existing space through extensive renovations, a complete transformation, or potentially a tear-down and new construction. Whether your dream is to restore and reinvent the existing home or start fresh and build the custom home of your dreams, the possibilities are compelling, in this in-town Athens location. Surrounded by established neighborhoods and conveniently located near many of Athens' most popular destinations, this property offers an attractive opportunity for homeowners, builders, and investors seeking a location with long-term appeal. AVAILABLE FOR PURCHASE NOW - AUCTION SCHEDULED FOR MARCH 27, 2027! Don't wait until auction day to make your move! This property is available for purchase immediately, offering interested buyers the opportunity to secure this location before the scheduled auction. If not sold beforehand, the property is slated for public auction on Saturday, March 27, 2027, at 12:00 PM, with online bidding available through Estate Georgia. www.estategeorgia.com No showings, prior to due diligence period, without prior approval from seller/broker.
Active
$450,000
489 S Rocksprings St, Athens, GA 30606
2beds
894sqft
Single Family Residence
Built in 1935
0.25 Acres Lot
$428,700 Zestimate®
$503/sqft
$-- HOA
What's special
- 2 days
- 139
- 2
Likely to sell faster than
Zillow last checked:
Listing updated:
Listed by:
Mark Sanders 404-915-2440,
Estate Georgia Inc
Source: GAMLS,MLS#: 10891252
Facts & features
Interior
Bedrooms & bathrooms
- Bedrooms: 2
- Bathrooms: 1
- Full bathrooms: 1
- Main level bathrooms: 1
- Main level bedrooms: 2
Rooms
- Room types: Den, Laundry
Heating
- Electric
Cooling
- Window Unit(s)
Appliances
- Included: Gas Water Heater, Oven/Range (Combo), Tankless Water Heater
- Laundry: Other
Features
- Other
- Flooring: Carpet, Laminate
- Basement: None
- Number of fireplaces: 2
Interior area
- Total structure area: 894
- Total interior livable area: 894 sqft
- Finished area above ground: 894
- Finished area below ground: 0
Property
Parking
- Parking features: Off Street
Features
- Levels: One
- Stories: 1
Lot
- Size: 0.25 Acres
- Features: City Lot, Level
Details
- Parcel number: 122D4 F014
Construction
Type & style
- Home type: SingleFamily
- Architectural style: Bungalow/Cottage
- Property subtype: Single Family Residence
Materials
- Vinyl Siding
- Roof: Composition
Condition
- Resale
- New construction: No
- Year built: 1935
Utilities & green energy
- Sewer: Public Sewer
- Water: Public
- Utilities for property: Electricity Available, High Speed Internet, Natural Gas Available, Phone Available, Sewer Connected, Water Available
Community & HOA
Community
- Features: None
- Subdivision: 5 points - Springdale
HOA
- Has HOA: No
- Services included: None
Location
- Region: Athens
Financial & listing details
- Price per square foot: $503/sqft
- Tax assessed value: $204,232
- Annual tax amount: $2,536
- Date on market: 11/16/2026
- Cumulative days on market: 2 days
- Listing agreement: Exclusive Right To Sell
- Electric utility on property: Yes
Estimated market value
$428,700
$407,000 - $450,000
$1,811/mo
Price history
| Date | Event | Price |
|---|---|---|
| 11/16/2026 | Listed for sale | $450,000$503/sqft |
Source:  GAMLS #10891252 Report a problem | ||
Public tax history
| Year | Property taxes | Tax assessment |
|---|---|---|
| 2025 | $713 -1.4% | $81,693 +5.6% |
| 2024 | $723 +15% | $77,374 +10.9% |
| 2023 | $629 -22.5% | $69,797 +5% |
| 2022 | $811 +33.7% | $66,505 +36.3% |
| 2021 | $607 +30.5% | $48,792 +28.7% |
| 2020 | $465 +4.1% | $37,914 +3.6% |
| 2019 | $447 +4.2% | $36,614 +3.7% |
| 2018 | $429 | $35,314 +4.8% |
| 2017 | $429 | $33,701 |
| 2016 | -- | $33,701 |
| 2015 | $406 | $33,701 |
| 2014 | $406 | $33,701 |
| 2013 | -- | -- |
| 2012 | -- | -- |
| 2011 | -- | -- |
| 2010 | -- | -- |
| 2009 | -- | -- |
| 2008 | -- | -- |
| 2007 | -- | -- |
| 2006 | -- | -- |
| 2005 | -- | -- |
| 2004 | -- | -- |
| 2003 | -- | -- |
| 2002 | -- | -- |
| 2001 | -- | -- |
| 2000 | $5 | -- |
Find assessor info on the county website
Monthly payment
Est. payment
Payment breakdown
Explore the cost of this home by adjusting the details. Changes won't be saved.Climate risks
Neighborhood: 30606
Nearby schools
Schools provided by the listing agent
- Elementary: Barrow
- Middle: Clarke
- High: Clarke Central
Source: GAMLS. This data may not be complete. We recommend contacting the local school district to confirm school assignments for this home.


Similar homes
- $424,9003 bd2 ba1.3k sqft2206 S Lumpkin St, Athens, GA 30606Active
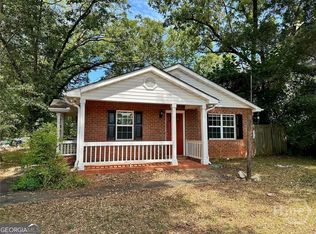
 MLS ID #10885102, David Hamilton, The Hamilton Agency, Inc.. GAMLS
- $350,0003 bd1 ba816 sqft275 Boulevard Hts, Athens, GA 30601Active
 MLS ID #10889063, Jared Marsden, Keller Williams Greater Athens. GAMLS
- $279,9003 bd2 ba1.1k sqft715 Whitehead Rd, Athens, GA 30606Active
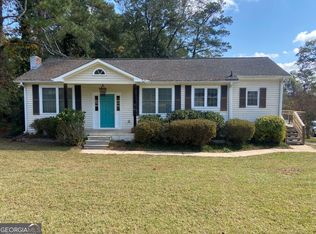 MLS ID #10891068, Daniel J Demers, Sell Your Home Services LLC. GAMLS
- $440,0003 bd3 ba1.3k sqft442 Cleveland Ave, Athens, GA 30601Active
 MLS ID #10854107, Christy Dwyer, The Collective | RE. GAMLS
- $320,0003 bd2 ba1.2k sqft104 Estelle Avenue, Athens, GA 30606For Sale
 MLS ID #CL367887, Carolyn Poole, Virtual Properties Realty. Hive MLS
- $229,9903 bd1 ba1k sqft455 Washington Dr, Athens, GA 30601ActiveMLS ID #10892082, Ellen West, RAC Properties of Athens, Inc.. GAMLS
- $489,9001 bd2 ba945 sqft357 Little Oak St, Athens, GA 30601ActiveMLS ID #10851518, Daniel Ussery, Five Market Realty LLC. GAMLS
- $275,0003 bd2 ba1.2k sqft525 Roberts Rd, Athens, GA 30606ActiveMLS ID #10887326, Steven T Koleno, Beycome Brokerage Realty LLC. GAMLS
- $335,0003 bd2 ba1k sqft492 Clover St, Athens, GA 30606ActiveMLS ID #10739333, Meredith Young, Cozart Realty. GAMLS
- $649,0004 bd3 ba1.2k sqft892 Hill St, Athens, GA 30606ActiveMLS ID #10836424, Anna Rogers, Corcoran Classic Living. GAMLS
- $235,0002 bd2 ba988 sqft119 William Dr, Athens, GA 30606Active Under ContractMLS ID #10834928, Charlie Dean, Anchor Home Realty. GAMLS
- $347,0002 bd2 ba1k sqft804 College Avenue, Athens, GA 30601For SaleMLS ID #CL367856, Daniel Peiken, 5Market Realty. Hive MLS
- $310,0004 bd2 ba1.2k sqft255 Martin Cir, Athens, GA 30601ActiveMLS ID #10890599, Jaclyn Myers, Algin Realty, Inc.. GAMLS
- $359,9002 bd1 ba1.2k sqft186 1st St, Athens, GA 30601ActiveMLS ID #10874295, Jarrett M Martin, Corcoran Classic Living. GAMLS
- $337,0003 bd2 ba1.1k sqft255 Caroline Ave, Athens, GA 30606ActiveMLS ID #10846868, Jarrett M Martin, Corcoran Classic Living. GAMLS
- $325,0003 bd2 ba1.2k sqft137 Lucy Ln, Athens, GA 30606ActiveMLS ID #10871905, William Shivers, Corcoran Classic Living. GAMLS
- $229,9002 bd2 ba1.2k sqft234 Eaglewood Ct, Athens, GA 30606ActiveMLS ID #10890114, Michael P Healy, Woodall Realty Group. GAMLS
- $240,0002 bd2 ba972 sqft1055 Baxter St APT 102, Athens, GA 30606Active Under ContractMLS ID #10838526, Josh Chandler, Athens Real Estate Group. GAMLS
- $299,0002 bd1 ba1.1k sqft640 Tallassee Rd, Athens, GA 30606ActiveMLS ID #10811622, Haley Hoffman, Corcoran Classic Living. GAMLS
