Welcome to this bright, modern, and meticulously maintained Kensington model home, ideally situated on a quiet, low-traffic street in an established Buffalo Grove neighborhood. Offering 3 bedrooms, 2 full bathrooms, 1,176 square feet of living space, this beautifully updated home features a seamless open floor plan designed for comfortable everyday living and effortless entertaining. The chef-inspired kitchen has been remodeled with crisp white shaker cabinetry, sleek stainless steel appliances, and premium granite countertops, creating a stylish and functional space for cooking and gathering. The updated bathrooms feature contemporary fixtures and classic subway tile, while the interior showcases fresh paint, custom window shades, newer lighting fixtures, Decora switches, and stylish limestone vinyl flooring with warm cork underlayment in the bedrooms. Enjoy easy indoor-outdoor living with a brand-new sliding patio door leading to the deck with modern patio deck tiles and a spacious, fully fenced backyard-perfect for relaxing, pets, outdoor dining, and summer gatherings. Numerous major improvements provide exceptional peace of mind, including whole-house windows, a May 2021 roof, 2019 furnace and AC system, upgraded 2019 electrical panel, insulated supply and return ductwork, December 2021 water heater, June 2022 sump pump, and custom gutter drainage system. Additional updates include a June 2023 fence, March 2024 patio sliding door and bathroom exhaust fan, November 2024 window shades, May 2024 washer and dryer, September 2022 refrigerator, December 2025 dishwasher, and March 2026 Decora switches and updated light fixtures. The driveway is also sealcoated annually for ongoing maintenance. Located in the highly sought-after Buffalo Grove area and within the award-winning Adlai E. Stevenson High School and District 96 school boundaries, this home offers outstanding access to Willow Stream Park, featuring a pool, concert venue, disc golf, and trails, as well as the Buffalo Grove Metra Station, I-94, Route 53, shopping, dining, and everyday conveniences. With extensive updates throughout, a desirable floor plan, spacious fenced yard, and prime location, this home is truly move-in ready and a must-see!
New
$430,000
930 Dorncliff Ln, Buffalo Grove, IL 60089
3beds
1,176sqft
Single Family Residence
Built in 1970
10,605 Square Feet Lot
$-- Zestimate®
$366/sqft
$-- HOA
What's special
Beautifully updated homeSpacious fenced yardWhole-house windowsFresh paintModern patio deck tilesExtensive updates throughoutCustom window shades
- 2 days |
- 408 |
- 20 |
Zillow last checked:
Listing updated:
Listed by:
Dan Bergman (224)699-5002,
Redfin Corporation
Source: MRED as distributed by MLS GRID,MLS#: 12727818
Facts & features
Interior
Bedrooms & bathrooms
- Bedrooms: 3
- Bathrooms: 2
- Full bathrooms: 2
Rooms
- Room types: No additional rooms
Primary bedroom
- Features: Flooring (Wood Laminate), Bathroom (Full)
- Level: Main
- Area: 196 Square Feet
- Dimensions: 14X14
Bedroom 2
- Features: Flooring (Wood Laminate)
- Level: Main
- Area: 154 Square Feet
- Dimensions: 11X14
Bedroom 3
- Features: Flooring (Wood Laminate)
- Level: Main
- Area: 90 Square Feet
- Dimensions: 9X10
Dining room
- Features: Flooring (Wood Laminate)
- Level: Main
- Area: 140 Square Feet
- Dimensions: 10X14
Kitchen
- Features: Kitchen (Pantry-Closet, Granite Counters, Updated Kitchen), Flooring (Ceramic Tile)
- Level: Main
- Area: 168 Square Feet
- Dimensions: 12X14
Laundry
- Features: Flooring (Ceramic Tile)
- Level: Main
- Area: 35 Square Feet
- Dimensions: 5X7
Living room
- Level: Main
- Area: 266 Square Feet
- Dimensions: 19X14
Heating
- Natural Gas, Forced Air
Cooling
- Central Air
Appliances
- Included: Range, Microwave, Dishwasher, Refrigerator, Washer, Dryer, Disposal, Stainless Steel Appliance(s)
- Laundry: Main Level, Electric Dryer Hookup, In Unit
Features
- 1st Floor Bedroom, 1st Floor Full Bath, Built-in Features
- Flooring: Laminate
- Doors: Storm Door(s)
- Windows: Blinds, Double Pane Windows, Drapes, ENERGY STAR Qualified Windows, Insulated Windows, Screens
- Basement: Crawl Space,Full
- Attic: Unfinished
Interior area
- Total structure area: 0
- Total interior livable area: 1,176 sqft
Video & virtual tour
Property
Parking
- Total spaces: 1
- Parking features: Garage Door Opener, Yes, Garage Owned, Attached, Garage
- Attached garage spaces: 1
- Has uncovered spaces: Yes
Accessibility
- Accessibility features: No Disability Access
Features
- Stories: 1
- Patio & porch: Patio, Porch
Lot
- Size: 10,605 Square Feet
Details
- Parcel number: 15321130010000
- Special conditions: None
- Other equipment: Fan-Attic Exhaust, Sump Pump, Radon Mitigation System
Construction
Type & style
- Home type: SingleFamily
- Property subtype: Single Family Residence
Materials
- Vinyl Siding, Brick
Condition
- New construction: No
- Year built: 1970
Utilities & green energy
- Electric: Circuit Breakers
- Sewer: Public Sewer
- Water: Lake Michigan
Community & HOA
Community
- Features: Curbs, Sidewalks, Street Lights
- Security: Carbon Monoxide Detector(s)
HOA
- Services included: None
Location
- Region: Buffalo Grove
Financial & listing details
- Price per square foot: $366/sqft
- Tax assessed value: $310,300
- Annual tax amount: $9,925
- Date on market: 8/13/2026
- Ownership: Fee Simple
Estimated market value
Not available
Estimated sales range
Not available
Not available
Price history
| Date | Event | Price |
|---|---|---|
| 8/13/2026 | Listed for sale | $430,000+38.7%$366/sqft |
Source:  MRED as distributed by MLS GRID #12727818 Report a problem MRED as distributed by MLS GRID #12727818 Report a problem | ||
| 5/7/2021 | Sold | $310,000$264/sqft |
Source: MRED as distributed by MLS GRID #11032635 Report a problem | ||
| 3/29/2021 | Pending sale | $310,000$264/sqft |
Source:  RE/MAX International #11032635 Report a problem RE/MAX International #11032635 Report a problem | ||
| 3/29/2021 | Contingent | $310,000$264/sqft |
Source: MRED as distributed by MLS GRID #11032635 Report a problem | ||
| 3/27/2021 | Listed for sale | $310,000$264/sqft |
Source: MRED as distributed by MLS GRID #11032635 Report a problem | ||
| 3/27/2021 | Pending sale | $310,000$264/sqft |
Source: RE/MAX International #11032635 Report a problem | ||
| 3/26/2021 | Contingent | $310,000$264/sqft |
Source: MRED as distributed by MLS GRID #11032635 Report a problem | ||
| 3/26/2021 | Listed for sale | $310,000+40.3%$264/sqft |
Source: MRED as distributed by MLS GRID #11032635 Report a problem | ||
| 10/24/2016 | Sold | $221,000+2.8%$188/sqft |
Source: MRED as distributed by MLS GRID #09336909 Report a problem | ||
| 9/13/2016 | Pending sale | $215,000$183/sqft |
Source: Berkshire Hathaway HomeServices KoenigRubloff Realty Group #09336909 Report a problem | ||
| 9/8/2016 | Listed for sale | $215,000$183/sqft |
Source: Berkshire Hathaway HomeServices KoenigRubloff Realty Group #09336909 Report a problem | ||
Public tax history
| Year | Property taxes | Tax assessment |
|---|---|---|
| 2024 | $9,499 +3.4% | $113,002 +9.3% |
| 2023 | $9,190 +10.1% | $103,423 +6% |
| 2022 | $8,345 +4% | $97,588 +13.4% |
| 2021 | $8,026 +2.3% | $86,026 +0.7% |
| 2020 | $7,842 +1.4% | $85,388 +0.4% |
| 2019 | $7,732 +3.6% | $85,073 -1.5% |
| 2018 | $7,464 | $86,368 +2.4% |
| 2017 | $7,464 -2.6% | $84,352 +4.4% |
| 2016 | $7,662 +14.3% | $80,773 +6.9% |
| 2015 | $6,705 +2.5% | $75,539 +18.8% |
| 2014 | $6,544 +0.2% | $63,589 -3.3% |
| 2012 | $6,529 +2.2% | $65,747 -16.4% |
| 2011 | $6,389 -0.9% | $78,662 -12.2% |
| 2010 | $6,449 -9.4% | $89,632 -5.2% |
| 2009 | $7,115 +3.7% | $94,598 +0.7% |
| 2008 | $6,860 +4.8% | $93,899 +2.9% |
| 2006 | $6,544 +8.5% | $91,275 |
| 2005 | $6,029 +6.2% | -- |
| 2004 | $5,676 +117.4% | -- |
| 2003 | $2,610 -45.6% | -- |
| 2002 | $4,803 +118.9% | -- |
| 2001 | $2,194 -46.3% | $64,567 +10.3% |
| 2000 | $4,086 | $58,513 |
Find assessor info on the county website
Monthly payment
Est. payment
Payment breakdown
Explore the cost of this home by adjusting the details. Changes won't be saved.Climate risks
Neighborhood: 60089
Nearby schools
GreatSchools rating
- NAWillow Grove Kindergarten CenterGrades: PK-KDistance: 0.4 mi
- 8/10Twin Groves Middle SchoolGrades: 6-8Distance: 2.4 mi
- 9/10Adlai E Stevenson High SchoolGrades: 9-12Distance: 3 mi
Schools provided by the listing agent
- Elementary: Willow Grove Kindergarten Ctr
- Middle: Twin Groves Middle School
- High: Adlai E Stevenson High School
- District: 96
Source: MRED as distributed by MLS GRID. This data may not be complete. We recommend contacting the local school district to confirm school assignments for this home.
- $636,5005 bd3 ba3.3k sqft920 Dorncliff Ln, Buffalo Grove, IL 60089Off Market

- $613,8004 bd3 ba2.2k sqft911 Twisted Oak Ln, Buffalo Grove, IL 60089Off Market
- $670,4004 bd3 ba2.1k sqft931 Twisted Oak Ln, Buffalo Grove, IL 60089Off Market
- $614,0004 bd3 ba2.8k sqft942 Twisted Oak Ln, Buffalo Grove, IL 60089Off Market

- $504,800-- bd2 ba2.1k sqft910 Dorncliff Ln, Buffalo Grove, IL 60089Off Market
- $559,3004 bd3 ba2.2k sqft950 Twisted Oak Ln, Buffalo Grove, IL 60089Off Market
- $430,0003 bd2 ba2k sqft901 Twisted Oak Ln, Buffalo Grove, IL 60089Sold
- $413,900-- bd2 ba1.1k sqft938 Twisted Oak Ln, Buffalo Grove, IL 60089Off Market
A local agent can set up tours, give advice and negotiate with sellers.
Similar homes
- $439,9003 bd2 ba1.4k sqft458 Patton Dr, Buffalo Grove, IL 60089New
 MLS ID #12729871, Yuriy Nydza, Core Realty & Investments Inc.. MRED as distributed by MLS GRID
 - $449,0004 bd2 ba1.5k sqft1075 Aspen Dr, Buffalo Grove, IL 60089New
 MLS ID #12729997, Vineet Aurora, RE/MAX Top Performers. MRED as distributed by MLS GRID
 - $410,0003 bd2 ba1.5k sqft(Undisclosed Address), Buffalo Grove, IL 60089New
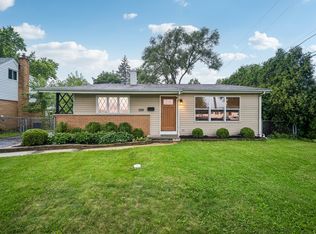 MLS ID #12718858, Maira Viana, Baird & Warner. MRED as distributed by MLS GRID
 - $395,0003 bd2 ba1.3k sqft938 Hidden Lake Dr #938, Buffalo Grove, IL 60089New
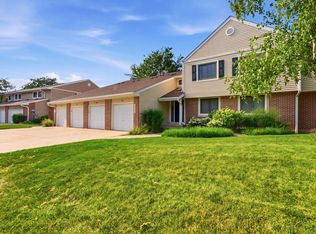 MLS ID #12733345, Iurii Vivcharenko, KOMAR. MRED as distributed by MLS GRID
 - $450,0004 bd3 ba1.5k sqft368 Dogwood Ter, Buffalo Grove, IL 60089For Sale By Owner
- $400,0002 bd3 ba1.4k sqft218 Woodstone Dr, Buffalo Grove, IL 60089NewMLS ID #12731636, Jolita Vilimiene, eXp Realty. MRED as distributed by MLS GRID
- $515,0003 bd2 ba1.7k sqft449 White Pine Rd, Buffalo Grove, IL 60089Price ChangeMLS ID #12677907, John Dasdelen, Compass. MRED as distributed by MLS GRID
- $549,9004 bd3 ba1.7k sqft17 Whitehall Ct, Buffalo Grove, IL 60089ActiveMLS ID #12726626, Lena Straight, Kale Realty. MRED as distributed by MLS GRID
- $335,0003 bd2 ba1.3k sqft353 Covington Ter, Buffalo Grove, IL 60089NewMLS ID #12675405, Julia Alexander, Keller Williams North Shore West. MRED as distributed by MLS GRID
- $485,0003 bd2 ba1.6k sqft1340 E Rosita Dr, Palatine, IL 60074NewMLS ID #12733714, Sarah Leonard, E-PRO, Legacy Properties, A Sarah Leonard Company, LLC. MRED as distributed by MLS GRID
- $380,0004 bd2 ba1.5k sqft1451 E Gloria Dr, Palatine, IL 60074NewMLS ID #12732238, Anna Schreck, CSC,GRI, Berkshire Hathaway HomeServices Chicago. MRED as distributed by MLS GRID
- $385,0002 bd2 ba1.4k sqft187 Willow Pkwy, Buffalo Grove, IL 60089NewMLS ID #12729703, Denise Brezak, eXp Realty. MRED as distributed by MLS GRID
- $370,0003 bd2 ba1.2k sqft515 E Lyon Dr #515, Buffalo Grove, IL 60089Price ChangeMLS ID #12725185, Paul Mangalik, Pankaj Mangalik. MRED as distributed by MLS GRID
- $515,0004 bd2 ba1.6k sqft600 Thompson Blvd, Buffalo Grove, IL 60089ActiveMLS ID #12695205, Lindsey Kaplan, @properties Christie's International Real Estate. MRED as distributed by MLS GRID
- $389,0003 bd3 ba1.6k sqft1434 E Norman Dr, Palatine, IL 60074NewMLS ID #12731461, Holly Connors, @properties Christie's International Real Estate. MRED as distributed by MLS GRID
- $410,0004 bd3 ba1.6k sqft433 Dogwood Ter, Buffalo Grove, IL 60089ActiveMLS ID #12692572, Vijay Ghuge, Coldwell Banker Realty. MRED as distributed by MLS GRID
- $460,0003 bd2 ba1.7k sqft1316 W Meade Ln, Arlington Heights, IL 60004ActiveMLS ID #12717161, Aleksandr Katsman, ABR,SFR,SRS, Barr Agency, Inc. MRED as distributed by MLS GRID
- $400,0002 bd1 ba1k sqft1181 Auburn Ln #1181, Buffalo Grove, IL 60089ActiveMLS ID #12690966, Alexandre Stoykov, Compass. MRED as distributed by MLS GRID
- $400,0002 bd1 ba960 sqft233 Blossom Ct #233, Buffalo Grove, IL 60089ActiveMLS ID #12690861, Alexandre Stoykov, Compass. MRED as distributed by MLS GRID
- $400,0002 bd1 ba931 sqft(Undisclosed Address), Buffalo Grove, IL 60089ActiveMLS ID #12690944, Alexandre Stoykov, Compass. MRED as distributed by MLS GRID
