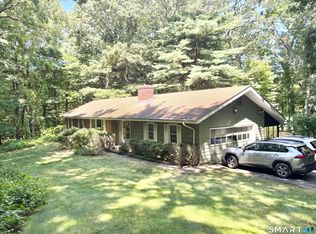
Welcome to this charming single-level home nestled in a private, wooded setting. Offering a comfortable layout with beautiful natural surroundings, this home presents an excellent opportunity for those looking to add their own personal touches and make it their own. The inviting living room features hardwood flooring, a fireplace, and a large picture window overlooking the peaceful property. The spacious kitchen offers an abundance of cabinetry, generous counter space, a tiled floor, and a convenient layout for everyday living. Hardwood floors continue throughout much of the home, adding warmth and character. The bedrooms offer ample closet space, while the additional living areas provide flexibility for a variety of needs. Outside, the home features a two-car attached garage and a private, wooded lot that offers a tranquil retreat from the everyday hustle and bustle. With its convenient one-level design, generous storage, classic charm, and beautiful natural setting, this property is ready for its next chapter. Bring your vision and transform this home into the perfect place to call your own!
Under contract
$259,900
49 Bolton Center Road, Manchester, CT 06040
2beds
1,408sqft
Single Family Residence
Built in 1964
0.81 Acres Lot
$-- Zestimate®
$185/sqft
$-- HOA
What's special
Charming single-level homeTwo-car attached garageGenerous storageGenerous counter spaceBeautiful natural settingTiled floorHardwood flooring
- 35 days
- 1,651
- 99
Likely to sell faster than
Zillow last checked:
Listing updated:
Listed by:
Vincent L. Diana (860)490-2918,
William Raveis Real Estate 860-633-0111
Source: Smart MLS,MLS#: 24203703
Facts & features
Interior
Bedrooms & bathrooms
- Bedrooms: 2
- Bathrooms: 2
- Full bathrooms: 2
Primary bedroom
- Level: Main
Bedroom
- Level: Main
Dining room
- Level: Main
Living room
- Level: Main
Heating
- Hot Water, Oil
Cooling
- Window Unit(s)
Appliances
- Included: Oven/Range, Refrigerator, Water Heater
Features
- Basement: Full
- Attic: Access Via Hatch
- Number of fireplaces: 1
Interior area
- Total structure area: 1,408
- Total interior livable area: 1,408 sqft
- Finished area above ground: 1,408
Property
Parking
- Total spaces: 2
- Parking features: Attached
- Attached garage spaces: 2
Lot
- Size: 0.81 Acres
- Features: Few Trees, Sloped
Details
- Parcel number: 2423529
- Zoning: RR
Construction
Type & style
- Home type: SingleFamily
- Architectural style: Ranch
- Property subtype: Single Family Residence
Materials
- Shingle Siding
- Foundation: Concrete Perimeter
- Roof: Asphalt
Condition
- New construction: No
- Year built: 1964
Utilities & green energy
- Sewer: Septic Tank
- Water: Well
Community & HOA
HOA
- Has HOA: No
Location
- Region: Manchester
Financial & listing details
- Price per square foot: $185/sqft
- Tax assessed value: $174,500
- Annual tax amount: $7,155
- Date on market: 9/5/2026
Estimated market value
Not available
Estimated sales range
Not available
$2,150/mo
Price history
| Date | Event | Price |
|---|---|---|
| 9/29/2026 | Pending sale | $259,900$185/sqft |
Source:  Smart MLS #24203703 Report a problem Smart MLS #24203703 Report a problem | ||
| 9/5/2026 | Listed for sale | $259,900+419.8%$185/sqft |
Source: Smart MLS #24203703 Report a problem | ||
| 10/22/2024 | Sold | $50,000$36/sqft |
Source: Public Record Report a problem | ||
Public tax history
| Year | Property taxes | Tax assessment |
|---|---|---|
| 2025 | $6,949 +2.9% | $174,500 |
| 2024 | $6,750 +4% | $174,500 |
| 2023 | $6,491 +3% | $174,500 |
| 2022 | $6,303 +5.5% | $174,500 +22.5% |
| 2021 | $5,975 +0.2% | $142,500 |
| 2020 | $5,966 +0.4% | $142,500 |
| 2019 | $5,942 +1.9% | $142,500 |
| 2018 | $5,830 +2.9% | $142,500 |
| 2017 | $5,664 -1.4% | $142,500 -2.3% |
| 2015 | $5,745 +2% | $145,800 |
| 2014 | $5,635 +3.2% | $145,800 |
| 2013 | $5,459 +4.5% | $145,800 |
| 2012 | $5,224 -2.4% | $145,800 -12.9% |
| 2011 | $5,353 +2.2% | $167,400 |
| 2010 | $5,236 +3.2% | $167,400 |
| 2009 | $5,076 +5.8% | $167,400 +15.1% |
| 2008 | $4,796 -20.5% | $145,433 -13.1% |
| 2007 | $6,035 +48.1% | $167,400 +64.9% |
| 2006 | $4,074 +5.4% | $101,500 |
| 2005 | $3,864 +5.5% | $101,500 |
| 2004 | $3,661 +5.1% | $101,500 |
| 2003 | $3,482 +10.2% | $101,500 |
| 2001 | $3,160 | $101,500 |
Find assessor info on the county website
Monthly payment
Est. payment
Payment breakdown
Explore the cost of this home by adjusting the details. Changes won't be saved.Climate risks
Neighborhood: Highland Park
Nearby schools
Schools provided by the listing agent
- High: Manchester
Source: Smart MLS. This data may not be complete. We recommend contacting the local school district to confirm school assignments for this home.
Similar homes
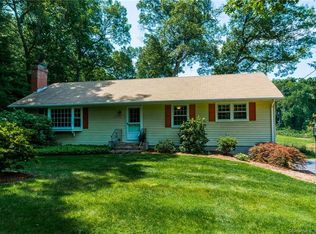
- $259,0003 bd2 ba1.5k sqft506 Center Street, Manchester, CT 06040For Sale

 MLS ID #24204337, Michael D. Long, Roundtree Realty LLC. Smart MLS
 - $319,0003 bd2 ba1.4k sqft40 Doane Street, Manchester, CT 06042For Sale
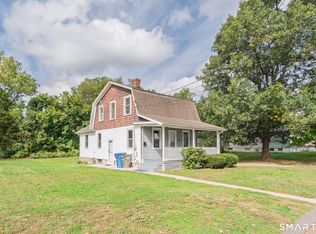 MLS ID #24211509, Xuemei Xu, Berkshire Hathaway NE Prop.. Smart MLS
 - $300,0003 bd1 ba1.2k sqft58 Ashworth Street, Manchester, CT 06040For Sale
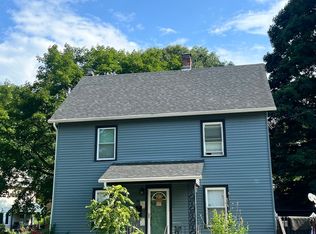 MLS ID #24195815, Premchand D. Budhram, Vision Real Estate. Smart MLS
 - $375,0003 bd2 ba2k sqft48 Ferguson Road, Manchester, CT 06040For Sale
 MLS ID #24204364, Diane Y. Kapinos, Today Real Estate, INC. Smart MLS
 - $309,0003 bd2 ba1.7k sqft66 Conway Road, Manchester, CT 06042For SaleMLS ID #24199752, Cam Jackson, ERA Hart Sargis-Breen. Smart MLS
- $329,9003 bd2 ba1.4k sqft55 Pleasant Street, Manchester, CT 06040For SaleMLS ID #24211249, Michael J. Taylor, Coldwell Banker Realty. Smart MLS
- $265,0003 bd2 ba1.2k sqft12 Arbutus Street, East Hartford, CT 06108For SaleMLS ID #24188252, Melissa Kiehl, KW Legacy Partners. Smart MLS
- $229,9002 bd2 ba1k sqftLydall Woods Colonial Village, Manchester, CT 06042For SaleMLS ID #24203062, Donna L. Connolly, ERA Blanchard & Rossetto. Smart MLS
- $339,9003 bd2 ba1.4k sqft117 Helaine Road, Manchester, CT 06042For SaleMLS ID #24199515, Robert F. Rosa, Berkshire Hathaway NE Prop.. Smart MLS
- $379,0003 bd2 ba1.2k sqft198 Broad Street, Manchester, CT 06042For SaleMLS ID #24206865, Amy P. Rio, Better Homes and Gardens Real Estate Executive Real Estate. Smart MLS
- $329,9002 bd2 ba1.8k sqft201 West Road, Ellington, CT 06029For SaleMLS ID #24210878, Richard Pavlik, Pavlik Real Estate LLC. Smart MLS
- $270,0002 bd1 ba1.3k sqft342 Mountain Road, Windsor, CT 06095For SaleMLS ID #24201430, Brian D. Gallagher, Coldwell Banker Realty. Smart MLS
- $279,9003 bd2 ba1.4k sqft930 Delilah Drive, Windsor, CT 06095For SaleMLS ID #24201599, James Bradshaw, Berkshire Hathaway NE Prop.. Smart MLS
- $279,9002 bd2 ba984 sqft19 Westford Road, Stafford, CT 06076For SaleMLS ID #24203066, Troy Raccuia, Sellsomeproperty.com. Smart MLS
- $310,0003 bd2 ba1.6k sqft1026 Forbes Street, East Hartford, CT 06118For SaleMLS ID #24207955, Dan Beirne, Opendoor Brokerage LLC. Smart MLS
- $284,5004 bd2 ba1k sqft85 Pershing Street, Hartford, CT 06112For SaleMLS ID #24207529, Jasmin Vazquez, RE/MAX One. Smart MLS
- $299,9004 bd2 ba1.3k sqft24 Lovers Lane, Windham, CT 06280For SaleMLS ID #24211582, Rick J. Loranger, Coldwell Banker Realty. Smart MLS
- $334,9003 bd1 ba960 sqft73 Janet Drive, East Hartford, CT 06118For SaleMLS ID #24210514, Yomayra Morris, Key Connection Realty, LLC. Smart MLS
- $299,9993 bd2 ba1k sqft305 Old Post Road, Tolland, CT 06084For SaleMLS ID #24191920, Lyle Rotondo, Berkshire Hathaway NE Prop.. Smart MLS
- $299,9002 bd1 ba1.1k sqft503 West Main Street, Hebron, CT 06231For SaleMLS ID #24181564, Vincent L. Diana, William Raveis Real Estate. Smart MLS
