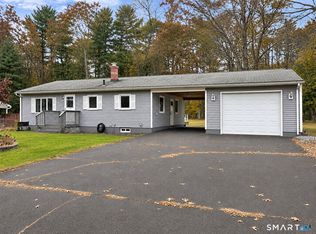
Spacious Ranch with large room. Newer Anderson windows, Buderus heating system. Finished Lower level with Kitchen, full bath and 3 additional room with separate walkout entrance. Property card states 2 bedrooms, bedroom in lower level with walk out and windows. 1 acre with inground pool, pool house and large level back yard. Being sod in "as is" condition. Subject to probate approval.
Accepting backups
Price cut: $29.1K (10/5)
$329,900
201 West Road, Ellington, CT 06029
2beds
1,844sqft
Single Family Residence
Built in 1950
0.98 Acres Lot
$329,100 Zestimate®
$179/sqft
$-- HOA
What's special
Buderus heating systemInground poolLarge roomNewer anderson windowsPool house
- 36 days
- 415
- 29
Zillow last checked:
Listing updated:
Listed by:
Richard Pavlik (203)217-4149,
Pavlik Real Estate LLC 203-758-4416
Source: Smart MLS,MLS#: 24210878
Facts & features
Interior
Bedrooms & bathrooms
- Bedrooms: 2
- Bathrooms: 2
- Full bathrooms: 2
Primary bedroom
- Features: Ceiling Fan(s), Hardwood Floor
- Level: Main
- Area: 260 Square Feet
- Dimensions: 13 x 20
Bedroom
- Features: Hardwood Floor
- Level: Main
- Area: 208 Square Feet
- Dimensions: 13 x 16
Family room
- Features: Softwood Floor
- Level: Lower
- Area: 221 Square Feet
- Dimensions: 13 x 17
Kitchen
- Features: Vinyl Floor
- Level: Main
- Area: 195 Square Feet
- Dimensions: 13 x 15
Kitchen
- Features: Softwood Floor
- Level: Lower
- Area: 90 Square Feet
- Dimensions: 9 x 10
Living room
- Features: Ceiling Fan(s), Fireplace, Hardwood Floor
- Level: Main
- Area: 299 Square Feet
- Dimensions: 13 x 23
Other
- Level: Lower
Heating
- Hot Water, Oil
Cooling
- Wall Unit(s)
Appliances
- Included: Oven/Range, Microwave, Range Hood, Refrigerator, Dishwasher, Water Heater
- Laundry: Upper Level
Features
- Windows: Thermopane Windows
- Basement: Full,Heated,Interior Entry,Partially Finished
- Attic: Pull Down Stairs
- Number of fireplaces: 1
Interior area
- Total structure area: 1,844
- Total interior livable area: 1,844 sqft
- Finished area above ground: 1,344
- Finished area below ground: 500
Property
Parking
- Total spaces: 1
- Parking features: Attached
- Attached garage spaces: 1
Features
- Has private pool: Yes
- Pool features: In Ground
Lot
- Size: 0.98 Acres
- Features: Level, Rolling Slope
Details
- Additional structures: Pool House
- Parcel number: 1618049
- Zoning: R
Construction
Type & style
- Home type: SingleFamily
- Architectural style: Ranch
- Property subtype: Single Family Residence
Materials
- Aluminum Siding
- Foundation: Concrete Perimeter
- Roof: Asphalt
Condition
- New construction: No
- Year built: 1950
Utilities & green energy
- Sewer: Public Sewer
- Water: Well
Green energy
- Energy efficient items: Windows
Community & HOA
Community
- Features: Near Public Transport, Shopping/Mall
- Subdivision: Windermere Village
HOA
- Has HOA: No
Location
- Region: Ellington
Financial & listing details
- Price per square foot: $179/sqft
- Tax assessed value: $261,590
- Annual tax amount: $6,650
- Date on market: 9/30/2026
Estimated market value
$329,100
$313,000 - $346,000
$2,541/mo
Price history
| Date | Event | Price |
|---|---|---|
| 10/5/2026 | Price change | $329,900-8.1%$179/sqft |
Source:  Smart MLS #24210878 Report a problem | ||
| 9/30/2026 | Listed for sale | $359,000$195/sqft |
Source: Smart MLS #24210878 Report a problem | ||
Public tax history
| Year | Property taxes | Tax assessment |
|---|---|---|
| 2025 | $5,249 +3.1% | $141,480 |
| 2024 | $5,093 +4.9% | $141,480 |
| 2023 | $4,853 +5.5% | $141,480 |
| 2022 | $4,598 +2.8% | $141,480 |
| 2021 | $4,471 -2.7% | $141,480 +0.3% |
| 2020 | $4,597 | $141,000 |
| 2019 | $4,597 +3.7% | $141,000 +0.9% |
| 2016 | $4,431 +4.5% | $139,780 +0.5% |
| 2015 | $4,242 +6.3% | $139,080 |
| 2014 | $3,992 +1.1% | $139,080 |
| 2013 | $3,950 +1.8% | $139,080 |
| 2012 | $3,880 +1.4% | $139,080 |
| 2011 | $3,825 +8.5% | $139,080 -0.2% |
| 2010 | $3,526 +1.2% | $139,370 |
| 2009 | $3,484 +4% | $139,370 |
| 2008 | $3,350 -8.6% | $139,370 |
| 2007 | $3,665 +8.2% | $139,370 |
| 2006 | $3,387 -3.1% | $139,370 +34% |
| 2005 | $3,495 +2.8% | $104,020 |
| 2004 | $3,401 +4.1% | $104,020 +0% |
| 2003 | $3,266 +23% | $104,000 -2.1% |
| 1995 | $2,656 | $106,232 |
Find assessor info on the county website
Monthly payment
Est. payment
Payment breakdown
Explore the cost of this home by adjusting the details. Changes won't be saved.Climate risks
Neighborhood: 06029
Similar homes
- $319,9003 bd2 ba1.3k sqft1485 North River Road, Coventry, CT 06238For Sale

 MLS ID #24218646, Vincent L. Diana, William Raveis Real Estate. Smart MLS
- $309,9003 bd1 ba1.4k sqft10 Winding Lane, Enfield, CT 06082For Sale
 MLS ID #24218802, Steve Travali, Century 21 AllPoints Realty. Smart MLS
- $325,0003 bd2 ba1.1k sqft50 Saint Moritz Circle, Willington, CT 06279For Sale
 MLS ID #24213815, Daniel Gagliardi, D.W. Fish Real Estate. Smart MLS
- $335,0003 bd1 ba1.4k sqft43 Stafford Street, Stafford, CT 06076For Sale
 MLS ID #24215936, Shannon McKinstry, Coldwell Banker Realty. Smart MLS
- $319,9993 bd2 ba1.5k sqft32 Reservoir Road, Vernon, CT 06066For SaleMLS ID #24211676, Stephanie D. Anthony, William Raveis Real Estate. Smart MLS
- $299,9003 bd1 ba960 sqft507 Halfway House Road, Windsor Locks, CT 06096For SaleMLS ID #24217593, David Merrigan, Merrigan & Lefebvre Realty. Smart MLS
- $429,9003 bd2 ba1.7k sqft45 Wapping Wood Road, Ellington, CT 06029For SaleMLS ID #24195791, Linda Driscoll, Shea & Company Real Estate,LLC. Smart MLS
- $329,9005 bd1 ba1.7k sqft398 Elm Street, Windsor Locks, CT 06096For SaleMLS ID #24214954, Laurie Caserta, Canopy Brokerage Company, LLC. Smart MLS
- $308,0003 bd1 ba1.4k sqft28 White Street, Vernon, CT 06066For SaleMLS ID #24156817, Nick Baniukiewicz, LAER Realty Partners. Smart MLS
- $299,9004 bd2 ba1.5k sqft77 Pendelton Drive, East Hartford, CT 06118For SaleMLS ID #24217017, Vincent L. Diana, William Raveis Real Estate. Smart MLS
- $349,9003 bd2 ba2k sqft48 Ferguson Road, Manchester, CT 06040For SaleMLS ID #24204364, Diane Y. Kapinos, Today Real Estate, INC. Smart MLS
- $399,0003 bd2 ba1.8k sqft41 Birch Street, Vernon, CT 06066For SaleMLS ID #24216507, Barbara Rivera, Agnelli Real Estate. Smart MLS
- $350,0002 bd2 ba1.4k sqft37 Wynding Hills Road, East Granby, CT 06026For SaleMLS ID #24202217, Ariel B. Sheelan, Spaulding Realty Group, LLC. Smart MLS
- $359,9003 bd2 ba1.3k sqft796 Avery Street, South Windsor, CT 06074For SaleMLS ID #24199044, Margaret M. Shea, Shea & Company Real Estate,LLC. Smart MLS
- $375,9003 bd1 ba1.9k sqft4 Ellis Road, Enfield, CT 06082For SaleMLS ID #24217763, Kristin Birkenshaw, Realty One Group Cutting Edge. Smart MLS
- $389,9003 bd2 ba1.9k sqft15 Converse Road, Bolton, CT 06043For SaleMLS ID #24203711, Vincent L. Diana, William Raveis Real Estate. Smart MLS
- $309,0003 bd2 ba1.7k sqft66 Conway Road, Manchester, CT 06042For SaleMLS ID #24199752, Cam Jackson, ERA Hart Sargis-Breen. Smart MLS
- $349,9003 bd2 ba1.2k sqft16 Windham Road, Enfield, CT 06082For SaleMLS ID #24213399, Kristin Birkenshaw, Realty One Group Cutting Edge. Smart MLS
- $419,5003 bd3 ba2.6k sqft34 Davis Avenue, Vernon, CT 06066For SaleMLS ID #24190971, Ed L. Williams, Coldwell Banker Realty. Smart MLS
- $425,0003 bd2 ba1.9k sqft26 Forest Road, Stafford, CT 06076For SaleMLS ID #24218939, Jessica C. Starr, Starr Team at LPT Realty. Smart MLS
