Surprisingly spacious, this inviting tri-level offers three levels of comfortable living in a well-established neighborhood surrounded by mature trees. Originally built as the builder's model home, the property features a desirable main-level primary bedroom with full bath and convenient main-floor laundry. Hardwood floors welcome you inside and continue upstairs to three additional bedrooms. The bright kitchen offers generous counter and cabinet space, a pantry, and a skylight that fills the room with natural light. A spacious family room opens to the paver patio and fenced backyard, creating a wonderful setting for relaxing, entertaining, or enjoying the outdoors. Beyond the 1,883 square feet on the main and upper levels, the finished lower level provides even more living space with a recreation room, fifth bedroom, and crawlspace for additional storage. A backyard shed adds even more functionality. With five bedrooms, three full baths, multiple living areas, and a private backyard shaded by mature oak trees, this home offers much more space than you might expect. Move-in ready and waiting for its next owner! Owner is offering a credit for landscaping.
Active
$329,500
49 Briarcliff Rd, Montgomery, IL 60538
5beds
1,883sqft
Single Family Residence
Built in 1961
10,149 Square Feet Lot
$-- Zestimate®
$175/sqft
$-- HOA
What's special
Fifth bedroomFenced backyardSurprisingly spaciousSpacious family roomSurrounded by mature treesConvenient main-floor laundryBright kitchen
- --
- 952
- views
- 72
- saves
Likely to sell faster than
Zillow last checked:
Listing updated:
Listed by:
Claudia Torres 630-542-5508,
Century 21 Circle - Aurora
Source: MRED as distributed by MLS GRID,MLS#: 12774579
Facts & features
Interior
Bedrooms & bathrooms
- Bedrooms: 5
- Bathrooms: 3
- Full bathrooms: 3
Rooms
- Room types: Bedroom 5
Primary bedroom
- Features: Bathroom (Full)
- Level: Main
- Area: 168 Square Feet
- Dimensions: 12X14
Bedroom 2
- Level: Second
- Area: 121 Square Feet
- Dimensions: 11X11
Bedroom 3
- Level: Second
- Area: 100 Square Feet
- Dimensions: 10X10
Bedroom 4
- Level: Second
- Area: 140 Square Feet
- Dimensions: 14X10
Bedroom 5
- Level: Lower
- Area: 100 Square Feet
- Dimensions: 10X10
Dining room
- Level: Main
Family room
- Level: Main
- Area: 280 Square Feet
- Dimensions: 14X20
Kitchen
- Level: Main
- Area: 144 Square Feet
- Dimensions: 12X12
Laundry
- Level: Main
- Area: 40 Square Feet
- Dimensions: 5X8
Living room
- Area: 168 Square Feet
- Dimensions: 12X14
Heating
- Natural Gas
Cooling
- Central Air
Features
- Basement: Finished,Crawl Space,Partial
Interior area
- Total structure area: 0
- Total interior livable area: 1,883 sqft
Property
Parking
- Total spaces: 2.5
- Parking features: Concrete, Yes, Garage Owned, Attached, Garage
- Attached garage spaces: 2.5
Accessibility
- Accessibility features: No Disability Access
Features
- Levels: Tri-Level
- Stories: 1.5
Lot
- Size: 10,149 Square Feet
- Dimensions: 75X125
Details
- Parcel number: 0305280005
- Special conditions: None
Construction
Type & style
- Home type: SingleFamily
- Architectural style: Ranch
- Property subtype: Single Family Residence
Materials
- Vinyl Siding, Brick
Condition
- New construction: No
- Year built: 1961
Utilities & green energy
- Sewer: Public Sewer
- Water: Public
Community & HOA
HOA
- Services included: None
Location
- Region: Montgomery
Financial & listing details
- Price per square foot: $175/sqft
- Tax assessed value: $349,287
- Annual tax amount: $8,206
- Date on market: 10/1/2026
- Ownership: Fee Simple
Estimated market value
Not available
Estimated sales range
Not available
Not available
Price history
| Date | Event | Price |
|---|---|---|
| 10/1/2026 | Listing removed | $335,000$178/sqft |
Source: MRED as distributed by MLS GRID #12736193 Report a problem | ||
| 8/20/2026 | Listed for sale | $335,000+34%$178/sqft |
Source: MRED as distributed by MLS GRID #12736193 Report a problem | ||
| 11/18/2021 | Sold | $250,000$133/sqft |
Source: Public Record Report a problem | ||
| 8/30/2021 | Sold | $250,000+4.2%$133/sqft |
Source:  MRED as distributed by MLS GRID #11148632 Report a problem MRED as distributed by MLS GRID #11148632 Report a problem | ||
| 7/9/2021 | Contingent | $240,000$127/sqft |
Source: MRED as distributed by MLS GRID #11148632 Report a problem | ||
| 7/8/2021 | Listed for sale | $240,000$127/sqft |
Source: MRED as distributed by MLS GRID #11148632 Report a problem | ||
Public tax history
| Year | Property taxes | Tax assessment |
|---|---|---|
| 2025 | $8,206 +3.8% | $116,429 +10% |
| 2024 | $7,903 +1.6% | $105,845 +10% |
| 2023 | $7,776 +6.4% | $96,222 +9% |
| 2022 | $7,309 +11% | $88,277 +7% |
| 2021 | $6,583 +3.6% | $82,502 +4% |
| 2020 | $6,353 -2.8% | $79,328 |
| 2019 | $6,534 | $79,328 +9.6% |
| 2018 | $6,534 +6.6% | $72,386 +8.5% |
| 2017 | $6,131 +8.4% | $66,715 +9% |
| 2016 | $5,657 +3.8% | $61,206 +8% |
| 2015 | $5,449 | $56,673 +4% |
| 2014 | $5,449 | $54,493 -5% |
| 2013 | -- | $57,361 -7.6% |
| 2012 | -- | $62,069 -9% |
| 2011 | -- | $68,208 -10% |
| 2010 | -- | $75,787 -2% |
| 2009 | -- | $77,351 +7.3% |
| 2008 | -- | $72,114 +3% |
| 2007 | -- | $70,014 |
| 2006 | $4,806 | $70,014 +6.7% |
| 2005 | -- | $65,618 +6.5% |
| 2004 | -- | $61,612 +4.1% |
| 2003 | $3,866 | $59,184 +8.5% |
| 2002 | $3,866 +5.9% | $54,548 +2.9% |
| 2001 | $3,651 +3.1% | $53,010 +5.5% |
| 2000 | $3,543 | $50,247 |
Find assessor info on the county website
Monthly payment
Est. payment
Payment breakdown
Explore the cost of this home by adjusting the details. Changes won't be saved.Climate risks
Neighborhood: Boulder Hill
Nearby schools
Schools provided by the listing agent
- Elementary: Boulder Hill Elementary School
- Middle: Thompson Junior High School
- District: 308
Source: MRED as distributed by MLS GRID. This data may not be complete. We recommend contacting the local school district to confirm school assignments for this home.
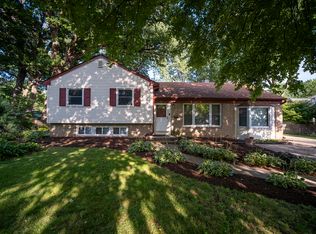
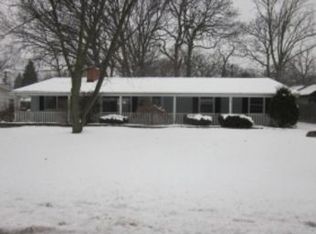
Similar homes
- $329,0003 bd1 ba1k sqft1324 S Broadway Rd, Montgomery, IL 60538Active
 MLS ID #12772760, Gregory Wroblewski, Coldwell Banker Real Estate Group. MRED as distributed by MLS GRID
 - $295,0003 bd1 ba1k sqft57 Afton Dr, Montgomery, IL 60538Active
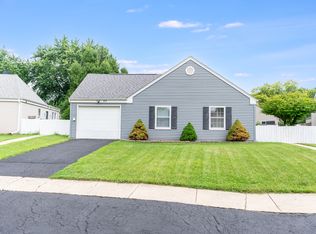 MLS ID #12782189, Alejandra Barrios, John Greene Realtor. MRED as distributed by MLS GRID
 - $325,0003 bd2 ba1.1k sqft16 Somerset Rd, Montgomery, IL 60538Active
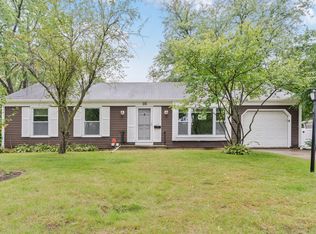 MLS ID #12730513, Marisa Barragan, CRB, Compass REO Incorporated. MRED as distributed by MLS GRID
 - $239,9003 bd2 ba1.1k sqft119 Garden Dr, Montgomery, IL 60538Re-activated
 MLS ID #12717407, Laura Tomsa, Brummel Properties, Inc.. MRED as distributed by MLS GRID
