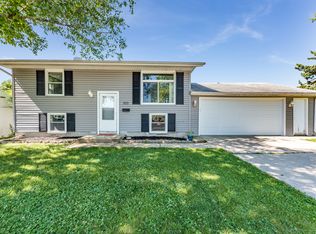
EXCELLENT ROMEOVILLE SCHOOL DISTRICT 365! This 4 bedroom 1.5 bathroom features: updated flooring, recessed lighting, spacious family and living rooms on both floors and a spacious master bedroom and a huge driveway with space to fit 8 CARS or more, A 2.5 CAR GARAGE and a fully fenced backyard with a beautiful, stained deck. The home has a brand-new tear off roof installed in 2024, with solar panels that will transfer to the new homeowner and new water heater and hvac units. The home is located right next to 355 and Route 53 and the Romeoville train station this is a commuter's dream! Owner is offering a 1 year extensive home warranty from choice warranty.
New
$315,000
304 Hamrick Ave, Romeoville, IL 60446
4beds
1,440sqft
Single Family Residence
Built in 1969
-- sqft lot
$315,800 Zestimate®
$219/sqft
$-- HOA
What's special
Fully fenced backyardRecessed lightingSolar panelsNew water heaterUpdated flooringBeautiful stained deckSpacious master bedroom
- --
- 282
- views
- 36
- saves
Zillow last checked:
Listing updated:
Listed by:
Bilal Hussain 224-616-9773,
Ellsbury Group LLC
Source: MRED as distributed by MLS GRID,MLS#: 12780406
Facts & features
Interior
Bedrooms & bathrooms
- Bedrooms: 4
- Bathrooms: 2
- Full bathrooms: 1
- 1/2 bathrooms: 1
Rooms
- Room types: Deck
Primary bedroom
- Level: Main
- Area: 130 Square Feet
- Dimensions: 13X10
Bedroom 2
- Level: Main
- Area: 108 Square Feet
- Dimensions: 9X12
Bedroom 3
- Level: Lower
- Area: 110 Square Feet
- Dimensions: 10X11
Bedroom 4
- Level: Lower
- Area: 120 Square Feet
- Dimensions: 12X10
Deck
- Level: Main
- Area: 64 Square Feet
- Dimensions: 8X8
Dining room
- Level: Main
- Area: 56 Square Feet
- Dimensions: 8X7
Family room
- Level: Lower
- Area: 253 Square Feet
- Dimensions: 11X23
Kitchen
- Features: Kitchen (Updated Kitchen)
- Level: Main
- Area: 108 Square Feet
- Dimensions: 9X12
Laundry
- Level: Lower
- Area: 64 Square Feet
- Dimensions: 8X8
Living room
- Level: Main
- Area: 195 Square Feet
- Dimensions: 15X13
Heating
- Natural Gas, Forced Air
Cooling
- Central Air
Appliances
- Included: Range, Microwave, Refrigerator, Washer, Dryer
- Laundry: Gas Dryer Hookup, In Unit
Features
- Basement: Finished,Full
Interior area
- Total structure area: 0
- Total interior livable area: 1,440 sqft
Property
Parking
- Total spaces: 10.5
- Parking features: Asphalt, Yes, Garage Owned, Detached, Driveway, Owned, Garage
- Garage spaces: 2.5
- Has uncovered spaces: Yes
Accessibility
- Accessibility features: No Disability Access
Features
- Patio & porch: Deck
- Fencing: Fenced
Lot
- Dimensions: 85X87.36X94.09X74.87
Details
- Additional structures: Garage(s)
- Parcel number: 1104042190360000
- Special conditions: None
Construction
Type & style
- Home type: SingleFamily
- Property subtype: Single Family Residence
Materials
- Aluminum Siding, Vinyl Siding
- Foundation: Concrete Perimeter
- Roof: Asphalt
Condition
- New construction: No
- Year built: 1969
Utilities & green energy
- Sewer: Public Sewer
- Water: Public
Community & HOA
HOA
- Services included: None
Location
- Region: Romeoville
Financial & listing details
- Price per square foot: $219/sqft
- Tax assessed value: $233,982
- Annual tax amount: $6,860
- Date on market: 10/9/2026
- Ownership: Fee Simple
Estimated market value
$315,800
$300,000 - $332,000
$2,270/mo
Price history
| Date | Event | Price |
|---|---|---|
| 9/20/2026 | Listing removed | $299,999$208/sqft |
Source:  MRED as distributed by MLS GRID #12656049 Report a problem MRED as distributed by MLS GRID #12656049 Report a problem | ||
| 9/19/2026 | Listed for sale | $299,999$208/sqft |
Source: MRED as distributed by MLS GRID #12656049 Report a problem | ||
| 9/12/2026 | Contingent | $299,999$208/sqft |
Source: MRED as distributed by MLS GRID #12656049 Report a problem | ||
| 8/22/2026 | Listed for sale | $299,999-6%$208/sqft |
Source: MRED as distributed by MLS GRID #12656049 Report a problem | ||
| 8/11/2026 | Contingent | $319,000$222/sqft |
Source: MRED as distributed by MLS GRID #12656049 Report a problem | ||
| 8/2/2026 | Price change | $319,000-4.8%$222/sqft |
Source: MRED as distributed by MLS GRID #12656049 Report a problem | ||
| 7/30/2026 | Price change | $334,997-2.9%$233/sqft |
Source: MRED as distributed by MLS GRID #12656049 Report a problem | ||
| 7/24/2026 | Price change | $344,9970%$240/sqft |
Source: MRED as distributed by MLS GRID #12656049 Report a problem | ||
| 7/11/2026 | Price change | $344,998-1.4%$240/sqft |
Source: MRED as distributed by MLS GRID #12656049 Report a problem | ||
| 7/3/2026 | Price change | $349,9980%$243/sqft |
Source: MRED as distributed by MLS GRID #12656049 Report a problem | ||
| 6/26/2026 | Listed for sale | $349,999$243/sqft |
Source: MRED as distributed by MLS GRID #12656049 Report a problem | ||
| 6/16/2026 | Contingent | $349,999$243/sqft |
Source: MRED as distributed by MLS GRID #12656049 Report a problem | ||
| 5/23/2026 | Listed for sale | $349,999+42.9%$243/sqft |
Source: MRED as distributed by MLS GRID #12656049 Report a problem | ||
| 7/27/2022 | Sold | $245,000-2%$170/sqft |
Source: MRED as distributed by MLS GRID #11423920 Report a problem | ||
| 6/23/2022 | Contingent | $249,900$174/sqft |
Source: MRED as distributed by MLS GRID #11423920 Report a problem | ||
| 6/17/2022 | Price change | $249,900-3.9%$174/sqft |
Source: MRED as distributed by MLS GRID #11423920 Report a problem | ||
| 6/3/2022 | Listed for sale | $260,000$181/sqft |
Source: MRED as distributed by MLS GRID #11423920 Report a problem | ||
Public tax history
| Year | Property taxes | Tax assessment |
|---|---|---|
| 2024 | $6,517 +7.4% | $77,994 +11.4% |
| 2023 | $6,066 +16.1% | $70,019 +10.4% |
| 2022 | $5,226 +5.7% | $63,400 +6.4% |
| 2021 | $4,944 +3.4% | $59,581 +3.4% |
| 2020 | $4,783 +5.4% | $57,622 +5.5% |
| 2019 | $4,539 +6.9% | $54,618 +6.7% |
| 2018 | $4,247 +7.5% | $51,190 +5.9% |
| 2017 | $3,950 -6.3% | $48,324 +6.7% |
| 2016 | $4,217 +18.7% | $45,290 +12.5% |
| 2015 | $3,552 | $40,273 +7% |
| 2014 | $3,552 +1.3% | $37,638 -2% |
| 2013 | $3,506 -3.1% | $38,406 -9% |
| 2012 | $3,618 -4.2% | $42,204 -13% |
| 2011 | $3,774 -1.5% | $48,510 -10.4% |
| 2010 | $3,831 -4.6% | $54,146 -9% |
| 2009 | $4,015 +5% | $59,501 |
| 2008 | $3,825 | $59,501 +3.6% |
| 2007 | -- | $57,461 +10% |
| 2006 | $3,476 +2.4% | $52,237 +5.6% |
| 2005 | $3,394 +22.7% | $49,462 +20% |
| 2004 | $2,765 +2.9% | $41,219 +5.1% |
| 2003 | $2,687 +3.6% | $39,222 +7.1% |
| 2002 | $2,593 -2.6% | $36,625 +2% |
| 2001 | $2,661 +13.1% | $35,900 +7.6% |
| 2000 | $2,353 | $33,362 |
Find assessor info on the county website
Monthly payment
Est. payment
Payment breakdown
Explore the cost of this home by adjusting the details. Changes won't be saved.Climate risks
Neighborhood: Hampton Park
Nearby schools
Schools provided by the listing agent
- Elementary: Irene King Elementary School
- Middle: A Vito Martinez Middle School
- High: Romeoville High School
- District: 365U
Source: MRED as distributed by MLS GRID. This data may not be complete. We recommend contacting the local school district to confirm school assignments for this home.
Similar homes
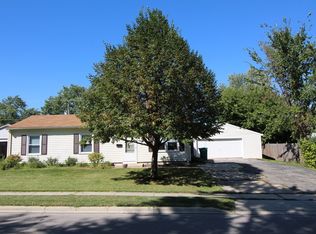
- $275,0003 bd1 ba1.2k sqft334 Fairfax Ave, Romeoville, IL 60446Active
 MLS ID #12778753, Chris Grano, Keller Williams Infinity. MRED as distributed by MLS GRID
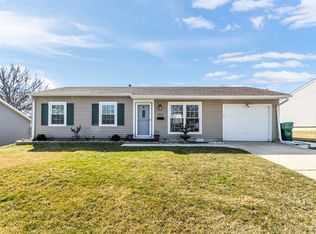
 - $290,0003 bd1 ba1.1k sqft345 Hickory Ave, Romeoville, IL 60446Active
 MLS ID #12772466, Jessica DeVries, CSC,PSA,RENE,SFR,SRS, Southwestern Real Estate, Inc.. MRED as distributed by MLS GRID
 - $315,0003 bd3 ba1.5k sqft21544 Essex Dr, Crest Hill, IL 60403New
 MLS ID #12781138, Chris Grano, Keller Williams Infinity. MRED as distributed by MLS GRID
 - $409,8733 bd2 ba1.9k sqft613 Gavin Ave, Romeoville, IL 60446Active
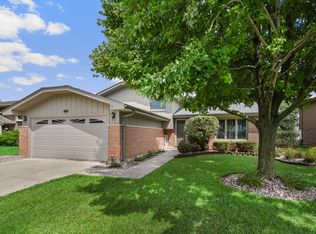 MLS ID #12726963, Thomas Domasik, RE/MAX 10 in the Park. MRED as distributed by MLS GRID
