Remodeled from the frame up in 2023, this ranch home offers an impressive combination of modern updates, quality finishes, and functional living space. The extensive renovation included a new roof, HVAC, water heater, windows, kitchen, two bathrooms, flooring, and so much more. The finished walk-out basement provides additional living and flex space, while the fenced backyard is ready for outdoor enjoyment with a large concrete patio and storage shed. With everything already completed, this home offers the opportunity to move right in and enjoy. Quality workmanship and thoughtful updates can be found throughout. Call your favorite Realtor and schedule your private showing today!
Under contract
$160,000
49 Colorado Dr, Decatur, IL 62526
4beds
1,832sqft
Single Family Residence
Built in 1956
6,534 Square Feet Lot
$-- Zestimate®
$87/sqft
$-- HOA
What's special
Fenced backyardTwo bathroomsFunctional living spaceFinished walk-out basementStorage shedNew roof
- 49 days
- 63
- 1
Likely to sell faster than
Zillow last checked:
Listing updated:
Listed by:
Carol Meinhart 217-607-2634,
The Real Estate Group LLC
Source: CIBR,MLS#: 6260424 Originating MLS: Central Illinois Board Of REALTORS
Originating MLS: Central Illinois Board Of REALTORSFacts & features
Interior
Bedrooms & bathrooms
- Bedrooms: 4
- Bathrooms: 2
- Full bathrooms: 2
Primary bedroom
- Level: Main
- Dimensions: 12 x 11
Bedroom
- Level: Main
- Dimensions: 12 x 10
Bedroom
- Level: Main
- Dimensions: 9 x 11
Bedroom
- Level: Basement
- Dimensions: 12 x 12
Dining room
- Level: Main
- Dimensions: 12 x 8
Family room
- Level: Basement
- Dimensions: 11 x 19
Kitchen
- Level: Main
- Dimensions: 12 x 14
Laundry
- Level: Basement
- Dimensions: 12 x 13
Living room
- Level: Main
- Dimensions: 12 x 19
Heating
- Forced Air, Gas
Cooling
- Central Air
Appliances
- Included: Dryer, Dishwasher, Gas Water Heater, Microwave, Refrigerator, Washer
Features
- Bath in Primary Bedroom, Main Level Primary
- Basement: Finished,Partial
- Has fireplace: No
Interior area
- Total structure area: 1,832
- Total interior livable area: 1,832 sqft
- Finished area above ground: 1,118
- Finished area below ground: 714
Property
Parking
- Total spaces: 1
- Parking features: Attached, Garage
- Attached garage spaces: 1
Features
- Levels: One
- Stories: 1
Lot
- Size: 6,534 Square Feet
Details
- Parcel number: 070734428012
- Zoning: R-1
- Special conditions: None
Construction
Type & style
- Home type: SingleFamily
- Architectural style: Ranch
- Property subtype: Single Family Residence
Materials
- Vinyl Siding
- Foundation: Basement
- Roof: Other
Condition
- Year built: 1956
Utilities & green energy
- Sewer: Public Sewer
- Water: Public
Community & HOA
Community
- Subdivision: Northland Heights 2nd Add
Location
- Region: Decatur
Financial & listing details
- Price per square foot: $87/sqft
- Tax assessed value: $27,478
- Annual tax amount: $2,232
- Date on market: 8/20/2026
- Cumulative days on market: 50 days
Estimated market value
Not available
Estimated sales range
Not available
Not available
Price history
| Date | Event | Price |
|---|---|---|
| 8/25/2026 | Contingent | $160,000$87/sqft |
Source:  MRED as distributed by MLS GRID #12736871 Report a problem MRED as distributed by MLS GRID #12736871 Report a problem | ||
| 8/19/2026 | Listed for sale | $160,000+30.1%$87/sqft |
Source: MRED as distributed by MLS GRID #12736871 Report a problem | ||
| 6/15/2023 | Sold | $123,000+250.4%$67/sqft |
Source:  CIBR #6227486 Report a problem CIBR #6227486 Report a problem | ||
| 12/15/2022 | Sold | $35,101-12%$19/sqft |
Source: CIBR #6223411 Report a problem | ||
| 12/2/2022 | Pending sale | $39,900$22/sqft |
Source: CIBR #6223411 Report a problem | ||
| 11/8/2022 | Price change | $39,900-11.1%$22/sqft |
Source: CIBR #6223411 Report a problem | ||
| 10/26/2022 | Price change | $44,900-15.1%$25/sqft |
Source: CIBR #6223411 Report a problem | ||
| 9/30/2022 | Listed for sale | $52,900$29/sqft |
Source: CIBR #6223411 Report a problem | ||
Public tax history
| Year | Property taxes | Tax assessment |
|---|---|---|
| 2024 | $2,121 -16.7% | $27,478 +8.8% |
| 2023 | $2,544 +98.2% | $25,260 +7.8% |
| 2022 | $1,284 +17.2% | $23,429 +8.6% |
| 2021 | $1,096 -1.3% | $21,565 +2% |
| 2020 | $1,111 -22.9% | $21,132 -13.8% |
| 2019 | $1,441 +165.9% | $24,514 -0.7% |
| 2018 | $542 +0.4% | $24,689 -0.6% |
| 2017 | $540 +62.6% | $24,826 -0.2% |
| 2016 | $332 +3.5% | $24,885 +1.2% |
| 2015 | $321 +5.9% | $24,590 |
| 2014 | $303 -38.3% | $24,590 |
| 2013 | $490 -16.2% | $24,590 |
| 2012 | $585 | $24,590 |
| 2011 | -- | $24,590 -11.1% |
| 2010 | -- | $27,648 |
| 2009 | -- | $27,648 +13.6% |
| 2006 | -- | $24,337 |
| 2005 | -- | $24,337 |
Find assessor info on the county website
Monthly payment
Est. payment
Payment breakdown
Explore the cost of this home by adjusting the details. Changes won't be saved.Climate risks
Neighborhood: 62526
Nearby schools
Schools provided by the listing agent
- District: Decatur Dist 61
Source: CIBR. This data may not be complete. We recommend contacting the local school district to confirm school assignments for this home.
Similar homes
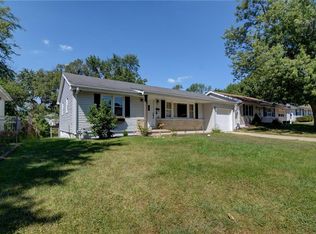
- $159,9004 bd2 ba1.4k sqft3432 Desert Inn Rd, Decatur, IL 62526For Sale
 MLS ID #6260018, Joseph Doolin. CIBR
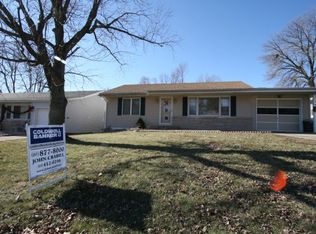
 - $185,0003 bd2 ba2.1k sqft114 Columbus Dr, Decatur, IL 62526For Sale
 MLS ID #6260830, Tony Piraino. CIBR
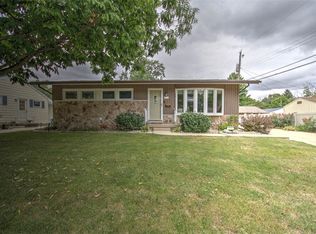
 - $139,8974 bd2 ba2.1k sqft1483 W Greendell Dr, Decatur, IL 62526For Sale
 MLS ID #6260602, Jim Cleveland. CIBR
 - $199,9004 bd3 ba2.1k sqft4486 Lawson Dr, Decatur, IL 62526For Sale
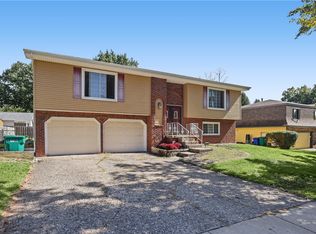 MLS ID #6261211, Kristina Frost. CIBR
