This stunning, freshly painted, ideally situated residence, with a highly demanded 1st floor primary suite, is truly a RARE find! This Grandview model, positioned at the end of a quiet cul-de-sac, is an end unit townhouse located in the sought after Patriot Mews development in the Basking Ridge Hills. Showcasing 4-bedrooms, 3.1-baths and has hardwood floors throughout, its 1st floor spacious primary suite with private bath has direct access to a large Trex deck overlooking the serene backyard. The inviting living room boasts a soaring 2-story cathedral ceilings, a gas fireplace that leads into the family room/office which also has direct access to the rear deck. The tastefully updated kitchen has a breakfast bar, an eat-in breakfast area, granite countertops, SS appliances & flows seamlessly into the formal dining room. The 2nd floor offers two bedrooms, a full bath and a versatile loft area with 2 skylights. The finished lower level expands the living space even further. Featuring an additional 4th bedroom with an en-suite bath, an open concept expansive recreation room with a kitchenette, a separate music room/office and a cedar closet. Enjoy HOA perks such as swimming pools, club house, gym, tennis courts, jogging path, snow removal etc. Lastly, it is easily accessible to highways for commuters, schools & shopping. Do not miss this exceptional blend of multi functional space across the three finished levels of comfort living!
Active
$1,249,000
49 Georgetown Ct, Bernards Twp., NJ 07920
4beds
2,735sqft
Townhouse
Built in 2000
10,018 Square Feet Lot
$1,229,500 Zestimate®
$457/sqft
$503/mo HOA
What's special
Gas fireplaceTastefully updated kitchenEnd unit townhouseHardwood floors throughoutFreshly paintedCedar closetFormal dining room
- 16 days
- 1,354
- 38
Likely to sell faster than
Zillow last checked:
Listing updated:
Listed by:
Georgina Goh 201-779-4085,
Weichert Realtors,
John Murphy
Source: GSMLS,MLS#: 4051768
Facts & features
Interior
Bedrooms & bathrooms
- Bedrooms: 4
- Bathrooms: 4
- Full bathrooms: 3
- 1/2 bathrooms: 1
Primary bedroom
- Description: 1st Floor, Full Bath, Walk-In Closet
Bedroom 1
- Level: First
- Area: 357
- Dimensions: 21 x 17
Bedroom 2
- Level: Second
- Area: 180
- Dimensions: 15 x 12
Bedroom 3
- Level: Second
- Area: 252
- Dimensions: 18 x 14
Bedroom 4
- Level: Basement
- Area: 154
- Dimensions: 14 x 11
Primary bathroom
- Features: Stall Shower
Dining room
- Features: Formal Dining Room
- Level: First
- Area: 180
- Dimensions: 15 x 12
Family room
- Level: First
- Area: 154
- Dimensions: 14 x 11
Kitchen
- Features: Breakfast Bar, Eat-in Kitchen, Pantry
- Level: First
- Area: 180
- Dimensions: 15 x 12
Living room
- Level: First
- Area: 323
- Dimensions: 19 x 17
Basement
- Features: 1Bedroom, BathOthr, GameRoom, RecRoom, Utility
Heating
- 1 Unit, Forced Air, Natural Gas
Cooling
- 1 Unit, Ceiling Fan(s), Central Air
Appliances
- Included: Carbon Monoxide Detector, Dishwasher, Disposal, Dryer, Kitchen Exhaust Fan, Microwave, Range/Oven-Gas, Refrigerator, Washer, Wine Refrigerator, Gas Water Heater
Features
- Breakfast, Loft, Rec Room
- Flooring: Carpet, Laminate, Tile, Wood
- Windows: Thermal Windows/Doors, Blinds, Drapes, Skylight(s)
- Basement: Yes,Finished,Full,Sump Pump
- Number of fireplaces: 1
- Fireplace features: Gas, Living Room
- Common walls with other units/homes: End Unit,Townhouse-End Unit
Interior area
- Total structure area: 2,735
- Total interior livable area: 2,735 sqft
Property
Parking
- Total spaces: 2
- Parking features: 2 Car Width, Asphalt
- Garage spaces: 2
- Uncovered spaces: 2
Features
- Levels: Multi Floor Unit
- Patio & porch: Deck
- Exterior features: Barbecue, Curbs, Underground Lawn Sprinkler
- Has private pool: Yes
- Pool features: Association
- Has spa: Yes
- Spa features: Bath
- Fencing: Wood
Lot
- Size: 10,018 Square Feet
- Dimensions: 0.23AC
- Features: Cul-De-Sac, Level
Details
- Parcel number: 2702108010000000580000
- Zoning description: Residentil
Construction
Type & style
- Home type: Townhouse
- Property subtype: Townhouse
- Attached to another structure: Yes
Materials
- Stone, Stucco
- Roof: Asphalt Shingle
Condition
- Year built: 2000
- Major remodel year: 2022
Utilities & green energy
- Gas: Gas-Natural
- Sewer: Public Sewer
- Water: Public
- Utilities for property: Underground Utilities, Electricity Connected, Natural Gas Connected, Cable Available, Fiber Optic Available, Garbage Included
Community & HOA
Community
- Security: Carbon Monoxide Detector
- Subdivision: Patriot Mews
HOA
- Has HOA: Yes
- Services included: Maintenance-Common Area, Maintenance Structure, Snow Removal, Trash
- HOA fee: $503 monthly
Location
- Region: Basking Ridge
Financial & listing details
- Price per square foot: $457/sqft
- Tax assessed value: $1,042,100
- Annual tax amount: $16,403
- Date on market: 9/10/2026
- Ownership type: Fee Simple
- Electric utility on property: Yes
Estimated market value
$1,229,500
$1.17M - $1.29M
$5,406/mo
Price history
| Date | Event | Price |
|---|---|---|
| 9/10/2026 | Listed for sale | $1,249,000-3.8%$457/sqft |
Source:  GSMLS #4051768 Report a problem GSMLS #4051768 Report a problem | ||
| 9/10/2026 | Listing removed | $1,299,000$475/sqft |
Source: GSMLS #4043560 Report a problem | ||
| 7/31/2026 | Listed for sale | $1,299,000+63.4%$475/sqft |
Source: GSMLS #4043560 Report a problem | ||
| 7/29/2025 | Listing removed | $6,250$2/sqft |
Source:  GSMLS #3970510 Report a problem GSMLS #3970510 Report a problem | ||
| 6/19/2025 | Listed for rent | $6,250$2/sqft |
Source: GSMLS #3970510 Report a problem | ||
| 9/18/2024 | Listing removed | $6,250$2/sqft |
Source: GSMLS #3920472 Report a problem | ||
| 8/24/2024 | Listed for rent | $6,250$2/sqft |
Source: GSMLS #3920472 Report a problem | ||
| 9/18/2017 | Sold | $795,000+0.8%$291/sqft |
Source: GSMLS #3399130 Report a problem | ||
| 6/24/2017 | Listed for sale | $789,000+76.4%$288/sqft |
Source: KELLER WILLIAMS TOWNE SQUARE REAL #3399130 Report a problem | ||
| 5/4/2000 | Sold | $447,335$164/sqft |
Source: Public Record Report a problem | ||
Public tax history
| Year | Property taxes | Tax assessment |
|---|---|---|
| 2025 | $17,288 +9.4% | $971,800 +9.4% |
| 2024 | $15,796 +1.7% | $887,900 +7.9% |
| 2023 | $15,526 +2% | $823,200 +13.2% |
| 2022 | $15,224 | $727,000 +0.8% |
| 2021 | -- | $721,500 +0.9% |
| 2020 | $14,553 +0.9% | $715,000 -0.1% |
| 2019 | $14,418 | $715,500 -0.5% |
| 2018 | $14,418 +34.7% | $719,100 -1.2% |
| 2017 | $10,703 -21.6% | $727,800 -2.8% |
| 2016 | $13,651 +0.9% | $748,800 +3.2% |
| 2015 | $13,532 +2.4% | $725,500 +1.8% |
| 2014 | $13,210 +7.3% | $712,600 +3.4% |
| 2013 | $12,310 -1.2% | $689,200 +8.7% |
| 2012 | $12,457 +1.1% | $634,200 -4.2% |
| 2011 | $12,319 +1.6% | $661,900 -1.8% |
| 2010 | $12,124 +3.2% | $673,900 -6.8% |
| 2009 | $11,745 | $723,400 -3.8% |
| 2008 | -- | $751,900 -0.7% |
| 2007 | -- | $757,100 +2% |
| 2006 | -- | $742,100 +6.7% |
| 2005 | -- | $695,700 +23.5% |
| 2004 | $9,580 | $563,500 |
| 2003 | -- | $563,500 +9% |
| 2002 | -- | $516,900 +16.4% |
| 2001 | -- | $444,200 |
Find assessor info on the county website
Monthly payment
Est. payment
Payment breakdown
Explore the cost of this home by adjusting the details. Changes won't be saved.Climate risks
Neighborhood: 07920
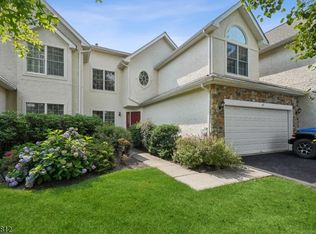
- $975,0003 bd3 ba-- sqft47 Georgetown Ct, Basking Ridge, NJ 07920Sold
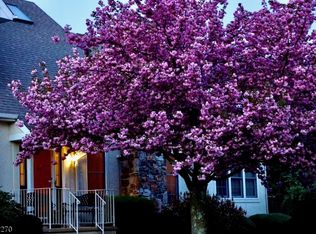
- $1,062,2003 bd3 ba-- sqft45 Georgetown Ct, Basking Ridge, NJ 07920Off Market
- $1,027,500-- bd-- ba2.6k sqft38 Georgetown Ct, Basking Ridge, NJ 07920Off Market
- $1,037,2003 bd3 ba2.8k sqft36 Georgetown Ct, Basking Ridge, NJ 07920Off Market
Similar homes
- $890,0003 bd3 ba2.1k sqft58 Patriot Hill Dr, Bernards Twp., NJ 07920For Sale
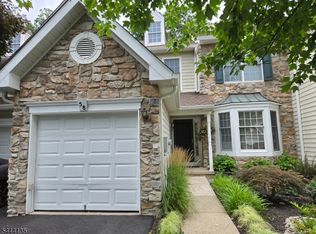 MLS ID #4039600, Joseph T Kozoh, Keller Williams Cornerstone. GSMLS
 - $1,275,0004 bd6 ba3.6k sqft1 Evergreen Dr, Chester Twp., NJ 07930For Sale
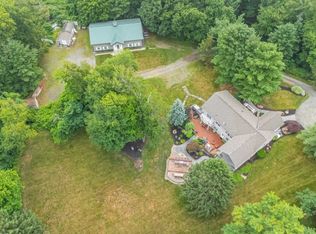 MLS ID #4053665, Lynette Delisa, Realty Executives Exceptional. GSMLS
 - $1,249,0004 bd3 ba3.2k sqft18 Montfort Dr, Montgomery Twp., NJ 08502For Sale
 MLS ID #4035498, Cynthia Fowlkes, Re/Max Instyle. GSMLS
 - $1,295,0005 bd3 ba4k sqft212 Monroe Ave, Montgomery Twp., NJ 08502For Sale
 MLS ID #4052208, Heidi A. Hartmann, Coldwell Banker Realty. GSMLS
 - $1,200,0004 bd4 ba4k sqft836 Atkinson Cir, Hillsborough, NJ 08844For Sale
 MLS ID #2702316R, LINDA MARUCCI. All Jersey MLS
