Offered for the first time by its original owner, this custom-built woodland cottage combines distinctive architectural details with warm and inviting gathering spaces. The spacious breakfast room features random-width plank flooring, rustic barn beams, and a bank of windows that fills the room with natural light, an ideal setting for intimate meals or larger gatherings. The kitchen offers custom cherry cabinetry, abundant counter space, & a seven-foot island topped with a single granite slab & seating for four. The living room is anchored by a massive stone fireplace with a Heatilator & hand-hewn walnut mantel, adding warmth & timeless character. The luxurious primary bath features a Victoria + Albert soaking tub, oversized tiled double shower, & dual sinks. A first-floor guest bedroom offers a walk-in closet & access to a generously sized nearby bath with a tiled shower. Set on five private acres, the property is enhanced by perennial gardens and thoughtfully selected plantings surrounding the pool. Converted to saltwater in 2024, the pool also received a new liner. A partially covered bluestone patio provides wonderful space for outdoor dining and entertaining. Above the garage, an expansive game room with a half bath, pool table, large-screen TV, mini refrigerator, and abundant storage offers the perfect destination for recreation and relaxation. The whole-house generator provides peace of mind during inclement weather. Kitchen bar stools and pool furniture are included.
Active
$1,150,000
85 Old Turnpike Rd, Washington Twp., NJ 07865
4beds
3,800sqft
Single Family Residence
Built in 1980
5 Acres Lot
$-- Zestimate®
$303/sqft
$-- HOA
What's special
- 56 days
- 1,281
- 100
Zillow last checked:
Listing updated:
Listed by:
Mary Carl Grant 908-879-4700,
Re/Max Heritage Properties
Source: GSMLS,MLS#: 4046592
Facts & features
Interior
Bedrooms & bathrooms
- Bedrooms: 4
- Bathrooms: 4
- Full bathrooms: 3
- 1/2 bathrooms: 1
Primary bedroom
- Description: Full Bath, Walk-In Closet
Bedroom 1
- Level: Second
- Area: 306
- Dimensions: 18 x 17
Bedroom 2
- Level: Second
- Area: 117
- Dimensions: 13 x 9
Bedroom 3
- Level: Second
- Area: 192
- Dimensions: 16 x 12
Bedroom 4
- Level: First
- Area: 190
- Dimensions: 19 x 10
Primary bathroom
- Features: Soaking Tub, Stall Shower
Dining room
- Features: Formal Dining Room
- Level: First
- Area: 300
- Dimensions: 20 x 15
Family room
- Level: Ground
- Area: 272
- Dimensions: 17 x 16
Kitchen
- Features: Kitchen Island, Eat-in Kitchen
- Level: First
- Area: 264
- Dimensions: 24 x 11
Living room
- Level: First
- Area: 280
- Dimensions: 20 x 14
Basement
- Features: PowderRm, RecRoom, SittngRm, Utility
Heating
- Baseboard - Hotwater, Zoned, Oil Tank Above Ground - Inside
Cooling
- 1 Unit, Ceiling Fan(s), Central Air, Ductless Split AC
Appliances
- Included: Carbon Monoxide Detector, Central Vacuum, Electric Cooktop, Dishwasher, Dryer, Generator-Built-In, Kitchen Exhaust Fan, Microwave, Refrigerator, Self Cleaning Oven, Wall Oven(s) - Electric, Washer, Water Softener Owned, Water Heater From Furnace
- Laundry: Ground Level
Features
- Central Vacuum, Breakfast, Rec Room, Family Room, Office, Loft
- Flooring: Carpet, Laminate, Tile, Wood
- Doors: Storm Door(s)
- Windows: Thermal Windows/Doors, Blinds
- Basement: Yes,Finished
- Number of fireplaces: 2
- Fireplace features: Living Room, Recreation Room, Wood Burning
Interior area
- Total structure area: 3,800
- Total interior livable area: 3,800 sqft
Property
Parking
- Total spaces: 10
- Parking features: 2 Car Width, Additional Parking, Asphalt, Detached Garage, Garage Door Opener, Oversized, See Remarks, Separate Location
- Garage spaces: 3
- Uncovered spaces: 10
Features
- Patio & porch: Open Porch(es), Patio
- Has private pool: Yes
- Pool features: In Ground, Liner
Lot
- Size: 5 Acres
- Dimensions: 5.002 AC
- Features: Open Lot, Wooded
Details
- Additional structures: Carriage House, Outbuilding
- Parcel number: 2338000430000000630001
- Zoning description: R-5
- Other equipment: Generator-Built-In
Construction
Type & style
- Home type: SingleFamily
- Architectural style: Custom Home
- Property subtype: Single Family Residence
Materials
- Stucco
- Roof: Asphalt Shingle
Condition
- Year built: 1980
- Major remodel year: 2010
Utilities & green energy
- Sewer: Septic 4 Bedroom Town Verified
- Water: Well
- Utilities for property: Electricity Connected, Cable Available, Garbage Extra Charge
Community & HOA
Community
- Security: Carbon Monoxide Detector
Location
- Region: Port Murray
Financial & listing details
- Price per square foot: $303/sqft
- Tax assessed value: $660,300
- Annual tax amount: $19,828
- Date on market: 8/16/2026
- Exclusions: Dining room chandelier to be replaced
- Ownership type: Fee Simple
- Electric utility on property: Yes
Estimated market value
Not available
Estimated sales range
Not available
Not available
Price history
| Date | Event | Price |
|---|---|---|
| 8/16/2026 | Listed for sale | $1,150,000$303/sqft |
Source:  GSMLS #4046592 Report a problem GSMLS #4046592 Report a problem | ||
Public tax history
| Year | Property taxes | Tax assessment |
|---|---|---|
| 2026 | $19,829 +3.5% | $660,300 |
| 2025 | $19,155 | $660,300 |
| 2024 | $19,155 +2.3% | $660,300 |
| 2023 | $18,726 +2.9% | $660,300 |
| 2022 | $18,204 +2.8% | $660,300 |
| 2021 | $17,716 +2.7% | $660,300 |
| 2020 | $17,247 +2.3% | $660,300 |
| 2019 | $16,864 +2.2% | $660,300 |
| 2018 | $16,501 +3.1% | $660,300 |
| 2017 | $15,999 +2.1% | $660,300 |
| 2016 | $15,676 +0.9% | $660,300 |
| 2015 | $15,537 +1.1% | $660,300 |
| 2014 | $15,372 -0.2% | $660,300 |
| 2012 | $15,405 +10.6% | $660,300 +9.9% |
| 2011 | $13,924 +3.1% | $600,700 |
| 2010 | $13,506 +1.3% | $600,700 -11.8% |
| 2009 | $13,329 | $681,100 |
| 2008 | -- | $681,100 +107.2% |
| 2007 | -- | $328,700 |
| 2006 | -- | $328,700 |
| 2005 | -- | $328,700 |
| 2004 | -- | $328,700 |
| 2003 | -- | $328,700 |
Find assessor info on the county website
Monthly payment
Est. payment
Payment breakdown
Explore the cost of this home by adjusting the details. Changes won't be saved.Climate risks
Neighborhood: 07865
Nearby schools
Schools provided by the listing agent
- Elementary: Flocktown
- Middle: Long Valley
- High: W.m. Central
Source: GSMLS. This data may not be complete. We recommend contacting the local school district to confirm school assignments for this home.
- $902,2005 bd5 ba4.5k sqft85A Old Turnpike Rd, Port Murray, NJ 07865Off Market
- $---- bd-- ba-- sqft85 Old Turnpike Rd, Pt Murray, NJ 07865Off Market
- $945,8005 bd5 ba4.5k sqft85 Old Turnpike Rd #A, Pt Murray, NJ 07865Off Market
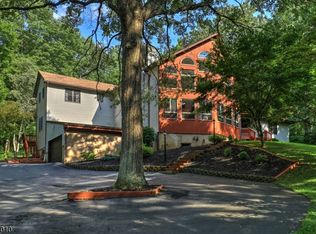
- $1,031,0004 bd4 ba3.5k sqft83 Old Turnpike Rd, Port Murray, NJ 07865Off Market
Similar homes
- $699,9994 bd5 ba3.6k sqft1404 State Route 57, Mansfield Twp., NJ 07865For Sale
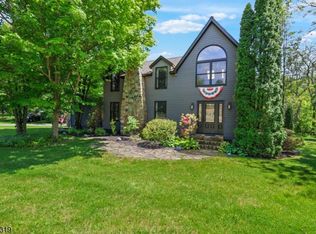 MLS ID #4029649, Jennifer F. Taras, Keller Williams Premier. GSMLS
 - $699,9994 bd5 ba3.6k sqft1404 Route 57, Pt Murray, NJ 07865For Sale
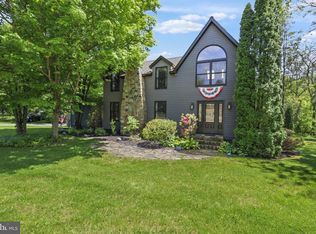
 MLS ID #NJWR2000534, Jennifer Taras, Keller Williams Premier. Bright MLS
 - $1,295,0004 bd4 ba3.8k sqft246 Beacon Hill Rd, Washington Twp., NJ 07830For Sale
 MLS ID #4045205, Jayce Chavez, Keller Williams Towne Square Real. GSMLS
 - $1,275,0004 bd4 ba4.5k sqft49 Parker Rd, Chester Twp., NJ 07930For Sale
 MLS ID #4045232, Ralph Fucci, Re/Max House Values. GSMLS
