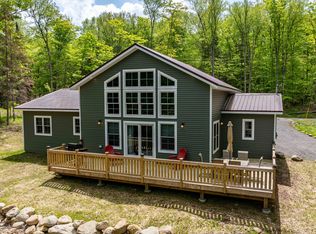
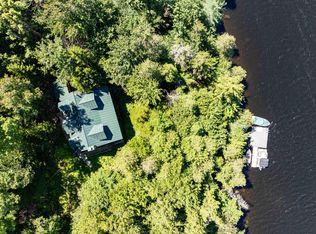
Camp Teaggie offers classic Adirondack lifestyle features - lake frontage, trail access, privacy, rental history, and walkable convenience to the Town of Inlet. Set on 4 acres with 300 feet on Fifth Lake, this newer 3-bedroom, 2-bath retreat includes a private dock, accessed by a short walk from the home, and offers water access to the Fulton Chain of Lakes.
Radiating Adirondack warmth throughout, with large windows that invite in natural light, a fully equipped kitchen with granite countertops, comfortable living spaces, a washer and dryer, a spacious entryway for seasonal gear, and an attached two-car garage. Whether used as a personal getaway, year-round retreat, or rental property, Camp Teaggie is designed for easy four-season enjoyment.
Spend summer days boating, kayaking, fishing, swimming, and relaxing on the lake, then gather around the firepit or unwind on the deck after a day outdoors. The location is exceptional for recreation, bordering the Jasper Day Trail and situated directly across from the snowmobile trail system, with opportunities for hiking, snowshoeing, cross-country skiing, and snowmobiling.
Within walking distance to the town of Inlet, Arrowhead Park, Fern Park, shops, restaurants, and local events, Camp Teaggie offers a combination of lake frontage, trail access, established rental history, and convenient Adirondack living.
For sale
Price cut: $150K (7/14)
$1,250,000
49 Gilbert Rd, Inlet, NY 13360
3beds
1,890sqft
Single Family Residence
Built in 2020
4 Acres Lot
$-- Zestimate®
$661/sqft
$-- HOA
What's special
Private dockWasher and dryerAttached two-car garageTrail accessLake frontageComfortable living spaces
- 26 days |
- 1,556 |
- 34 |
Zillow last checked:
Listing updated:
Listed by:
Timm Associates Sothebys International Realty 315-369-3951,
Amy Bolton
Source: ACVMLS,MLS#: 207751
Facts & features
Interior
Bedrooms & bathrooms
- Bedrooms: 3
- Bathrooms: 2
- Full bathrooms: 2
- Main level bathrooms: 1
- Main level bedrooms: 3
Bedroom 1
- Level: First
- Area: 132 Square Feet
- Dimensions: 12 x 11
Bedroom 2
- Level: First
- Area: 130 Square Feet
- Dimensions: 13 x 10
Bedroom 3
- Level: First
- Area: 130 Square Feet
- Dimensions: 13 x 10
Bathroom 1
- Level: First
- Area: 56 Square Feet
- Dimensions: 8 x 7
Bathroom 2
- Level: Lower
- Area: 3550 Square Feet
- Dimensions: 710 x 5
Dining room
- Level: First
- Area: 144 Square Feet
- Dimensions: 12 x 12
Kitchen
- Level: First
- Area: 160 Square Feet
- Dimensions: 16 x 10
Living room
- Level: First
- Area: 210 Square Feet
- Dimensions: 15 x 14
Other
- Description: Garage
- Level: Lower
- Area: 72280 Square Feet
- Dimensions: 40 x 1,807
Heating
- Baseboard, Electric
Cooling
- Ceiling Fan(s)
Appliances
- Included: Electric Range, Electric Water Heater, Microwave, Refrigerator, Washer/Dryer
- Laundry: Lower Level
Features
- Granite Counters, Eat-in Kitchen, High Ceilings
- Flooring: Vinyl
- Windows: Double Pane Windows
- Basement: Exterior Entry,Full,Interior Entry
- Has fireplace: No
Interior area
- Total structure area: 2,520
- Total interior livable area: 1,890 sqft
- Finished area above ground: 1,260
- Finished area below ground: 630
Video & virtual tour
Property
Parking
- Total spaces: 8
- Parking features: Driveway
- Attached garage spaces: 2
- Uncovered spaces: 6
Features
- Levels: One
- Stories: 1
- Patio & porch: Deck
- Exterior features: Dock, Fire Pit, Smart Lock(s)
- Pool features: None
- Fencing: None
- Has view: Yes
- View description: Lake, Mountain(s), Rural, Trees/Woods
- Has water view: Yes
- Water view: Lake
- Waterfront features: Waterfront
- Body of water: Fifth Lake
- Frontage type: Lakefront
Lot
- Size: 4 Acres
- Features: Landscaped, Waterfront, Wetlands, Wooded
- Topography: Wetlands
Details
- Parcel number: 59.016333.111
- Zoning: Residential
Construction
Type & style
- Home type: SingleFamily
- Architectural style: Raised Ranch
- Property subtype: Single Family Residence
Materials
- Vinyl Siding
- Foundation: Poured
- Roof: Metal
Condition
- Year built: 2020
Utilities & green energy
- Electric: Circuit Breakers
- Sewer: Septic Tank
- Water: Well Drilled
- Utilities for property: Cable Available, Electricity Connected, Internet Connected, Phone Available
Community & HOA
Community
- Security: Carbon Monoxide Detector(s), Smoke Detector(s)
HOA
- Has HOA: No
Location
- Region: Inlet
Financial & listing details
- Price per square foot: $661/sqft
- Tax assessed value: $383,200
- Annual tax amount: $3,927
- Date on market: 7/2/2026
- Listing agreement: Exclusive Right To Sell
- Listing terms: Cash,Conventional
- Lease term: Short Term Lease
- Electric utility on property: Yes
- Road surface type: Gravel
Estimated market value
Not available
Estimated sales range
Not available
Not available
Price history
| Date | Event | Price |
|---|---|---|
| 7/14/2026 | Price change | $1,250,000-10.7%$661/sqft |
Source:  ACVMLS #207751 Report a problem ACVMLS #207751 Report a problem | ||
| 7/2/2026 | Listed for sale | $1,400,000$741/sqft |
Source: ACVMLS #207751 Report a problem | ||
Public tax history
| Year | Property taxes | Tax assessment |
|---|---|---|
| 2025 | -- | $339,120 |
| 2024 | -- | $339,120 |
| 2023 | -- | $339,120 +20% |
| 2022 | -- | $282,600 +20% |
| 2021 | -- | $235,500 +176.4% |
| 2020 | -- | $85,200 |
| 2019 | -- | $85,200 |
| 2018 | -- | $85,200 |
| 2017 | $1,112 | $85,200 |
| 2016 | -- | $85,200 |
| 2015 | -- | $85,200 |
| 2014 | -- | $85,200 |
| 2013 | -- | $85,200 |
| 2012 | -- | $85,200 |
| 2011 | -- | $85,200 |
| 2010 | -- | $85,200 |
| 2009 | -- | $85,200 +275.3% |
| 2006 | -- | $22,700 |
| 2005 | -- | $22,700 |
Find assessor info on the county website
Monthly payment
Climate risks
Neighborhood: 13360
Nearby schools
GreatSchools rating
- 5/10Town Of Webb SchoolGrades: PK-12Distance: 7.2 mi
- $77,500-- bd-- ba-- sqft17 Jasper Day Trl, Inlet, NY 13360Off Market
- $559,1004 bd1 ba1.7k sqft45 Gilbert Rd, Inlet, NY 13360Off Market
- $563,5003 bd2 ba1.8k sqft53 Gilbert Rd, Inlet, NY 13360Sold
- $333,2003 bd1 ba903 sqft41 Gilbert Rd, Inlet, NY 13360Off Market
- $2,200-- bd-- ba-- sqft13 Jasper Day Trl, Inlet, NY 13360Off Market
- $5,400-- bd-- ba-- sqft11 Jasper Day Trl, Inlet, NY 13360Off Market
- $397,5003 bd2 ba1.6k sqftSouth Shore Rd, Inlet, NY 13360Off Market
- $397,5003 bd2 ba1.6k sqftSouth Shore Rd, Inlet, NY 13360Off Market
A local agent can set up tours, give advice and negotiate with sellers.
Similar homes
- $1,199,9003 bd3 ba1.6k sqft8 Rocky Point Cir, Inlet, NY 13360For Sale

 MLS ID #S1695595, Scott Irish-Bronkie, Listing by: Rocky Point Properties, Inc.. NYSAMLSs
 - $1,200,0003 bd2 ba1.3k sqft529 Higby Rd, Eagle Bay, NY 13331For Sale
 MLS ID #207613, Heather Timm Keen, Listing by: Timm Associates Sothebys International Realty. ACVMLS
 - $1,200,0004 bd2 ba1.6k sqft215 Judson Rd, Eagle Bay, NY 13331New Construction
 MLS ID #205548, Elaine Nelson, Listing by: Timm Associates Sothebys International Realty. ACVMLS
 - $1,449,9003 bd3 ba1.9k sqft116 Fedder Rd, Old Forge, NY 13420For Sale
 MLS ID #207449, Dawn Timm, Listing by: Timm Associates Sothebys International Realty. ACVMLS
 - $1,200,0004 bd2 ba1.6k sqft215 Judson Rd, Eagle Bay, NY 13331For SaleMLS ID #S1630915, Elaine M. Nelson, Listing by: TIMM ASSOCIATES SOTHEBY'S. NYSAMLSs
- $890,0006 bd2 ba1.6k sqft120 Fedder Rd, Old Forge, NY 13420For SaleMLS ID #207826, Dawn Timm, Listing by: Timm Associates Sothebys International Realty. ACVMLS
- $839,9003 bd3 ba1.7k sqft105 Mingo Rd, Old Forge, NY 13420For SaleMLS ID #S1697847, Sandra Booton, Listing by: Rocky Point Properties, Inc.. NYSAMLSs
- $1,500,0003 bd3 ba2.7k sqft109 Fletcher Rd, Old Forge, NY 13420For SaleMLS ID #S1668159, Carole Dunbar, Listing by: Good Morning Realty. NYSAMLSs
- $1,299,9006 bd4 ba2k sqft112 Holiday Dr, Old Forge, NY 13420For SaleMLS ID #S1627169, Scott Irish-Bronkie, Listing by: Rocky Point Properties, Inc.. NYSAMLSs
- $1,200,0004 bd2 ba2.8k sqft64 Honnedaga Lake, Cold Brook, NY 13324For SaleMLS ID #207510, Dawn Timm, Listing by: Timm Associates Sothebys International Realty. ACVMLS
- $649,0004 bd4 ba1.5k sqft114 Raquette Shores Lane Dr, Raquette Lake, NY 13436New ConstructionMLS ID #200540, Bruce Birrell, Listing by: Timm Associates Sotheby's International Realty-BML. ACVMLS
- $750,0003 bd2 ba1.4k sqft119 Dakota Rd, Old Forge, NY 13420For SaleMLS ID #S1679234, William Morris, Listing by: Benn Realty. NYSAMLSs
- $695,0003 bd2 ba1.2k sqft103 Pawnee Dr W, Old Forge, NY 13420For SaleMLS ID #S1678683, David Bradt, Listing by: Benn Realty. NYSAMLSs
