Under Construction-Be the first to call this beautiful new construction home, with completion anticipated in early November 2026! Featuring 4 bedrooms and 2 bathrooms, this thoughtfully designed home offers a modern open-concept layout perfect for everyday living and entertaining. Enjoy durable LVP flooring and granite countertops throughout the home, and ceiling fans in every room for added comfort. The inviting living room features an electric fireplace, creating a cozy focal point for relaxing evenings. Spacious walk-in closets provide excellent storage, while the functional layout offers plenty of room to spread out and make yourself at home. Don't miss your opportunity to own this brand
New construction
$333,000
49 Hawthorn Way, Trinity, AL 35673
4beds
1,850sqft
Single Family Residence
Built in 2026
0.27 Acres Lot
$-- Zestimate®
$180/sqft
$-- HOA
What's special
Electric fireplaceSpacious walk-in closetsModern open-concept layoutFunctional layoutGranite countertopsDurable lvp flooring
- 3 days
- 31
- 1
Zillow last checked:
Listing updated:
Listed by:
Tina Blankenship 256-988-0906,
eXp Realty The Cinder Group
Source: ValleyMLS,MLS#: 21932969
Facts & features
Interior
Bedrooms & bathrooms
- Bedrooms: 4
- Bathrooms: 2
- Full bathrooms: 2
Rooms
- Room types: Master Bedroom, Living Room, Bedroom 2, Dining Room, Bedroom 3, Kitchen, Bedroom, Laundry, Bath:Full, Bath:EnsuiteFull
Primary bedroom
- Features: Ceiling Fan(s), Walk-In Closet(s), LVP
- Level: First
- Area: 180
- Dimensions: 15 x 12
Bedroom
- Features: Ceiling Fan(s), Walk-In Closet(s), LVP
- Level: First
- Area: 154
- Dimensions: 11 x 14
Bedroom 2
- Features: Ceiling Fan(s), Walk-In Closet(s), LVP
- Level: First
- Area: 121
- Dimensions: 11 x 11
Bedroom 3
- Features: Ceiling Fan(s), Walk-In Closet(s), LVP
- Level: First
- Area: 121
- Dimensions: 11 x 11
Bathroom 1
- Features: Double Vanity, Granite Counters, LVP Flooring
- Area: 90
- Dimensions: 10 x 9
Bathroom 2
- Features: Double Vanity, LVP
- Area: 55
- Dimensions: 5 x 11
Dining room
- Features: LVP
- Area: 108
- Dimensions: 9 x 12
Kitchen
- Features: Eat-in Kitchen, Granite Counters, LVP
- Area: 153
- Dimensions: 17 x 9
Living room
- Features: Fireplace, LVP
- Area: 340
- Dimensions: 17 x 20
Laundry room
- Features: Utility Sink, LVP Flooring
- Area: 54
- Dimensions: 6 x 9
Heating
- Central 1
Cooling
- Central 1
Features
- Has basement: No
- Number of fireplaces: 1
- Fireplace features: Electric, One
Interior area
- Total interior livable area: 1,850 sqft
Property
Parking
- Parking features: Garage-Two Car, Garage-Attached
Features
- Levels: One
- Stories: 1
Lot
- Size: 0.27 Acres
Details
- Parcel number: # 02 09 29 0 000 012.048
Construction
Type & style
- Home type: SingleFamily
- Architectural style: Ranch
- Property subtype: Single Family Residence
Materials
- Foundation: Slab
Condition
- Under Construction
- New construction: Yes
- Year built: 2026
Details
- Builder name: TALON HOMES INC
Utilities & green energy
- Sewer: Public Sewer
Community & HOA
Community
- Subdivision: Greenway Place
HOA
- Has HOA: No
Location
- Region: Trinity
Financial & listing details
- Price per square foot: $180/sqft
- Date on market: 10/30/2026
Estimated market value
Not available
Estimated sales range
Not available
Not available
Price history
| Date | Event | Price |
|---|---|---|
| 10/30/2026 | Listed for sale | $333,000$180/sqft |
Source:  ValleyMLS #21932969 Report a problem | ||
Public tax history
Tax history is unavailable.
Monthly payment
Est. payment
Payment breakdown
Explore the cost of this home by adjusting the details. Changes won't be saved.Climate risks
Neighborhood: 35673
Nearby schools
Schools provided by the listing agent
- Elementary: West Morgan
- Middle: West Morgan
- High: West Morgan
Source: ValleyMLS. This data may not be complete. We recommend contacting the local school district to confirm school assignments for this home.
Similar homes
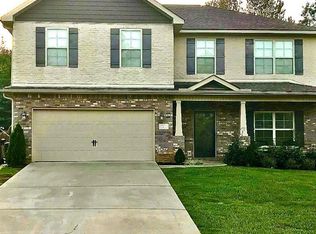
- $333,1804 bd2 ba1.8k sqft57 Hawthorn Way, Trinity, AL 35673New Construction
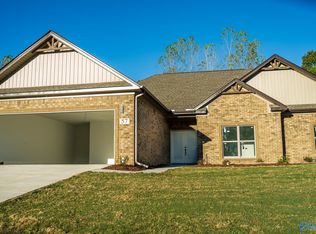 MLS ID #21932970, Tina Blankenship. ValleyMLS
- $--4 bd3 ba1.8k sqft2402 McNair St SW, Decatur, AL 35603Auction
 Auction.com 2
- $278,9003 bd2 ba1.9k sqft2203 Dundee Dr SW, Decatur, AL 35603For Sale
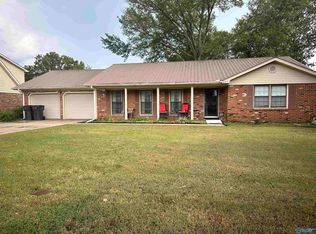 MLS ID #21932196, Brylie Mason. ValleyMLS
- $335,0003 bd2 ba1.6k sqft15058 Blackburn Rd, Athens, AL 35611For Sale
 MLS ID #21932614, Carrie Juliao. ValleyMLS
