Ideally situated in Denville's desirable Indian Lake community, 49 Indian Rd offers lake living with scenic views, optional beach membership, and year-round lake activities. This charming three-story home features freshly painted interiors, rich hardwood floors, and classic craftsman-style columns framing the welcoming foyer with a stone fireplace. The living room offers a comfortable gathering space, while the formal dining area flows into an expansive, sunlit kitchen with warm cherry-toned cabinetry, speckled granite countertops, a white subway tile backsplash, and sleek stainless steel appliances, including a double-oven range. A built-in wine rack, generous counter space, and a wide bank of backyard-facing windows complete the space. A half bath finishes the first floor. The second floor features three bright bedrooms, a full bath, and laundry. Two spacious bedrooms occupy the third floor, along with a versatile loft for reading or working from home and an updated full bath with a double vanity and matte black fixtures. The finished basement adds valuable flex space with ceramic tile flooring, recessed lighting, a family room, media area, utility room, and half bath, ideal for hobbies, movie nights, or overnight guests. Outside, enjoy the generous-sized lot, ample outdoor space, a freestanding backyard deck, and one-car garage. The home is just minutes from downtown shops, restaurants, and the NJ Transit train station. Come see how this home fits your lifestyle!
Active
$799,000
49 Indian Rd, Denville Twp., NJ 07834
5beds
--sqft
Single Family Residence
Built in 1920
0.47 Acres Lot
$794,900 Zestimate®
$--/sqft
$25/mo HOA
What's special
One-car garageRich hardwood floorsFreestanding backyard deckAmple outdoor spaceStone fireplaceFormal dining areaExpansive sunlit kitchen
- 7 days
- 2,623
- 159
Likely to sell faster than
Zillow last checked:
Listing updated:
Listed by:
Ryan Daniher 410-422-4999,
Compass New Jersey, Llc,
Michelle Daniher
Source: GSMLS,MLS#: 4064558
Facts & features
Interior
Bedrooms & bathrooms
- Bedrooms: 5
- Bathrooms: 4
- Full bathrooms: 2
- 1/2 bathrooms: 2
Primary bedroom
- Description: Walk-In Closet
Bedroom 1
- Level: Second
- Area: 195
- Dimensions: 15 x 13
Bedroom 2
- Level: Second
- Area: 132
- Dimensions: 12 x 11
Bedroom 3
- Level: Second
- Area: 108
- Dimensions: 12 x 9
Bedroom 4
- Level: Third
- Area: 180
- Dimensions: 18 x 10
Dining room
- Features: Formal Dining Room
- Level: First
- Area: 120
- Dimensions: 12 x 10
Family room
- Level: First
- Area: 196
- Dimensions: 14 x 14
Kitchen
- Features: Separate Dining Area
- Level: First
- Area: 266
- Dimensions: 19 x 14
Living room
- Level: First
- Area: 252
- Dimensions: 21 x 12
Basement
- Features: Media Room, Outside Entrance, Powder Room, Rec Room, Utility Room, Walkout
Heating
- 1 Unit, Baseboard - Hotwater, Zoned, Natural Gas
Cooling
- 4+ Units, Wall Unit(s)
Appliances
- Included: Carbon Monoxide Detector, Dryer, Kitchen Exhaust Fan, Range/Oven-Gas, Refrigerator, Washer, Water Heater From Furnace
- Laundry: Level 2
Features
- Bedroom, Office, Loft, Rec Room
- Flooring: Carpet, Tile, Wood
- Windows: Thermal Windows/Doors, Blinds
- Basement: Yes,Finished,Full,Walk-Out Access
- Number of fireplaces: 1
- Fireplace features: Living Room
Property
Parking
- Total spaces: 1
- Parking features: 2 Car Width, Asphalt, Attached Garage
- Attached garage spaces: 1
Features
- Levels: Multi Floor Unit
- Has spa: Yes
- Spa features: Hot Tub
- Fencing: Privacy
- Has view: Yes
- View description: Lake/Water View
- Has water view: Yes
- Water view: Lake/Water View
Lot
- Size: 0.47 Acres
- Dimensions: .470 AC
- Features: Corner Lot
Details
- Parcel number: 2308408130000000040000
Construction
Type & style
- Home type: SingleFamily
- Architectural style: Colonial
- Property subtype: Single Family Residence
Materials
- Vinyl Siding
- Roof: Asphalt Shingle
Condition
- Year built: 1920
- Major remodel year: 2019
Utilities & green energy
- Gas: Gas-Natural
- Sewer: Public Sewer, Sewer Charge Extra
- Water: Public, Water Charge Extra
- Utilities for property: Natural Gas Connected, Garbage Extra Charge
Community & HOA
Community
- Security: Carbon Monoxide Detector
- Subdivision: Indian Lake
HOA
- Has HOA: Yes
- Services included: See Remarks
- HOA fee: $300 annually
Location
- Region: Denville
Financial & listing details
- Tax assessed value: $446,100
- Annual tax amount: $12,441
- Date on market: 11/13/2026
- Ownership type: Fee Simple
Estimated market value
$794,900
$755,000 - $835,000
$5,912/mo
Price history
| Date | Event | Price |
|---|---|---|
| 11/13/2026 | Listed for sale | $799,000+45.3% |
Source:  GSMLS #4064558 Report a problem | ||
| 3/8/2019 | Sold | $550,000+7.8% |
Source: GSMLS #3537533 Report a problem | ||
| 6/8/2007 | Sold | $510,000 |
Source: Public Record Report a problem | ||
Public tax history
| Year | Property taxes | Tax assessment |
|---|---|---|
| 2026 | $12,442 +1.2% | $446,100 |
| 2025 | $12,295 | $446,100 |
| 2024 | $12,295 +4.4% | $446,100 +0.2% |
| 2023 | $11,781 +2.8% | $445,400 |
| 2022 | $11,456 +1.5% | $445,400 |
| 2021 | $11,282 +1.9% | $445,400 |
| 2020 | $11,073 +0.9% | $445,400 |
| 2019 | $10,970 +0.8% | $445,400 |
| 2018 | $10,881 +2.4% | $445,400 |
| 2017 | $10,627 +26.9% | $445,400 |
| 2016 | $8,371 +2% | $445,400 +65.9% |
| 2015 | $8,205 +2.8% | $268,400 |
| 2014 | $7,980 +3% | $268,400 |
| 2013 | $7,750 +3.9% | $268,400 -0.3% |
| 2012 | $7,459 +6.5% | $269,100 +3% |
| 2011 | $7,005 +1.6% | $261,200 |
| 2010 | $6,898 +2.2% | $261,200 |
| 2009 | $6,752 | $261,200 +1.7% |
| 2008 | -- | $256,800 |
| 2007 | -- | $256,800 |
| 2006 | -- | $256,800 |
| 2005 | -- | $256,800 |
| 2004 | -- | $256,800 |
| 2003 | -- | $256,800 |
| 2002 | -- | $256,800 +82.6% |
| 2001 | -- | $140,600 |
Find assessor info on the county website
Monthly payment
Est. payment
Payment breakdown
Explore the cost of this home by adjusting the details. Changes won't be saved.Climate risks
Neighborhood: 07834
Nearby schools
Schools provided by the listing agent
- Elementary: Lakeview
- Middle: Valleyview
- High: Morrisknol
Source: GSMLS. This data may not be complete. We recommend contacting the local school district to confirm school assignments for this home.

Similar homes
- $745,0005 bd3 ba-- sqft19 Cliffside Trl, Denville Twp., NJ 07834For Sale
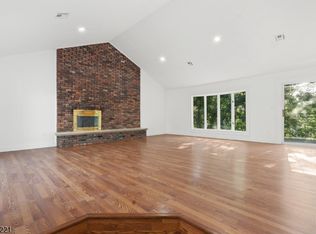 MLS ID #4061753, Shevene Mcfarlane, Modern Realty Group. GSMLS
- $825,0004 bd3 ba3.4k sqft72 Summit Dr, Denville Twp., NJ 07834For Sale
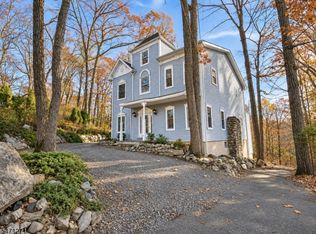 MLS ID #4064458, Andrew Montoya, Elite Realtors Of New Jersey. GSMLS
- $849,9004 bd2 ba-- sqft14 Woodland Rd, Denville Twp., NJ 07834For Sale
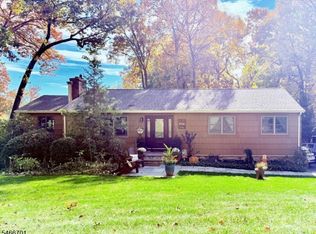 MLS ID #4058063, Jack Qizhan Yao, Realmart Realty. GSMLS
- $839,0005 bd2 ba-- sqft91 Crane Rd, Mountain Lakes Boro, NJ 07046For Sale
 MLS ID #4065624, Mary C. Menard, Compass New Jersey, Llc. GSMLS
- $949,9004 bd4 ba-- sqft176 Morris Avenue, Denville Township, NJ 07834For Sale
 MLS ID #26041281, Eric Van Auken, Home Smart Realty LLC. NJMLS
