Rarely does an opportunity of this caliber become available in one of Morris County's most desirable communities! Situated on a 1.21-acre corner lot, this exceptional Mountain Lakes property offers a combination of location, acreage, versatility & development potential. Zoned residential with an existing use variance as a real estate office, the property currently boasts 3,960 sq ft of above-ground usable space, plus an additional 720 sq ft of basement space. Interior features include an E-I-K, 2 fireplaces, 2 1/2 baths & a built-in 2-car garage, complemented by an expansive 22-car parking lot. Recent improvements include a new boiler, hot water heater & A/C unit. Reimagine this substantial property as a magnificent private residence, transforming the existing structure into a distinctive single-family home tailored to your lifestyle. The expansive, level and open grounds provide a spectacular canvas for creating your own private outdoor oasis, complete with a pool, patio, outdoor entertaining areas & beautifully landscaped gardens. Whether you envision a stunning custom residence, a distinctive live-work property or an inspired residential development, this exceptional offering provides the perfect canvas to bring your vision to life. Potential 2 lot residential subdivision may be explored. Current owners have engineering, wetlands delineation and DEP studies - a great starting point for a developer. Enjoy ML top school system and natural beauty!
Active
$839,000
91 Crane Rd, Mountain Lakes Boro, NJ 07046
5beds
--sqft
Single Family Residence
Built in 1956
1.21 Acres Lot
$-- Zestimate®
$--/sqft
$-- HOA
What's special
Beautifully landscaped gardensNew boilerHot water heaterOutdoor entertaining areas
- 16 hours
- 343
- 26
Zillow last checked:
Listing updated:
Listed by:
Mary C. Menard 973-879-2860,
Compass New Jersey, Llc
Source: GSMLS,MLS#: 4065624
Facts & features
Interior
Bedrooms & bathrooms
- Bedrooms: 5
- Bathrooms: 2
- 1/2 bathrooms: 2
Bedroom 1
- Level: First
Bedroom 2
- Level: First
Bedroom 3
- Level: First
Bedroom 4
- Level: Second
Dining room
- Level: First
Family room
- Level: First
Kitchen
- Features: Eat-in Kitchen
- Level: First
Living room
- Level: First
Basement
- Features: GarEnter, Office, RecRoom, Storage, Utility
Heating
- Baseboard - Hotwater, Zoned, Natural Gas
Cooling
- Central Air, Zoned
Appliances
- Included: Carbon Monoxide Detector, Electric Cooktop, Dishwasher, Kitchen Exhaust Fan, Refrigerator
Features
- Beamed Ceilings, Cedar Closet(s), Walk-In Closet(s), Office, Leisure Room
- Flooring: Carpet, Laminate, Tile
- Windows: Thermal Windows/Doors, Blinds, Skylight(s)
- Basement: Yes,Finished,Full
- Number of fireplaces: 2
- Fireplace features: Living Room, Recreation Room, Wood Burning
Video & virtual tour
Property
Parking
- Total spaces: 27
- Parking features: Asphalt, Off Street, Parking Lot-Exclusive, Built-In Garage, Oversized
- Attached garage spaces: 2
- Uncovered spaces: 27
Lot
- Size: 1.21 Acres
- Dimensions: 1.213 AC
- Features: Corner Lot, Level, Open Lot
Details
- Parcel number: 2325001150000000010000
- Zoning description: R-A
Construction
Type & style
- Home type: SingleFamily
- Architectural style: Custom Home
- Property subtype: Single Family Residence
Materials
- Brick, Vinyl Siding
- Roof: Asphalt Shingle
Condition
- Year built: 1956
Utilities & green energy
- Gas: Gas-Natural
- Sewer: Public Sewer
- Water: Public
- Utilities for property: Electricity Connected, Natural Gas Connected, Cable Available, Fiber Optic Available, Garbage Included
Community & HOA
Community
- Features: Kitchen Facilities
- Security: Carbon Monoxide Detector(s), Security System, Smoke Detector(s), Carbon Monoxide Detector
Location
- Region: Mountain Lakes
Financial & listing details
- Tax assessed value: $1,230,300
- Annual tax amount: $26,112
- Date on market: 11/19/2026
- Ownership type: Fee Simple
- Electric utility on property: Yes
Estimated market value
Not available
Estimated sales range
Not available
Not available
Price history
| Date | Event | Price |
|---|---|---|
| 11/19/2026 | Listed for sale | $839,000 |
Source:  GSMLS #4065624 Report a problem | ||
Public tax history
Tax history is unavailable.
Monthly payment
Est. payment
Payment breakdown
Explore the cost of this home by adjusting the details. Changes won't be saved.Climate risks
Neighborhood: 07046
Nearby schools
Schools provided by the listing agent
- Elementary: Wildwood
- Middle: Briarcliff
- High: Mtn. Lakes
Source: GSMLS. This data may not be complete. We recommend contacting the local school district to confirm school assignments for this home.
Similar homes
- $999,0005 bd3 ba-- sqft39 Lookout Rd, Mountain Lakes Boro, NJ 07046For Sale
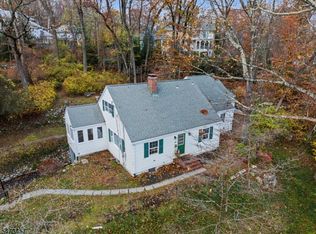 MLS ID #4064282, Vincent Fox, Re/Max Select. GSMLS
- $700,0004 bd2 ba-- sqft4 Craven Rd, Mountain Lakes Boro, NJ 07046For Sale
 MLS ID #4061468, Maura Ellen Feenan, Weichert Realtors Corp Hq. GSMLS
- $825,0004 bd3 ba3.4k sqft72 Summit Dr, Denville Twp., NJ 07834For Sale
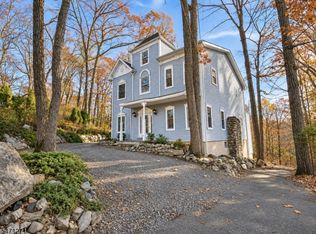 MLS ID #4064458, Andrew Montoya, Elite Realtors Of New Jersey. GSMLS
- $799,0005 bd4 ba-- sqft49 Indian Rd, Denville Twp., NJ 07834For Sale
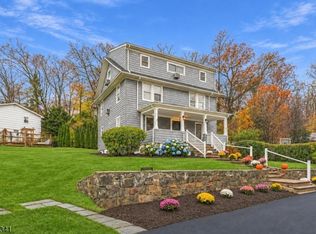 MLS ID #4064558, Ryan Daniher, Compass New Jersey, Llc. GSMLS
