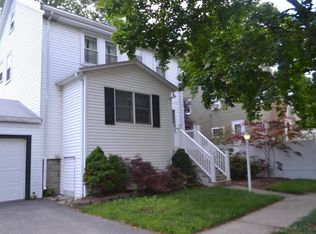
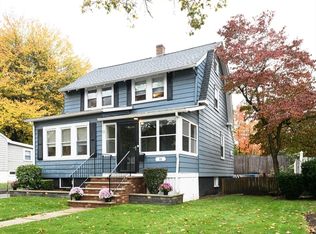
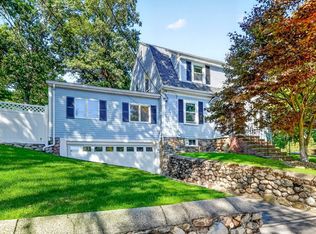
Welcome to 49 Katherine Road, a beautifully maintained 3-bedroom Colonial that perfectly blends classic New England charm with modern updates. The inviting main level features a spacious living room with a handsome brick fireplace, gleaming hardwood floors, and abundant natural light. The updated kitchen offers white cabinetry, stainless steel appliances, subway tile backsplash, and ample workspace, while the adjoining dining room provides the ideal setting for gatherings with direct access to the oversized deck. Upstairs, you'll find three generously sized bedrooms and a full bath, complemented by hardwood flooring and excellent natural light throughout. Recent improvements add tremendous value, including a new roof (2026), new vinyl deck (2026), and new ductless mini-split air conditioning system. Outside, enjoy a fenced backyard, mature landscaping, and plenty of space for entertaining, gardening, or relaxing by the fire pit on the patio. Conveniently located near schools, parks, shopping, dining, and 93/95. OPEN HOUSES SATURDAY AND SUNDAY 11:30AM-1PM.
Under contract
$729,000
49 Katherine Rd, Stoneham, MA 02180
3beds
1,458sqft
Single Family Residence
Built in 1930
7,200 Square Feet Lot
$722,900 Zestimate®
$500/sqft
$-- HOA
What's special
Handsome brick fireplaceAmple workspaceUpdated kitchenGleaming hardwood floorsMature landscapingAdjoining dining roomInviting main level
- 6 days
- 1,059
- 107
Likely to sell faster than
Zillow last checked:
Listing updated:
Listed by:
Mike DeStefano 781-929-4921,
Coldwell Banker Realty - Waltham 781-893-0808
Source: MLS PIN,MLS#: 73581633
Facts & features
Interior
Bedrooms & bathrooms
- Bedrooms: 3
- Bathrooms: 1
- Full bathrooms: 1
Primary bedroom
- Features: Flooring - Hardwood
- Level: Second
- Area: 210
- Dimensions: 21 x 10
Bedroom 2
- Features: Flooring - Hardwood
- Level: Second
- Area: 130
- Dimensions: 13 x 10
Bedroom 3
- Features: Flooring - Hardwood
- Level: Second
- Area: 100
- Dimensions: 10 x 10
Primary bathroom
- Features: No
Bathroom 1
- Features: Bathroom - Full, Flooring - Stone/Ceramic Tile
- Level: Second
- Area: 48
- Dimensions: 8 x 6
Dining room
- Features: Flooring - Hardwood, Slider
- Level: First
- Area: 143
- Dimensions: 13 x 11
Kitchen
- Features: Flooring - Stone/Ceramic Tile
- Level: First
- Area: 126
- Dimensions: 14 x 9
Living room
- Features: Flooring - Hardwood
- Level: First
- Area: 325
- Dimensions: 25 x 13
Heating
- Steam, Natural Gas
Cooling
- 3 or More, Ductless
Appliances
- Included: Gas Water Heater, Range, Dishwasher, Disposal, Microwave, Refrigerator, Washer, Dryer
- Laundry: In Basement, Electric Dryer Hookup
Features
- Flooring: Tile, Hardwood
- Basement: Unfinished
- Number of fireplaces: 1
- Fireplace features: Living Room
Interior area
- Total structure area: 1,458
- Total interior livable area: 1,458 sqft
- Finished area above ground: 1,458
Property
Parking
- Total spaces: 3
- Parking features: Paved Drive, Off Street, Paved
- Uncovered spaces: 3
Features
- Patio & porch: Deck, Patio
- Exterior features: Deck, Patio, Storage, Fenced Yard
- Fencing: Fenced
Lot
- Size: 7,200 Square Feet
- Features: Level
Details
- Parcel number: M:18 B:000 L:662,772556
- Zoning: RA
Construction
Type & style
- Home type: SingleFamily
- Architectural style: Colonial
- Property subtype: Single Family Residence
Materials
- Frame
- Foundation: Block
- Roof: Shingle
Condition
- Year built: 1930
Utilities & green energy
- Electric: 100 Amp Service
- Sewer: Public Sewer
- Water: Public
- Utilities for property: for Electric Range, for Electric Dryer
Community & HOA
Community
- Features: Public Transportation, Pool, Tennis Court(s), Park, Golf, Medical Facility, Bike Path, Conservation Area, Highway Access, House of Worship, Private School, Public School
HOA
- Has HOA: No
Location
- Region: Stoneham
Financial & listing details
- Price per square foot: $500/sqft
- Tax assessed value: $626,100
- Annual tax amount: $6,405
- Date on market: 9/23/2026
Estimated market value
$722,900
$687,000 - $759,000
$3,649/mo
Price history
| Date | Event | Price |
|---|---|---|
| 9/29/2026 | Contingent | $729,000$500/sqft |
Source: MLS PIN #73581633 Report a problem | ||
| 9/23/2026 | Listed for sale | $729,000+40.2%$500/sqft |
Source: MLS PIN #73581633 Report a problem | ||
| 7/8/2019 | Sold | $520,000+9.5%$357/sqft |
Source: Public Record Report a problem | ||
| 5/8/2019 | Pending sale | $475,000$326/sqft |
Source: RE/MAX Platinum #72491256 Report a problem | ||
| 5/1/2019 | Listed for sale | $475,000+44%$326/sqft |
Source: RE/MAX Platinum #72491256 Report a problem | ||
| 12/6/2002 | Sold | $329,900$226/sqft |
Source: Public Record Report a problem | ||
Public tax history
| Year | Property taxes | Tax assessment |
|---|---|---|
| 2025 | $6,405 +9.6% | $626,100 +13.4% |
| 2024 | $5,846 +3.2% | $552,000 +8.2% |
| 2023 | $5,665 +16.1% | $510,400 +8.9% |
| 2022 | $4,881 -1.1% | $468,900 +2.8% |
| 2021 | $4,935 +4% | $456,100 +3.7% |
| 2020 | $4,747 -0.9% | $439,900 +3% |
| 2019 | $4,792 +2.7% | $427,100 +7.2% |
| 2018 | $4,664 +2.3% | $398,300 +8.3% |
| 2017 | $4,557 +0.3% | $367,800 +2.8% |
| 2016 | $4,544 +3.1% | $357,800 +5.2% |
| 2015 | $4,406 +1.1% | $340,000 +5.3% |
| 2014 | $4,356 +7.9% | $322,900 +4.4% |
| 2013 | $4,038 +0.6% | $309,200 -2.8% |
| 2012 | $4,013 +4.7% | $318,200 +1.4% |
| 2011 | $3,833 +1.2% | $313,900 -4.7% |
| 2010 | $3,786 +2.4% | $329,500 -3% |
| 2009 | $3,696 +4.7% | $339,700 -1.9% |
| 2008 | $3,529 +1.9% | $346,300 -2.6% |
| 2007 | $3,463 +3.3% | $355,500 +2.6% |
| 2006 | $3,352 +3.4% | $346,600 +11.9% |
| 2005 | $3,241 +5.5% | $309,800 +22.6% |
| 2004 | $3,073 +3.9% | $252,700 |
| 2003 | $2,957 -20.7% | $252,700 +38.5% |
| 2002 | $3,728 +40.8% | $182,400 |
| 2000 | $2,647 +9.6% | $182,400 +28% |
| 1999 | $2,415 | $142,500 |
Find assessor info on the county website
Monthly payment
Est. payment
Payment breakdown
Explore the cost of this home by adjusting the details. Changes won't be saved.Climate risks
Neighborhood: 02180
Nearby schools
Schools provided by the listing agent
- Elementary: South
- Middle: Stoneham Central
- High: Stoneham High
Source: MLS PIN. This data may not be complete. We recommend contacting the local school district to confirm school assignments for this home.
Similar homes
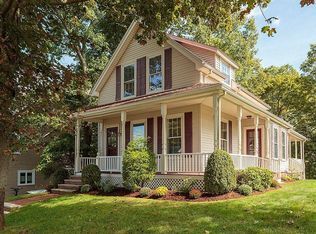
- $800,0003 bd2 ba1.8k sqft4 Highland Ave, Stoneham, MA 02180For Sale
 MLS ID #73580789, Sheila McDougall, Leading Edge Real Estate. MLS PIN
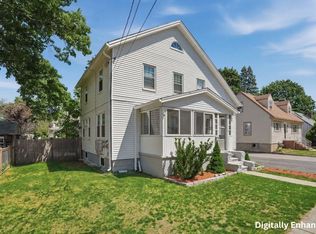
 - $669,9003 bd2 ba1.5k sqft14 Katherine Rd, Stoneham, MA 02180For Sale
 MLS ID #73531104, Jodi Crowley, Lamacchia Realty, Inc.. MLS PIN
 - $839,9003 bd2 ba2.1k sqft51 Lindenwood Rd, Stoneham, MA 02180For Sale
 MLS ID #73578434, Leeman & Gately, Compass. MLS PIN
 - $767,9004 bd2 ba2k sqft122 North St, Stoneham, MA 02180For Sale
 MLS ID #73581075, Laurie Cappuccio, Classified Realty Group. MLS PIN
