Welcome to 101 Spring Street, an extraordinary move-in-ready single-family home situated on a prime corner lot in one of Stoneham’s most sought-after neighborhoods. Positioned within the highly regarded Colonial Park Elementary School district, this pristine ranch seamlessly combines one-level convenience, modern updates, and exceptional indoor-outdoor entertaining spaces. Step inside to a sun-drenched floor plan featuring gleaming hardwood floors, crisp fresh paint, and energy-efficient newer windows throughout. The main level offers a fluid layout designed for today’s lifestyle. The designated formal dining room provides an ideal setting for hosting dinner parties or can effortlessly transition into an executive work-from-home office. Note: Public records reflect 3 bedrooms, giving new owners incredible flexibility to maintain the current layout or convert the space back to a 3-bedroom configuration! The lower level expands your total living area with an impressive, fully finished entertainment lounge. Complete with a wet bar, dedicated space for a workout room or home gym, and plenty of room for game day watch parties, this multi-functional basement adds incredible value and space. Outdoor living is a standout feature of this property. Enjoy your morning coffee or evening cocktails on the private back deck, then fire up the grill on the patio overlooking your level, fully fenced backyard—a true private sanctuary for play, gardening, and pets. A detached one-car garage and storage shed offer ample space for vehicles, gear, and tools. Modern mechanicals ensure year-round efficiency, including oil heat complemented by a Mitsubishi mini-split system for personalized climate control and cooling. All kitchen and laundry appliances are included for a seamless turn-key transition. Unbeatable location for commuters and lifestyle enthusiasts alike! Enjoy quick access to Stoneham Square’s vibrant shops and dining, scenic walks along the Tri-Community Greenway, and fast connectivity via I-93, I-95/Route 128, and Wakefield’s Greenwood Commuter Rail station. Don't miss this turnkey opportunity!
For sale
Price cut: $20K (11/20)
$759,000
101 Spring St, Stoneham, MA 02180
3beds
1,685sqft
Single Family Residence
Built in 1966
7,566 Square Feet Lot
$756,400 Zestimate®
$450/sqft
$-- HOA
What's special
Modern updatesEnergy-efficient newer windows throughoutPrivate back deckDetached one-car garageStorage shedPrime corner lotGleaming hardwood floors
- 11 days
- 1,180
- 78
Likely to sell faster than
Zillow last checked:
Listing updated:
Listed by:
Richard Pignone 781-799-7060,
Pignone Realty Group LLC 781-799-7060
Source: MLS PIN,MLS#: 73601202
Facts & features
Interior
Bedrooms & bathrooms
- Bedrooms: 3
- Bathrooms: 2
- Full bathrooms: 1
- 1/2 bathrooms: 1
Primary bedroom
- Features: Flooring - Hardwood
- Level: First
- Area: 132.57
- Dimensions: 13.83 x 9.58
Bedroom 2
- Features: Flooring - Hardwood
- Level: First
- Area: 111.11
- Dimensions: 10.67 x 10.42
Bedroom 3
- Level: First
Bathroom 1
- Features: Bathroom - Full, Flooring - Stone/Ceramic Tile
- Level: First
- Area: 36.31
- Dimensions: 6.92 x 5.25
Bathroom 2
- Features: Bathroom - Half, Flooring - Stone/Ceramic Tile
- Level: Basement
- Area: 27.12
- Dimensions: 5.92 x 4.58
Dining room
- Features: Closet, Flooring - Hardwood, Window(s) - Bay/Bow/Box, Lighting - Overhead
- Level: First
- Area: 87.53
- Dimensions: 11.42 x 7.67
Family room
- Features: Bathroom - Half, Flooring - Stone/Ceramic Tile, Wet Bar, Cable Hookup, Recessed Lighting, Remodeled
- Level: Basement
- Area: 458.81
- Dimensions: 27.67 x 16.58
Kitchen
- Features: Flooring - Hardwood, Stainless Steel Appliances
- Level: First
- Area: 138.9
- Dimensions: 12.17 x 11.42
Living room
- Features: Ceiling Fan(s), Flooring - Hardwood, Window(s) - Picture, Recessed Lighting
- Level: First
- Area: 251.22
- Dimensions: 22.67 x 11.08
Heating
- Baseboard, Hot Water, Heat Pump, Oil, Air Source Heat Pumps (ASHP)
Cooling
- Heat Pump
Appliances
- Included: Oven, Dishwasher, Disposal, Microwave, Refrigerator, Washer, Dryer
- Laundry: In Basement
Features
- Wet Bar
- Flooring: Tile, Hardwood
- Basement: Partially Finished
- Has fireplace: No
Interior area
- Total structure area: 1,685
- Total interior livable area: 1,685 sqft
- Finished area above ground: 936
- Finished area below ground: 749
Video & virtual tour
Property
Parking
- Total spaces: 5
- Parking features: Detached, Paved Drive
- Garage spaces: 1
- Uncovered spaces: 4
Features
- Patio & porch: Deck - Wood, Patio
- Exterior features: Deck - Wood, Patio, Storage, Fenced Yard
- Fencing: Fenced/Enclosed,Fenced
Lot
- Size: 7,566 Square Feet
- Features: Corner Lot, Level
Details
- Parcel number: M:0002 B:0000 L:0147,766753
- Zoning: RA
Construction
Type & style
- Home type: SingleFamily
- Architectural style: Ranch
- Property subtype: Single Family Residence
Materials
- Foundation: Concrete Perimeter
Condition
- Year built: 1966
Utilities & green energy
- Electric: 200+ Amp Service
- Sewer: Public Sewer
- Water: Public
Community & HOA
Community
- Features: Public Transportation, Shopping, Pool, Tennis Court(s), Park, Walk/Jog Trails, Golf, Bike Path, Conservation Area, Highway Access, House of Worship, Private School, Public School
HOA
- Has HOA: No
Location
- Region: Stoneham
Financial & listing details
- Price per square foot: $450/sqft
- Tax assessed value: $674,100
- Annual tax amount: $6,781
- Date on market: 11/11/2026
Estimated market value
$756,400
$719,000 - $794,000
$3,844/mo
Price history
| Date | Event | Price |
|---|---|---|
| 11/20/2026 | Price change | $759,000-2.6%$450/sqft |
Source: MLS PIN #73601202 Report a problem | ||
| 11/11/2026 | Listed for sale | $779,000+81.2%$462/sqft |
Source: MLS PIN #73601202 Report a problem | ||
| 2/15/2017 | Sold | $430,000+7.8%$255/sqft |
Source: Public Record Report a problem | ||
| 1/15/2017 | Pending sale | $399,000$237/sqft |
Source: Coldwell Banker Residential Brokerage - Lynnfield #72107723 Report a problem | ||
| 1/12/2017 | Listed for sale | $399,000+12.4%$237/sqft |
Source: Coldwell Banker Residential Brokerage - Lynnfield #72107723 Report a problem | ||
| 5/29/2012 | Sold | $355,000+4.4%$211/sqft |
Source: Public Record Report a problem | ||
| 3/17/2012 | Listed for sale | $339,900-16.1%$202/sqft |
Source: Century 21 Spindler & O'Neil #71352536 Report a problem | ||
| 6/23/2005 | Sold | $405,000$240/sqft |
Source: Public Record Report a problem | ||
Public tax history
| Year | Property taxes | Tax assessment |
|---|---|---|
| 2025 | $6,578 +4.4% | $643,000 +8% |
| 2024 | $6,303 -1.1% | $595,200 +3.7% |
| 2023 | $6,370 +15% | $573,900 +7.8% |
| 2022 | $5,541 +6% | $532,300 +10.2% |
| 2021 | $5,226 +1.9% | $483,000 +1.6% |
| 2020 | $5,131 -1.1% | $475,500 +2.9% |
| 2019 | $5,187 -0.6% | $462,300 +3.7% |
| 2018 | $5,218 +9.9% | $445,600 +16.3% |
| 2017 | $4,747 +3.3% | $383,100 +5.8% |
| 2016 | $4,597 +7.8% | $362,000 +10% |
| 2015 | $4,265 +6.3% | $329,100 +10.6% |
| 2014 | $4,013 +8.1% | $297,500 +4.6% |
| 2013 | $3,713 -3% | $284,300 -6.3% |
| 2012 | $3,827 +4.7% | $303,500 +1.4% |
| 2011 | $3,654 -3.3% | $299,300 -9% |
| 2010 | $3,778 +4.2% | $328,800 -1.3% |
| 2009 | $3,625 -0.8% | $333,200 -7.1% |
| 2008 | $3,656 +2.2% | $358,800 -2.3% |
| 2007 | $3,578 +4.6% | $367,400 +3.8% |
| 2006 | $3,421 -0.6% | $353,800 +7.5% |
| 2005 | $3,443 +5.9% | $329,200 +23.1% |
| 2004 | $3,252 +3.9% | $267,400 |
| 2003 | $3,129 -21.5% | $267,400 +36.8% |
| 2002 | $3,984 +40.5% | $195,400 |
| 2000 | $2,835 +11.5% | $195,400 +30.3% |
| 1999 | $2,543 | $150,000 |
Find assessor info on the county website
Monthly payment
Est. payment
Payment breakdown
Explore the cost of this home by adjusting the details. Changes won't be saved.Climate risks
Neighborhood: 02180


Similar homes
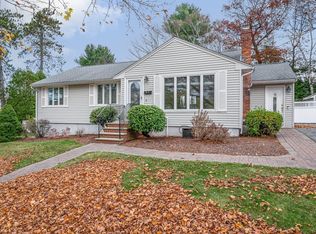
- $784,9004 bd1 ba2.1k sqft1174 Franklin St, Stoneham, MA 02180For Sale
 MLS ID #73560329, Enis Shehu, Cameron Real Estate Group - Framingham. MLS PIN
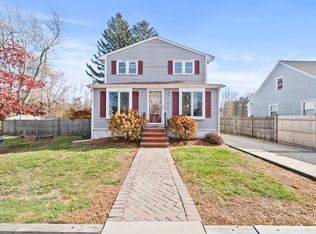
- $759,9003 bd2 ba2.3k sqft43 Samoset Rd, Peabody, MA 01960For Sale
 MLS ID #73603300, Maria Salzillo, LAER Realty Partners. MLS PIN
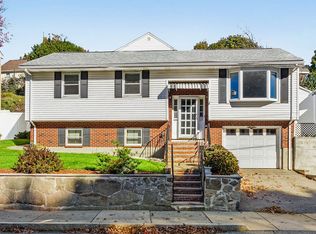
- $750,0003 bd2 ba1.5k sqft6 Line Rd, Wakefield, MA 01880For Sale
 MLS ID #73598623, Drake Cormier, Engel & Volkers By the Sea. MLS PIN
- $774,9003 bd2 ba1.7k sqft214 Gaston St, Medford, MA 02155For Sale
 MLS ID #73592717, The Joanna Schlansky Residential Team, Elite Realty Experts, LLC. MLS PIN
