Welcome to this brand new, turn-key two-family home, offering the perfect opportunity for investors or owner-occupants looking to offset their mortgage! Each side of this modern duplex features an identical, spacious layout boasting 3 bedrooms and 1.5 bathrooms. Built from the ground up with contemporary living in mind, both units come with fully applianced kitchens equipped with brand-new refrigerators, stoves, microwaves, and dishwashers. Side-by-side design means no neighbors above or below you, maximizing peace and privacy. Enjoy complete independence and low maintenance with fully separate utilities for each unit, including individual meters for electricity, gas, and water. Each unit has a full basement with plenty of space for all of your needs. Whether you are an investor looking to add a premium, low-maintenance asset to your portfolio, or a homeowner looking to live in one side and let the tenant pay your mortgage, this property is a rare find.
Active
Listed by: R.H. Thackston & Company • Emily Lagerberg • 603-357-2121
$589,000
49 Keene Road, Winchester, NH 03470
6beds
2,880sqft
Multi Family
Built in 2026
-- sqft lot
$-- Zestimate®
$205/sqft
$-- HOA
What's special
Side-by-side designBrand-new refrigeratorsSpacious layoutFully applianced kitchens
- 5 days
- 200
- 13
Zillow last checked:
Listing updated:
Listed by:
Emily Lagerberg,
R.H. Thackston & Company 603-357-2121
Source: PrimeMLS,MLS#: 5114050
Facts & features
Interior
Bedrooms & bathrooms
- Bedrooms: 6
- Bathrooms: 4
- Full bathrooms: 2
Heating
- Propane, Baseboard, Hot Water
Cooling
- None
Appliances
- Included: Instant Hot Water
Features
- Flooring: Tile, Vinyl Plank
- Basement: Bulkhead,Concrete,Full,Unfinished,Interior Entry
Interior area
- Total structure area: 2,880
- Total interior livable area: 2,880 sqft
- Finished area above ground: 2,880
- Finished area below ground: 0
Property
Parking
- Parking features: Gravel
Features
- Levels: Two
Lot
- Size: 0.29 Acres
- Features: Level, In Town
Details
- Parcel number: WNCHM00028B000037L000000
- Zoning description: residential
Construction
Type & style
- Home type: MultiFamily
- Property subtype: Multi Family
Materials
- Wood Frame, Vinyl Siding
- Foundation: Poured Concrete
- Roof: Architectural Shingle
Condition
- New construction: Yes
- Year built: 2026
Utilities & green energy
- Electric: 200+ Amp Service, Circuit Breakers
- Sewer: Public Sewer
- Water: Public
- Utilities for property: Other
Community & HOA
Location
- Region: Winchester
Financial & listing details
- Price per square foot: $205/sqft
- Tax assessed value: $149,400
- Annual tax amount: $3,270
- Date on market: 10/13/2026
Estimated market value
Not available
Estimated sales range
Not available
$3,242/mo
Price history
| Date | Event | Price |
|---|---|---|
| 10/13/2026 | Listed for sale | $589,000+915.5%$205/sqft |
Source:  PrimeMLS #5114050 Report a problem PrimeMLS #5114050 Report a problem | ||
| 12/27/2018 | Sold | $58,000-22.7%$20/sqft |
Source: Public Record Report a problem | ||
| 1/21/2004 | Sold | $75,000$26/sqft |
Source: Public Record Report a problem | ||
Public tax history
| Year | Property taxes | Tax assessment |
|---|---|---|
| 2024 | $4,370 -7.7% | $149,400 |
| 2023 | $4,733 +10.4% | $149,400 |
| 2022 | $4,288 -0.2% | $149,400 |
| 2021 | $4,298 | $149,400 |
| 2020 | $4,298 +13% | $149,400 +40% |
| 2019 | $3,803 +2.6% | $106,700 |
| 2018 | $3,706 -6.8% | $106,700 -18% |
| 2016 | $3,975 -22.2% | $130,200 -22.1% |
| 2015 | $5,110 -7.8% | $167,100 -7.8% |
| 2014 | $5,544 -0.5% | $181,300 |
| 2013 | $5,571 +10.1% | $181,300 |
| 2012 | $5,062 -7% | $181,300 |
| 2011 | $5,444 +123.8% | $181,300 +100.8% |
| 2009 | $2,433 -4.7% | $90,300 |
| 2008 | $2,553 -9.1% | $90,300 -11.9% |
| 2007 | $2,809 | $102,500 |
Find assessor info on the county website
Monthly payment
Est. payment
Payment breakdown
Explore the cost of this home by adjusting the details. Changes won't be saved.Climate risks
Neighborhood: 03470
Similar homes
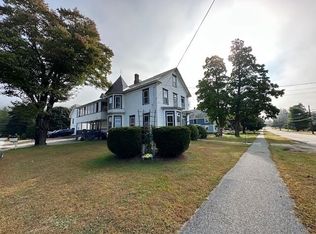
- $425,0005 bd2 ba3.9k sqft42 Parker Street, Winchester, NH 03470Active
 MLS ID #5110811, Dick Thackston. PrimeMLS
 - $599,0003 bd2 ba2.5k sqft484 Scofield Mountain Road, Winchester, NH 03470Active
 MLS ID #5101558, Emily Lagerberg. PrimeMLS
 - $377,0004 bd1 ba1.7k sqft156 Forest Lake Road, Winchester, NH 03470Active
 MLS ID #5113915, Zack LeRoy. PrimeMLS
 - $625,0004 bd2 ba2.9k sqft45 Granite Hill Road, Richmond, NH 03470Active
 MLS ID #5110684, Roger Doyon. PrimeMLS
