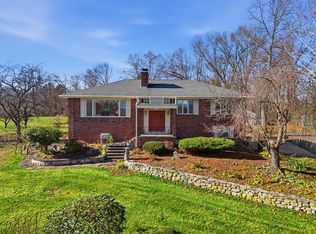
Location, charm, and space! Nestled in the highly sought-after 16 acres neighborhood, this lovely Dutch Colonial offers a wonderful combination of character, comfort and spacious living! Gleaming hardwood floors enhance the inviting floor plan, beginning with a welcoming entryway featuring a skylight, tile flooring, and direct access to the deck and attached garage. The kitchen offers Corian countertops, vinyl flooring and some updates, while the generously sized dining room is perfect for entertaining. A fabulous front to back living room showcases beautiful hardwood floors and a charming garden window overlooking the front yard. An exceptionally spacious half bath with pedestal sink completes the first floor. Upstairs, you'll find three generously proportioned bedrooms, all featuring beautiful hardwood floors and a full bath with tiled floors. The partially finished basement provides additional flexible living space. Enjoy outdoor living on the expansive deck overlooking a fenced-in backyard, complete with a storage shed and front and rear irrigation systems. Additional highlights include gas heat, central air, a newer furnace (2023), water heater (2024) and a roof approximately 10 years old. A wonderful opportunity to own a charming, spacious home in one of the area's most desirable neighborhoods!
For sale
$379,900
49 Labelle Dr, Springfield, MA 01129
3beds
1,696sqft
Single Family Residence
Built in 1980
10,088 Square Feet Lot
$378,700 Zestimate®
$224/sqft
$-- HOA
What's special
Storage shedGleaming hardwood floorsThree generously proportioned bedroomsFenced-in backyardKitchen offers corian countertopsInviting floor planBeautiful hardwood floors
- 1 day
- 178
- 23
Zillow last checked:
Listing updated:
Listed by:
The Neilsen Team 413-675-5117,
The Neilsen Team 413-313-4465,
Kathleen Neilsen 413-575-0177
Source: MLS PIN,MLS#: 73603395
Facts & features
Interior
Bedrooms & bathrooms
- Bedrooms: 3
- Bathrooms: 2
- Full bathrooms: 1
- 1/2 bathrooms: 1
Primary bedroom
- Features: Flooring - Hardwood
- Level: Second
Bedroom 2
- Features: Flooring - Hardwood
- Level: Second
Bedroom 3
- Features: Flooring - Hardwood
- Level: Second
Bathroom 1
- Features: Bathroom - Half
- Level: First
Bathroom 2
- Features: Flooring - Stone/Ceramic Tile
- Level: Second
Dining room
- Features: Flooring - Hardwood
- Level: First
Kitchen
- Features: Ceiling Fan(s), Flooring - Vinyl, Dining Area, Gas Stove
- Level: First
Living room
- Features: Flooring - Hardwood
- Level: First
Heating
- Forced Air, Natural Gas
Cooling
- Central Air
Appliances
- Included: Range, Refrigerator
- Laundry: In Basement
Features
- Ceiling Fan(s), Entry Hall
- Flooring: Flooring - Stone/Ceramic Tile
- Windows: Skylight(s)
- Basement: Full,Partially Finished
- Number of fireplaces: 1
Interior area
- Total structure area: 1,696
- Total interior livable area: 1,696 sqft
- Finished area above ground: 1,696
Property
Parking
- Total spaces: 6
- Parking features: Attached
- Attached garage spaces: 2
- Uncovered spaces: 4
Features
- Patio & porch: Deck - Exterior, Deck
- Exterior features: Deck, Storage, Sprinkler System, Fenced Yard
- Fencing: Fenced
Lot
- Size: 10,088 Square Feet
- Features: Level
Details
- Parcel number: 2590912
- Zoning: R6
Construction
Type & style
- Home type: SingleFamily
- Architectural style: Colonial
- Property subtype: Single Family Residence
Materials
- Frame
- Foundation: Concrete Perimeter
- Roof: Shingle
Condition
- Year built: 1980
Utilities & green energy
- Sewer: Public Sewer
- Water: Public
Community & HOA
HOA
- Has HOA: No
Location
- Region: Springfield
Financial & listing details
- Price per square foot: $224/sqft
- Tax assessed value: $388,100
- Annual tax amount: $6,000
- Date on market: 11/18/2026
Estimated market value
$378,700
$360,000 - $398,000
$2,531/mo
Price history
| Date | Event | Price |
|---|---|---|
| 11/18/2026 | Listed for sale | $379,900+206.4%$224/sqft |
Source: MLS PIN #73603395 Report a problem | ||
| 8/30/1990 | Sold | $124,000$73/sqft |
Source: Public Record Report a problem | ||
Public tax history
| Year | Property taxes | Tax assessment |
|---|---|---|
| 2025 | $5,253 -4% | $335,000 -1.7% |
| 2024 | $5,473 -0.8% | $340,800 +5.3% |
| 2023 | $5,517 +21.6% | $323,600 +34.2% |
| 2022 | $4,538 +5.5% | $241,100 +5.9% |
| 2021 | $4,302 -3.1% | $227,600 +0.1% |
| 2020 | $4,439 +2.8% | $227,300 +3.6% |
| 2019 | $4,318 -2% | $219,400 -2% |
| 2018 | $4,406 +4.9% | $223,900 +4.8% |
| 2017 | $4,201 +6.2% | $213,700 +6.3% |
| 2016 | $3,954 +10.3% | $201,100 +10.3% |
| 2015 | $3,586 -1% | $182,300 -0.8% |
| 2014 | $3,623 -1.4% | $183,800 -1.4% |
| 2013 | $3,676 +6.1% | $186,500 +6.7% |
| 2012 | $3,466 -7% | $174,800 -8.5% |
| 2011 | $3,725 -5.3% | $191,100 -5.3% |
| 2010 | $3,933 +7.7% | $201,700 -1.2% |
| 2009 | $3,651 +7.4% | $204,100 -3.8% |
| 2008 | $3,400 -10.2% | $212,100 -10.2% |
| 2007 | $3,787 +11.7% | $236,100 +18.4% |
| 2006 | $3,390 +7.8% | $199,400 +11% |
| 2005 | $3,145 +4.2% | $179,600 +13% |
| 2004 | $3,019 +3% | $159,000 +5.3% |
| 2003 | $2,931 +11.8% | $151,000 +14.5% |
| 2002 | $2,622 | $131,900 |
Find assessor info on the county website
Monthly payment
Est. payment
Payment breakdown
Explore the cost of this home by adjusting the details. Changes won't be saved.Climate risks
Neighborhood: Sixteen Acres
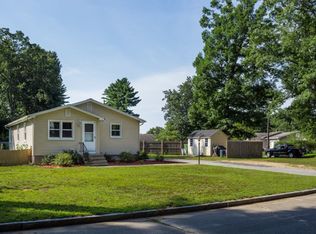

Similar homes
- $375,0003 bd2 ba1.6k sqft11 Stephanie Cir, Springfield, MA 01129For Sale
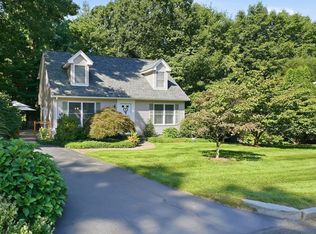 MLS ID #73577142, Chester Ardolino, Berkshire Hathaway HomeServices Realty Professionals. MLS PIN
- $415,0003 bd2 ba1.8k sqft19 Stephanie Cir, Springfield, MA 01129For Sale
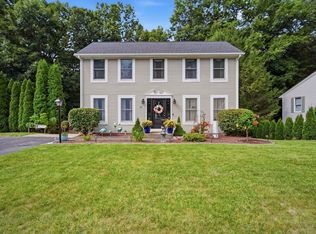 MLS ID #73571813, The Hamre Martin Team, Real Broker MA, LLC. MLS PIN
- $289,9003 bd2 ba960 sqft129 Hanson Dr, Springfield, MA 01128For Sale
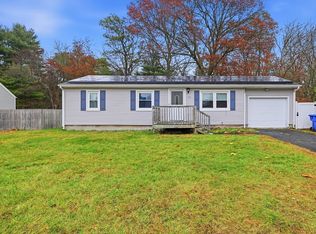 MLS ID #73603161, Donald Denault, Landmark, REALTORS®. MLS PIN
- $399,9993 bd3 ba1.5k sqft39 Goldenview Dr, West Springfield, MA 01089For Sale
 MLS ID #73603122, Chris Buendo, Berkshire Hathaway HomeServices Realty Professionals. MLS PIN
