Welcome to 19 Stephanie Circle, tucked into the desirable Sixteen Acres neighborhood on a quiet, established street where pride of ownership shines. This beautifully maintained 3-bedroom, 1.5-bath Colonial offers a comfortable, move-in-ready layout with plenty of natural light and inviting spaces to gather. The updated kitchen features generous cabinetry, ample counter space, and an easy flow into the dining and living areas, while the finished walkout basement provides valuable bonus space for entertaining, a home office, gym, or movie nights. Major improvements abound, including a newer roof, newer HVAC with central air, updated exterior doors, and a newer deck, add comfort and peace of mind. Step outside and you'll quickly understand what makes this home special: a serene backyard abutting conservation land, with nearby trails and a stream creating a peaceful backdrop that feels tucked away from it all. Underground utilities add to the neighborhood's clean streetscape, while shopping, parks, dining, Western New England University, and major routes remain just minutes away. Move right in, fire up the grill, and enjoy a home that brings together comfort, convenience, community, and a little slice of nature right in Springfield.
For sale
$415,000
19 Stephanie Cir, Springfield, MA 01129
3beds
1,872sqft
Single Family Residence
Built in 1992
10,799 Square Feet Lot
$417,200 Zestimate®
$222/sqft
$-- HOA
What's special
Newer roofNewer deckUpdated kitchenFinished walkout basementAmple counter spaceGenerous cabinetryPlenty of natural light
- 23 days
- 177
- 13
Zillow last checked:
Listing updated:
Listed by:
The Hamre Martin Team 413-210-0207,
Real Broker MA, LLC 413-273-1381
Source: MLS PIN,MLS#: 73571813
Facts & features
Interior
Bedrooms & bathrooms
- Bedrooms: 3
- Bathrooms: 2
- Full bathrooms: 1
- 1/2 bathrooms: 1
Primary bedroom
- Features: Ceiling Fan(s), Walk-In Closet(s), Flooring - Wall to Wall Carpet
- Level: Second
Bedroom 2
- Features: Ceiling Fan(s), Flooring - Wall to Wall Carpet
- Level: Second
Bedroom 3
- Features: Flooring - Wall to Wall Carpet
- Level: Second
Bathroom 1
- Features: Bathroom - Half, Flooring - Stone/Ceramic Tile
- Level: First
Bathroom 2
- Features: Bathroom - Full, Flooring - Stone/Ceramic Tile
- Level: Second
Dining room
- Features: Flooring - Wood
- Level: First
Family room
- Features: Ceiling Fan(s)
- Level: First
Kitchen
- Features: Ceiling Fan(s), Flooring - Stone/Ceramic Tile
- Level: First
Living room
- Level: First
Heating
- Forced Air, Natural Gas
Cooling
- Central Air
Appliances
- Included: Range, Dishwasher, Disposal, Refrigerator
- Laundry: In Basement
Features
- Den
- Flooring: Flooring - Wall to Wall Carpet
- Basement: Full,Finished,Walk-Out Access,Interior Entry
- Has fireplace: No
Interior area
- Total structure area: 1,872
- Total interior livable area: 1,872 sqft
- Finished area above ground: 1,872
Video & virtual tour
Property
Parking
- Total spaces: 4
- Parking features: Paved Drive, Off Street
- Uncovered spaces: 4
Features
- Patio & porch: Deck
- Exterior features: Deck, Rain Gutters, Hot Tub/Spa, Storage
- Has spa: Yes
- Spa features: Private
Lot
- Size: 10,799 Square Feet
- Features: Wooded
Details
- Parcel number: S:11130 P:0075,2606971
- Zoning: R6
Construction
Type & style
- Home type: SingleFamily
- Architectural style: Colonial
- Property subtype: Single Family Residence
Materials
- Frame
- Foundation: Concrete Perimeter
- Roof: Shingle
Condition
- Year built: 1992
Utilities & green energy
- Sewer: Public Sewer
- Water: Public
Community & HOA
Community
- Features: Shopping
HOA
- Has HOA: No
Location
- Region: Springfield
Financial & listing details
- Price per square foot: $222/sqft
- Tax assessed value: $327,600
- Annual tax amount: $5,137
- Date on market: 10/1/2026
Estimated market value
$417,200
$396,000 - $438,000
$2,628/mo
Price history
| Date | Event | Price |
|---|---|---|
| 10/21/2026 | Listed for sale | $415,000$222/sqft |
Source: MLS PIN #73571813 Report a problem | ||
| 9/23/2026 | Pending sale | $415,000$222/sqft |
Source: MLS PIN #73571813 Report a problem | ||
| 9/9/2026 | Contingent | $415,000$222/sqft |
Source: MLS PIN #73571813 Report a problem | ||
| 9/3/2026 | Listed for sale | $415,000+84.4%$222/sqft |
Source: MLS PIN #73571813 Report a problem | ||
| 8/22/2019 | Sold | $225,000-2.1%$120/sqft |
Source: Public Record Report a problem | ||
| 7/23/2019 | Pending sale | $229,900$123/sqft |
Source: Pioneer Valley #72528708 Report a problem | ||
| 7/17/2019 | Price change | $229,900-4.2%$123/sqft |
Source: Pioneer Valley #72528708 Report a problem | ||
| 7/3/2019 | Listed for sale | $239,900+1.7%$128/sqft |
Source: Keller Williams Realty #72528708 Report a problem | ||
| 12/18/2017 | Listing removed | $2,200$1/sqft |
Source: VP Management - Property # 419456 Report a problem | ||
| 11/30/2017 | Price change | $2,200-4.3%$1/sqft |
Source: VP Management - Property # 419456 Report a problem | ||
| 11/1/2017 | Listed for rent | $2,300+4.5%$1/sqft |
Source: VP Management - Property # 419456 Report a problem | ||
| 8/22/2015 | Listing removed | $2,200$1/sqft |
Source: VP Management LLC Report a problem | ||
| 4/21/2015 | Listed for rent | $2,200$1/sqft |
Source: VP Management LLC Report a problem | ||
| 4/27/2007 | Sold | $236,000+28.3%$126/sqft |
Source: Public Record Report a problem | ||
| 5/23/2003 | Sold | $184,000+80.4%$98/sqft |
Source: Public Record Report a problem | ||
| 10/23/1997 | Sold | $102,000-27.2%$54/sqft |
Source: Public Record Report a problem | ||
| 3/11/1997 | Sold | $140,181$75/sqft |
Source: Public Record Report a problem | ||
Public tax history
| Year | Property taxes | Tax assessment |
|---|---|---|
| 2025 | $5,137 -4.4% | $327,600 -2.1% |
| 2024 | $5,372 +5.7% | $334,500 +12.2% |
| 2023 | $5,081 +11.5% | $298,000 +23.1% |
| 2022 | $4,556 +2.6% | $242,100 +3% |
| 2021 | $4,442 -0.8% | $235,000 -2.3% |
| 2020 | $4,480 +2.2% | $240,600 +8% |
| 2019 | $4,385 -3.3% | $222,800 -3.3% |
| 2018 | $4,534 -0.1% | $230,400 -0.2% |
| 2017 | $4,539 +9.4% | $230,900 +9.4% |
| 2016 | $4,150 +3.8% | $211,100 +3.9% |
| 2015 | $3,997 -3.7% | $203,200 -3.5% |
| 2014 | $4,149 +13.1% | $210,500 +13.1% |
| 2013 | $3,670 +11.6% | $186,200 +12.2% |
| 2012 | $3,290 -8.7% | $165,900 -10.2% |
| 2011 | $3,602 -7.6% | $184,800 -7.6% |
| 2010 | $3,898 +6.6% | $199,900 -2.2% |
| 2009 | $3,655 +10.3% | $204,300 -1.2% |
| 2008 | $3,315 -14% | $206,800 -14% |
| 2007 | $3,856 +14.3% | $240,400 +21.1% |
| 2006 | $3,375 +4.7% | $198,500 +7.9% |
| 2005 | $3,222 +0.5% | $184,000 +8.9% |
| 2004 | $3,207 +6.7% | $168,900 +9% |
| 2003 | $3,007 +0.7% | $154,900 +3.1% |
| 2002 | $2,986 | $150,200 |
Find assessor info on the county website
Monthly payment
Est. payment
Payment breakdown
Explore the cost of this home by adjusting the details. Changes won't be saved.Climate risks
Neighborhood: Sixteen Acres
Similar homes
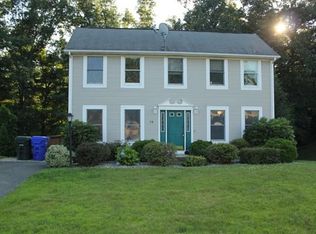
- $394,0003 bd2 ba1.6k sqft11 Stephanie Cir, Springfield, MA 01129For Sale
 MLS ID #73577142, Chester Ardolino, Berkshire Hathaway HomeServices Realty Professionals. MLS PIN
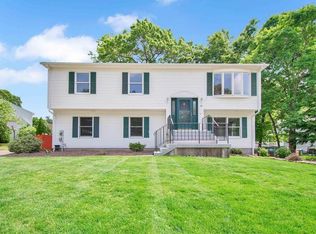
 - $429,9993 bd3 ba1.8k sqft75 Tioga St, Springfield, MA 01128For Sale
 MLS ID #73562928, John Torres, Executive Real Estate, Inc.. MLS PIN
 - $419,0003 bd2 ba1.3k sqft83 Wheatland Ave, Chicopee, MA 01020For Sale
 MLS ID #73592826, Maria Von Hollander, Coldwell Banker Realty - Western MA. MLS PIN
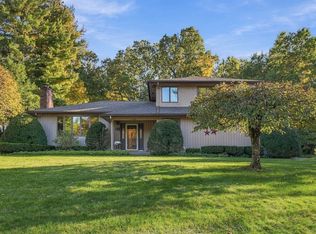
 - $450,0003 bd2 ba1.9k sqft65 Meadowlark Cir, Ludlow, MA 01056For Sale
 MLS ID #73592683, Suzie Ice Team, Ideal Real Estate Services, Inc.. MLS PIN
 - $459,0003 bd2 ba2.1k sqft1127 East Street North, Suffield, CT 06078For Sale
 MLS ID #24189897, Shannon Slate, Coldwell Banker Realty. Smart MLS
 - $369,9003 bd2 ba1.2k sqft26 Glenwood Street, Enfield, CT 06082For SaleMLS ID #24216594, Ricky D. Ramsey, Barile Realty Group. Smart MLS
- $429,9003 bd3 ba2.2k sqft9 Boyer Road, Stafford, CT 06076For SaleMLS ID #24214063, Todd Hany, Sentry Real Estate. Smart MLS
- $394,0003 bd1 ba1.3k sqft309 Brainard Road, Enfield, CT 06082For SaleMLS ID #24215145, Christine Peyman, Alex Anthony LLC. Smart MLS
