Welcome to 49 Ledgeview Drive! This beautifully updated home offers the perfect blend of fresh, modern style and comfortable living. Enjoy a newly updated kitchen and refreshed bathrooms that bring a clean, contemporary feel throughout the home. Thoughtful updates create a wonderful blank canvas, ready for you to move right in and make it your own! Step outside to a lovely deck overlooking the wonderful fenced-in yard, perfect for relaxing, entertaining, gardening, or enjoying time outdoors. Nestled in a wonderful neighborhood, this home offers a welcoming setting with inviting indoor and outdoor spaces. Need more space? This home has it! A lovely bonus room to make your own. With beautiful updates, a fresh feel, and room to make it your own, this is a wonderful opportunity to find your next home in Rochester!
Active
Listed by: Realty One Group Next Level • Arden Bilc • 888-888-7653
Price cut: $15K (10/29)
$450,000
49 Ledgeview Drive, Rochester, NH 03839
3beds
1,588sqft
Ranch
Built in 1989
0.32 Acres Lot
$447,500 Zestimate®
$283/sqft
$-- HOA
What's special
Newly updated kitchenRefreshed bathroomsLovely bonus roomWonderful fenced-in yardFresh feelBeautiful updates
- 18 days
- 1,198
- 103
Zillow last checked:
Listing updated:
Listed by:
Arden Bilc,
Realty One Group Next Level 888-888-7653
Source: PrimeMLS,MLS#: 5114082
Facts & features
Interior
Bedrooms & bathrooms
- Bedrooms: 3
- Bathrooms: 2
- Full bathrooms: 1
- 3/4 bathrooms: 1
Heating
- Oil, Electric
Cooling
- None
Appliances
- Included: Dishwasher, Dryer, Refrigerator, Washer, Electric Stove
Features
- Living/Dining, Natural Light
- Flooring: Vinyl
- Basement: Finished,Full,Walk-Out Access
Interior area
- Total structure area: 1,588
- Total interior livable area: 1,588 sqft
- Finished area above ground: 1,288
- Finished area below ground: 300
Property
Parking
- Total spaces: 1
- Parking features: Paved
- Garage spaces: 1
Features
- Levels: One
- Stories: 1
- Exterior features: Deck
- Fencing: Full
Lot
- Size: 0.32 Acres
- Features: Neighborhood
Details
- Parcel number: RCHEM0251B0053L0000
- Zoning description: Residential
- Special conditions: Standard
Construction
Type & style
- Home type: SingleFamily
- Architectural style: Raised Ranch
- Property subtype: Ranch
Materials
- Vinyl Siding
- Foundation: Concrete
- Roof: Asphalt Shingle
Condition
- New construction: No
- Year built: 1989
Utilities & green energy
- Electric: 200+ Amp Service
- Sewer: Public Sewer
- Utilities for property: Cable at Site
Community & HOA
Location
- Region: Rochester
Financial & listing details
- Price per square foot: $283/sqft
- Tax assessed value: $373,000
- Annual tax amount: $5,706
- Date on market: 10/13/2026
Estimated market value
$447,500
$425,000 - $470,000
$2,950/mo
Price history
| Date | Event | Price |
|---|---|---|
| 10/29/2026 | Price change | $450,000-3.2%$283/sqft |
Source:  PrimeMLS #5114082 Report a problem | ||
| 10/13/2026 | Listed for sale | $465,000+32.5%$293/sqft |
Source: PrimeMLS #5114082 Report a problem | ||
| 8/11/2026 | Sold | $351,000+56.1%$221/sqft |
Source: Public Record Report a problem | ||
| 5/22/2006 | Sold | $224,900+106.3%$142/sqft |
Source: Public Record Report a problem | ||
| 7/22/1999 | Sold | $109,000$69/sqft |
Source: Public Record Report a problem | ||
Public tax history
| Year | Property taxes | Tax assessment |
|---|---|---|
| 2024 | $5,539 -3.6% | $373,000 +67% |
| 2023 | $5,748 +1.8% | $223,300 |
| 2022 | $5,645 +2.6% | $223,300 |
| 2021 | $5,504 0% | $223,300 -0.2% |
| 2020 | $5,505 -1.2% | $223,700 |
| 2019 | $5,570 -0.3% | $223,700 +10.3% |
| 2018 | $5,584 +4.5% | $202,900 |
| 2017 | $5,342 +10% | $202,900 +18% |
| 2016 | $4,858 +0.4% | $171,900 |
| 2015 | $4,839 +3.4% | $171,900 +0.9% |
| 2014 | $4,681 -1.9% | $170,400 -5.9% |
| 2013 | $4,771 +2.6% | $181,000 |
| 2012 | $4,648 +3.3% | $181,000 |
| 2011 | $4,500 -3.3% | $181,000 -7.1% |
| 2010 | $4,654 -0.8% | $194,800 -4.7% |
| 2009 | $4,691 +5% | $204,500 -8.5% |
| 2008 | $4,468 +18.5% | $223,500 +8.7% |
| 2006 | $3,771 | $205,600 |
Find assessor info on the county website
Monthly payment
Est. payment
Payment breakdown
Explore the cost of this home by adjusting the details. Changes won't be saved.Climate risks
Neighborhood: 03839
Nearby schools
Schools provided by the listing agent
- Elementary: Gonic Elementary School
- Middle: Rochester Middle School
- High: Spaulding High School
- District: Rochester School District
Source: PrimeMLS. This data may not be complete. We recommend contacting the local school district to confirm school assignments for this home.
Similar homes
- $539,9003 bd3 ba1.8k sqft4 Westview Drive, Rochester, NH 03867Active
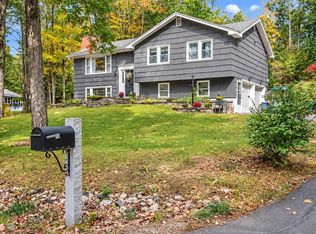 MLS ID #5112946, The Zoeller Group. PrimeMLS
- $--3 bd3 ba1.7k sqft8 Gray Ave, Farmington, NH 03835Auction
 Auction.com 2
- $--3 bd2 ba1.5k sqft10 Stevens Ct, Rollinsford, NH 03869Auction
 Auction.com 2
- $534,9003 bd3 ba1.8k sqft40 Dry Hill Road, Rochester, NH 03839Active
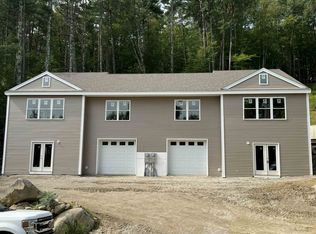 MLS ID #5105265, Ed Strange. PrimeMLS
- $442,9003 bd3 ba2.3k sqft194 Merchants Row, Lebanon, ME 04027Active
 MLS ID #1685064, Coldwell Banker Realty. Maine Listings
- $439,9003 bd2 ba1.2k sqft265 Loop Road, Acton, ME 04001ActiveMLS ID #1683463, EXP Realty. Maine Listings
- $569,0003 bd2 ba1.9k sqft37 Keay Road, Berwick, ME 03901ActiveMLS ID #1684108, Better Homes & Gardens Real Estate/The Masiello Group. Maine Listings
- $429,9003 bd1 ba1.2k sqft72 Goodwin Street, South Berwick, ME 03908ActiveMLS ID #1685294, Coldwell Banker Realty. Maine Listings
- $399,0003 bd2 ba1.1k sqft4 Red Pine Drive, Sanford, ME 04073ActiveMLS ID #1685218, Lakes Region Realty. Maine Listings
