Well-maintained 4-bedroom, 2-bathroom home conveniently located in Rochester, NH, offering ample living space and a flexible floor plan. The main level features hardwood and tile flooring throughout, along with a versatile bonus room ideal for a home office, study, or additional living space. Four bedrooms 2 with cathedral ceilings and two full baths one with a whirlpool tub provide plenty of room for family and guests. Ample space added with a new addition above the garage in 2025. Enjoy the warmer months from the screened-in sunroom or back deck overlooking the private yard. A new storage shed offers additional outdoor storage, while the attached two-car garage provides convenient parking and added storage space. Recent updates and desirable features include a roof that is only 2 years old, newer appliances, 3 year old water heater and boiler and a whole-house generator for added peace of mind. Conveniently situated for commuters, this well-cared-for home combines comfort, functionality, and outdoor enjoyment in a desirable Rochester location. A great opportunity for buyers looking for space, privacy, and convenience. OPEN HOUSE SAT 9/12 2:30-4PM AND SUNDAY 9/13 11-12:30 PM
Active
Listed by: New Space Real Estate, LLC • Anne Golding
$639,000
291 Eastern Avenue, Rochester, NH 03867
4beds
2,232sqft
Ranch
Built in 1977
0.44 Acres Lot
$-- Zestimate®
$286/sqft
$-- HOA
What's special
Private yardScreened-in sunroomAmple living spaceFlexible floor planNewer appliances
- 3 days
- 435
- 15
Zillow last checked:
Listing updated:
Listed by:
Anne Golding,
New Space Real Estate, LLC 603-242-1498
Source: PrimeMLS,MLS#: 5109063
Facts & features
Interior
Bedrooms & bathrooms
- Bedrooms: 4
- Bathrooms: 2
- Full bathrooms: 1
- 1/2 bathrooms: 1
Heating
- Boiler
Cooling
- Central Air
Appliances
- Included: Dishwasher, Dryer, Microwave, Gas Range, Refrigerator, Washer
Features
- Central Vacuum
- Flooring: Hardwood, Tile
- Basement: Finished,Walk-Out Access
Interior area
- Total structure area: 2,232
- Total interior livable area: 2,232 sqft
- Finished area above ground: 2,232
- Finished area below ground: 0
Property
Parking
- Total spaces: 2
- Parking features: Paved
- Garage spaces: 2
Features
- Levels: Two
- Stories: 2
- Exterior features: Shed
- Frontage length: Road frontage: 100
Lot
- Size: 0.44 Acres
- Features: Landscaped
Details
- Parcel number: RCHEM0110B0092L0000
- Zoning description: Residence 1
- Special conditions: Standard
- Other equipment: Standby Generator
Construction
Type & style
- Home type: SingleFamily
- Architectural style: Raised Ranch
- Property subtype: Ranch
Materials
- Vinyl Siding
- Foundation: Concrete
- Roof: Fiberglass Shingle
Condition
- New construction: No
- Year built: 1977
Utilities & green energy
- Electric: 100 Amp Service
- Sewer: Public Sewer at Street
- Utilities for property: Underground Oil Tank
Community & HOA
Location
- Region: Rochester
Financial & listing details
- Price per square foot: $286/sqft
- Tax assessed value: $307,800
- Annual tax amount: $4,823
- Date on market: 9/10/2026
- Road surface type: Paved
Estimated market value
Not available
Estimated sales range
Not available
Not available
Price history
| Date | Event | Price |
|---|---|---|
| 9/10/2026 | Listed for sale | $639,000+289.9%$286/sqft |
Source:  PrimeMLS #5109063 Report a problem PrimeMLS #5109063 Report a problem | ||
| 6/2/2003 | Sold | $163,900$73/sqft |
Source: Public Record Report a problem | ||
Public tax history
| Year | Property taxes | Tax assessment |
|---|---|---|
| 2024 | $4,571 -3.2% | $307,800 +67.8% |
| 2023 | $4,721 +1.8% | $183,400 |
| 2022 | $4,636 +2.5% | $183,400 |
| 2021 | $4,521 +0.2% | $183,400 |
| 2020 | $4,513 -1.2% | $183,400 |
| 2019 | $4,567 -7.3% | $183,400 +2.5% |
| 2018 | $4,926 +4.5% | $179,000 |
| 2017 | $4,713 +13.9% | $179,000 +22.3% |
| 2016 | $4,137 +0.4% | $146,400 |
| 2015 | $4,121 +2.5% | $146,400 |
| 2014 | $4,022 +2.9% | $146,400 -1.3% |
| 2013 | $3,909 +2.7% | $148,300 |
| 2012 | $3,808 +3.3% | $148,300 |
| 2011 | $3,687 +3.2% | $148,300 -0.8% |
| 2010 | $3,572 -1.2% | $149,500 -5.1% |
| 2009 | $3,615 +1.7% | $157,600 -11.4% |
| 2008 | $3,554 +9% | $177,800 |
| 2006 | $3,261 | $177,800 |
Find assessor info on the county website
Monthly payment
Est. payment
Payment breakdown
Explore the cost of this home by adjusting the details. Changes won't be saved.Climate risks
Neighborhood: 03867
Nearby schools
Schools provided by the listing agent
- District: Rochester
Source: PrimeMLS. This data may not be complete. We recommend contacting the local school district to confirm school assignments for this home.
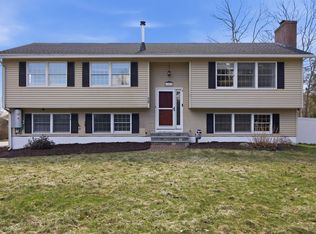
Similar homes
- $524,9004 bd4 ba2.7k sqft16 Watson Drive, Rochester, NH 03867Active
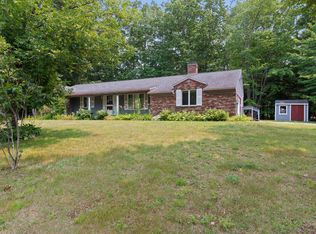 MLS ID #5100262, Troy Higgins. PrimeMLS
 - $500,0004 bd2 ba2.2k sqft69 Chestnut Hill Road, Rochester, NH 03867Active
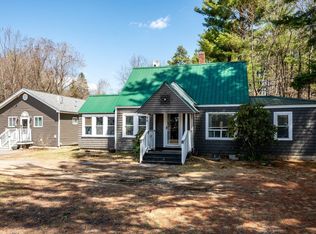 MLS ID #5083694, The Zoeller Group. PrimeMLS
 - $650,0003 bd3 ba2.8k sqft2 Pierce Drive, Rochester, NH 03867Active
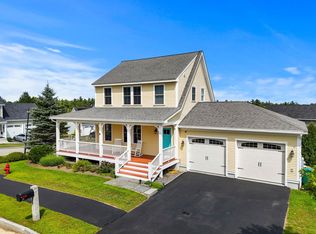 MLS ID #5106776, Joshua Matthews. PrimeMLS
 - $367,0004 bd3 ba1.9k sqft784 Portland Street, Rochester, NH 03868Active
 MLS ID #5098398, Amy Fortin. PrimeMLS
 - $719,0004 bd3 ba1.8k sqft1126 Coles Hill Road, Wells, ME 04090Active
 MLS ID #1679972, EXIT Oceanside Realty. Maine Listings
 - $599,0004 bd3 ba3.1k sqft16 Buttonwood Drive, Berwick, ME 03901ActiveMLS ID #1662148, Coldwell Banker Realty. Maine Listings
- $665,0004 bd3 ba2k sqft32 Pennymeadow Walk, Wells, ME 04090ActiveMLS ID #1668761, Keller Williams Coastal and Lakes & Mountains Realty. Maine Listings
- $540,0003 bd3 ba2.1k sqft22 Lynx Lane, Berwick, ME 03901ActiveMLS ID #1678766, Redfin Corporation. Maine Listings
