Discover the comfort and convenience of this well maintained 3 bedroom, 2 bathroom ranch located in one of Hampden's established and sought after neighborhoods. Offering 1,782 square feet of main level living plus an additional 594 square feet of finished space in the basement, this home provides the flexibility today's buyers are looking for. Built in 1963 and thoughtfully cared for over the years, the home features a welcoming layout with a cozy fireplace, efficient heat pump providing both heating and central air conditioning, and an attached one car garage. The finished lower level offers excellent space for a family room, home office, workout area, or hobby space. Step outside to enjoy the fully fenced backyard, ideal for pets, entertaining, gardening, or simply relaxing in your own private outdoor space. Conveniently located just minutes from schools, shopping, dining, and Bangor, this property combines the charm of an established neighborhood with the convenience of nearby amenities. Whether you're searching for your first home, room to grow, or the ease of single level living with additional finished space, this Hampden home is ready to welcome its next owners.
Active
Price cut: $11K (8/10)
$389,000
49 Perry Road, Hampden, ME 04444
3beds
2,254sqft
Single Family Residence
Built in 1963
0.25 Acres Lot
$-- Zestimate®
$173/sqft
$-- HOA
What's special
Cozy fireplaceAttached one car garageFully fenced backyardWelcoming layout
- 55 days
- 472
- 9
Zillow last checked:
Listing updated:
Listed by:
Realty of Maine
Source: Maine Listings,MLS#: 1674695
Facts & features
Interior
Bedrooms & bathrooms
- Bedrooms: 3
- Bathrooms: 2
- Full bathrooms: 2
Primary bedroom
- Level: First
- Area: 182 Square Feet
- Dimensions: 14 x 13
Bedroom 1
- Level: First
- Area: 100 Square Feet
- Dimensions: 10 x 10
Bedroom 2
- Level: First
- Area: 143 Square Feet
- Dimensions: 11 x 13
Dining room
- Features: Dining Area
- Level: First
- Area: 64 Square Feet
- Dimensions: 8 x 8
Family room
- Features: Heat Stove, Heat Stove Hookup
- Level: Basement
- Area: 312 Square Feet
- Dimensions: 26 x 12
Kitchen
- Features: Eat-in Kitchen, Skylight
- Level: First
- Area: 204 Square Feet
- Dimensions: 17 x 12
Living room
- Features: Wood Burning Fireplace
- Level: First
- Area: 450 Square Feet
- Dimensions: 25 x 18
Other
- Level: Basement
Heating
- Baseboard, Direct Vent Heater, Heat Pump, Hot Water, Wood Stove
Cooling
- Central Air, Heat Pump
Appliances
- Included: Dishwasher, Dryer, Microwave, Electric Range, Refrigerator, Washer
Features
- 1st Floor Bedroom, Pantry
- Flooring: Tile, Wood, Luxury Vinyl
- Basement: Interior Entry,Finished,Full
- Number of fireplaces: 1
Interior area
- Total structure area: 2,254
- Total interior livable area: 2,254 sqft
- Finished area above ground: 1,662
- Finished area below ground: 592
Property
Parking
- Total spaces: 1
- Parking features: Paved, 1 - 4 Spaces, Garage Door Opener
- Attached garage spaces: 1
Features
- Patio & porch: Patio
Lot
- Size: 0.25 Acres
- Features: Near Shopping, Near Town, Neighborhood, Level, Landscaped
Details
- Additional structures: Outbuilding
- Parcel number: HAMNM18B0L022
- Zoning: RES
- Other equipment: Cable, Internet Access Available
Construction
Type & style
- Home type: SingleFamily
- Architectural style: Ranch
- Property subtype: Single Family Residence
Materials
- Wood Frame, Vinyl Siding
- Foundation: Poured Concrete
- Roof: Shingle
Condition
- Year built: 1963
Utilities & green energy
- Electric: Circuit Breakers
- Sewer: Public Sewer
- Water: Public
Community & HOA
Location
- Region: Hampden
Financial & listing details
- Price per square foot: $173/sqft
- Tax assessed value: $209,300
- Annual tax amount: $4,361
- Date on market: 8/4/2026
- Road surface type: Paved
Estimated market value
Not available
Estimated sales range
Not available
Not available
Price history
| Date | Event | Price |
|---|---|---|
| 9/17/2026 | Listed for sale | $389,000$173/sqft |
Source:  Maine Listings #1674695 Report a problem Maine Listings #1674695 Report a problem | ||
| 8/26/2026 | Contingent | $389,000$173/sqft |
Source: Maine Listings #1674695 Report a problem | ||
| 8/10/2026 | Price change | $389,000-2.7%$173/sqft |
Source: Maine Listings #1674695 Report a problem | ||
| 8/4/2026 | Listed for sale | $399,999+12.7%$177/sqft |
Source: Maine Listings #1674695 Report a problem | ||
| 11/10/2025 | Sold | $354,900+2.9%$157/sqft |
Source: Maine Listings #1638543 Report a problem | ||
| 10/1/2025 | Pending sale | $344,900$153/sqft |
Source:  NextHome #1638543 Report a problem NextHome #1638543 Report a problem | ||
| 9/24/2025 | Contingent | $344,900$153/sqft |
Source: Maine Listings #1638543 Report a problem | ||
| 9/23/2025 | Listed for sale | $344,900+44.3%$153/sqft |
Source: Maine Listings #1638543 Report a problem | ||
| 2/18/2022 | Sold | $239,000-0.4%$106/sqft |
Source: Maine Listings #1518531 Report a problem | ||
| 1/25/2022 | Pending sale | $239,900$106/sqft |
Source: Maine Listings #1518531 Report a problem | ||
Public tax history
| Year | Property taxes | Tax assessment |
|---|---|---|
| 2024 | $3,276 -0.9% | $209,300 +21.9% |
| 2023 | $3,305 +6.3% | $171,700 +14.3% |
| 2022 | $3,109 | $150,200 |
| 2021 | $3,109 +1.5% | $150,200 |
| 2020 | $3,064 +2.8% | $150,200 +2.8% |
| 2019 | $2,980 +4.1% | $146,100 |
| 2018 | $2,864 +6.5% | $146,100 |
| 2017 | $2,688 +0.5% | $146,100 -0.6% |
| 2016 | $2,675 +4% | $147,000 |
| 2015 | $2,573 +0.6% | $147,000 +0.6% |
| 2014 | $2,557 +5.1% | $146,100 |
| 2013 | $2,433 +4.7% | $146,100 |
| 2012 | $2,323 +7.3% | $146,100 +7.3% |
| 2011 | $2,164 | $136,100 |
Find assessor info on the county website
Monthly payment
Est. payment
Payment breakdown
Explore the cost of this home by adjusting the details. Changes won't be saved.Climate risks
Neighborhood: 04444
Similar homes
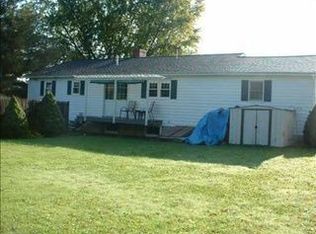
- $425,0004 bd3 ba1.9k sqft7 Ruth Avenue, Hampden, ME 04444Active

 MLS ID #1670624, Portside Real Estate Group. Maine Listings
 - $399,9003 bd3 ba2.1k sqft566 Back Winterport Road, Hampden, ME 04444Active
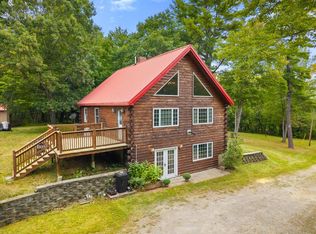 MLS ID #1681390, Realty of Maine. Maine Listings
 - $359,9003 bd3 ba2k sqft60 Main Road S, Hampden, ME 04444Active
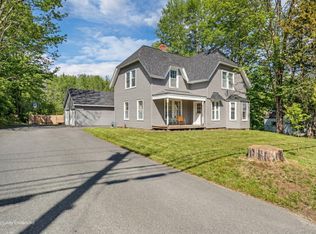 MLS ID #1671019, NextHome Experience. Maine Listings
 - $379,0004 bd2 ba2.4k sqft338 Western Avenue, Hampden, ME 04444Active
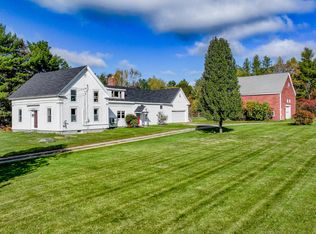 MLS ID #1641432, RE/MAX JARET & COHN. Maine Listings
 - $374,5004 bd3 ba2.3k sqft35 George Street, Hampden, ME 04444ActiveMLS ID #1655705, Better Homes & Gardens Real Estate/The Masiello Group. Maine Listings
- $335,0003 bd2 ba1.3k sqft49 Cottage Street, Hampden, ME 04444ActiveMLS ID #1680360, Realty of Maine. Maine Listings
- $369,9004 bd3 ba2.1k sqft273 Dow Road, Orrington, ME 04474ActiveMLS ID #1655509, NextHome Experience. Maine Listings
- $349,0004 bd2 ba2.2k sqft375 River Road, Orrington, ME 04474ActiveMLS ID #1662903, NextHome Experience. Maine Listings
- $375,0004 bd3 ba3k sqft826 Broadway, Bangor, ME 04401ActiveMLS ID #1678621, NextHome Experience. Maine Listings
- $269,9004 bd2 ba1.6k sqft300 Coldbrook Road, Hampden, ME 04444ActiveMLS ID #1664276, NextHome Experience. Maine Listings
- $399,0003 bd3 ba1.7k sqft96 Balsam Road, Bangor, ME 04401ActiveMLS ID #1679372, Berkshire Hathaway HomeServices Northeast Real Estate. Maine Listings
- $424,9004 bd4 ba2.1k sqft74 Smith Road, Hermon, ME 04401ActiveMLS ID #1678899, Realty of Maine. Maine Listings
- $489,9004 bd4 ba2.4k sqft372 Old County Road, Hampden, ME 04444ActiveMLS ID #1667547, NextHome Experience. Maine Listings
- $334,9004 bd2 ba2.2k sqft651 S Main Street, Brewer, ME 04412ActiveMLS ID #1647112, Berkshire Hathaway HomeServices Northeast Real Estate. Maine Listings
- $350,0004 bd2 ba2.6k sqft80 Chamberlain Street, Brewer, ME 04412ActiveMLS ID #1675001, NextHome Experience. Maine Listings
- $384,9003 bd3 ba2.7k sqft8 Bald Eagle Drive #8, Brewer, ME 04412ActiveMLS ID #1674222, EXP Realty. Maine Listings
- $415,0002 bd3 ba1.8k sqft7 Brookside Terrace, Veazie, ME 04401ActiveMLS ID #1679571, ERA Dawson-Bradford Co.. Maine Listings
- $420,0003 bd2 ba2.4k sqft134 E Bucksport Road, Orrington, ME 04474ActiveMLS ID #1665110, NextHome Experience. Maine Listings
- $488,0004 bd3 ba2.6k sqft50 Emerald Drive, Hampden, ME 04444ActiveMLS ID #1651187, ERA Dawson-Bradford Co.. Maine Listings
- $439,0003 bd2 ba2.2k sqft667 Newburgh Road, Hermon, ME 04401ActiveMLS ID #1676498, Keller Williams Realty. Maine Listings
